
29386 Castella Loop, Castella, CA 96017
Local realty services provided by:CENTURY 21 Advantage
29386 Castella Loop,Castella, CA 96017
$305,000
- - Beds
- 5 Baths
- 2,700 sq. ft.
- Single family
- Pending
Office: alpine realty, inc
MLS#:20241295
Source:CA_SCAR
Price summary
- Price:$305,000
- Price per sq. ft.:$112.96
About this home
Welcome to 29386 Castella Loop Rd, a remarkable slice of history nestled in the enchanting town of Castella, California. This unique property known as the Castle Stone Inn. Originally frequented by iconic figures such as JFK and Marilyn Monroe, this property is steeped in rich history and character. The wooded lot offers a tranquil escape, blending seamlessly with nature while still providing easy access to highway and nearby parks and recreation. This property features 4 studio cabins and 1 one-bedroom cabin. Experience the perfect blend of history, comfort, and natural beauty in this remarkable property. Don’t miss your chance to own a piece of history. Schedule your tour of 29386 Castella Loop Rd today and discover the endless possibilities that await you! (check out castlestoneinn.net)
Contact an agent
Home facts
- Listing ID #:20241295
- Added:687 day(s) ago
- Updated:September 21, 2026 at 06:50 PM
Rooms and interior
- Total bathrooms:5
- Flooring:Carpet, Tile, Vinyl
- Kitchen Description:Range, Refrigerator
- Living area:2,700 sq. ft.
Heating and cooling
- Heating:Wood Stove
Structure and exterior
- Roof:Composition
- Building area:2,700 sq. ft.
- Lot area:0.37 Acres
- Lot Features:Flat
- Architectural Style:Cottage
- Construction Materials:Stone
- Exterior Features:Deck, Shed
Utilities
- Water:Community Coop
- Sewer:Septic Available
Finances and disclosures
- Price:$305,000
- Price per sq. ft.:$112.96
Features and amenities
- Appliances:Dryer, Refrigerator, Washer
- Laundry features:Dryer, Washer
New listings near 29386 Castella Loop
 $489,000Active2 beds 2 baths1,254 sq. ft.
20929 Fall Creek Rd, Castella, CA 96017
MLS# SN26129338Listed by: MT. SHASTA REALTY INC. $350,000Active2.54 Acres
941 S First Street, Dunsmuir, CA 96025
MLS# 20260269Listed by: ALPINE REALTY, INC $375,000Active3 beds 2 baths1,900 sq. ft.
29320 Second Street, Castella, CA 96017
MLS# 20260194Listed by: JEFFERSON STATE REALTY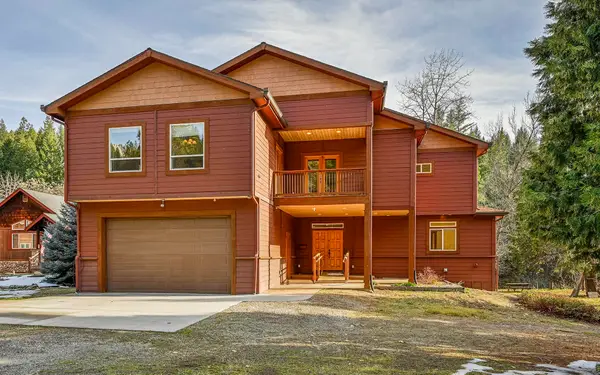 $925,000Active4 beds 6 baths5,280 sq. ft.
29261 Eastside St, Castella, CA 96017
MLS# 20251192Listed by: ALPINE REALTY, INC


Protect your home and budget from life's surprises with an Assurant Home Warranty, backed by a partner that supports you through every step of homeownership. Explore Plans.
©2026 Century 21 Real Estate LLC. All rights reserved. CENTURY 21®, the CENTURY 21 Logo and C21® are service marks owned by Century 21 Real Estate LLC. Century 21 Real Estate LLC fully supports the principles of the Fair Housing Act and the Equal Opportunity Act. Each office is independently owned and operated. Listing information is deemed reliable but not guaranteed accurate.