
2337 Bentley Ct, Castro Valley, CA 94546
Local realty services provided by:CENTURY 21 Wildwood Properties, Inc.
2337 Bentley Ct,Castro Valley, CA 94546
$849,000
- 3 Beds
- 2 Baths
- 1,262 sq. ft.
- Single family
- Pending
Listed by: lynne ancien-ronen
Office: jpar iron horse real estate925-529-4880
MLS#:41140449
Source:Bay East, CCAR, bridgeMLS
Price summary
- Price:$849,000
- Price per sq. ft.:$672.74
About this home
Situated on a desirable corner lot at the end of a peaceful cul-de-sac, this charming home is nestled in a quiet, sought-after neighborhood. Built in 1960, the home offers 3 bedrooms, 2 bathrooms, and approximately 1,262 square feet of comfortable living space on a generous 6,098-square-foot lot. The spacious backyard provides endless possibilities for outdoor living, with ample room to create a gazebo, outdoor barbecue and entertainment area, or even raised garden beds for your own vegetable garden. The updated kitchen features new countertops, a new sink, garbage disposal, and a modern faucet. The home has been freshly painted inside and out and showcases newly installed recessed lighting throughout, creating a bright and welcoming atmosphere. A permitted sunroom adds valuable living space, perfect for relaxing, working from home, or entertaining guests. Ideally located near hospitals, churches, restaurants, parks, BART, freeway access, and the highly regarded Castro Valley schools, this home offers the perfect combination of comfort, convenience, and opportunity....
Contact an agent
Home facts
- Year built:1960
- Subdivision & Development:CASTRO VALLEY
- Listing ID #:41140449
- Added:49 day(s) ago
- Updated:August 22, 2026 at 08:08 AM
Rooms and interior
- Bedrooms:3
- Total bathrooms:2
- Full bathrooms:2
- Rooms Total:5
- Flooring:Hardwood, Tile
- Kitchen Description:Electric Range, Microwave, Oven/Range, Refrigerator
- Living area:1,262 sq. ft.
Heating and cooling
- Heating:Forced Air
Structure and exterior
- Year built:1960
- Building area:1,262 sq. ft.
- Lot area:0.15 Acres
- Lot Features:Court
- Architectural Style:Cottage, Single Family Residence
- Construction Materials:Stucco, Wood, Wood Siding
- Exterior Features:Back Yard, Dog Run, Entry Gate, Side Yard
- Levels:1 Story, 1 Story
Utilities
- Water:Public
- Sewer:Public Sewer
Finances and disclosures
- Price:$849,000
- Price per sq. ft.:$672.74
Features and amenities
- Appliances:Electric Range, Gas Water Heater, Microwave, Oven, Refrigerator, Washer
- Laundry features:220 Volt Outlet, Dryer, In Garage, Washer
Parking
- Parking description:Attached, Garage Faces Front, Off Street
- Garage:Yes
- Garage spaces:2
 Bay East 2026. CCAR 2026 bridgeMLS 2026. Information Deemed Reliable But Not Guaranteed. This information is being provided by the Bay East MLS, or CCAR MLS, or bridgeMLS. The listings presented here may or may not be listed by the Broker/Agent operating this website. This information is intended for the personal use of consumers and may not be used for any purpose other than to identify prospective properties consumers may be interested in purchasing. Data last updated at August 22, 2026 CA_BRIDGEMLS Member Broker: Alison Daniels
New listings near 2337 Bentley Ct
- New
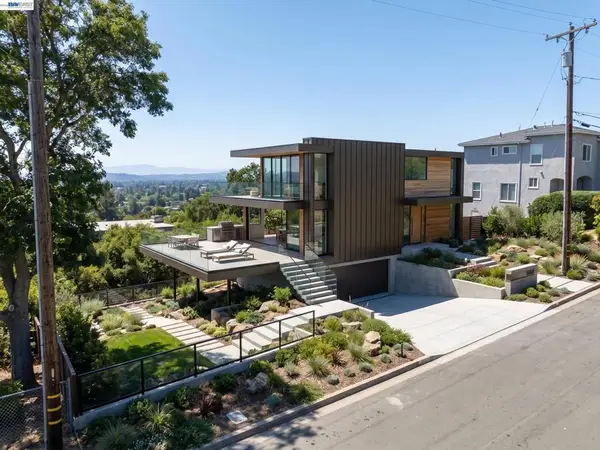 $150,000Active0.08 Acres
14643 Saturn Dr, San Leandro, CA 94578
MLS# 41145035Listed by: GARIN REAL ESTATE - New
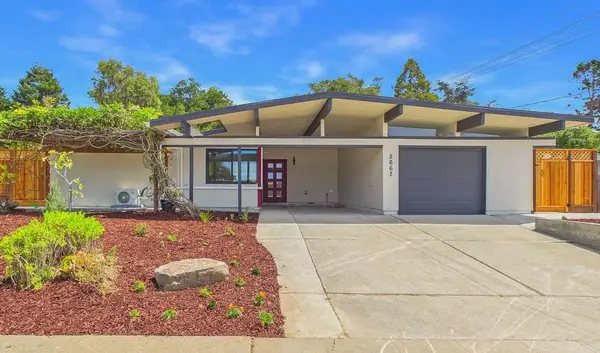 $1,698,000Active5 beds 3 baths2,187 sq. ft.
5667 Greenridge Road, Castro Valley, CA 94552
MLS# ML82058512Listed by: INTERO REAL ESTATE SERVICES - New
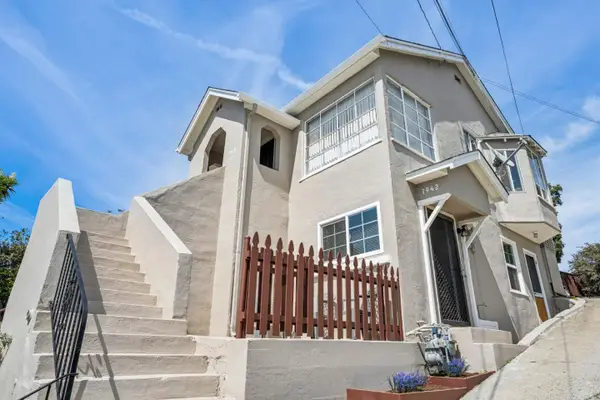 $919,000Active-- beds -- baths1,618 sq. ft.
1940 Placer Drive, San Leandro, CA 94578
MLS# ML82058503Listed by: KAPOWICH REAL ESTATE - New
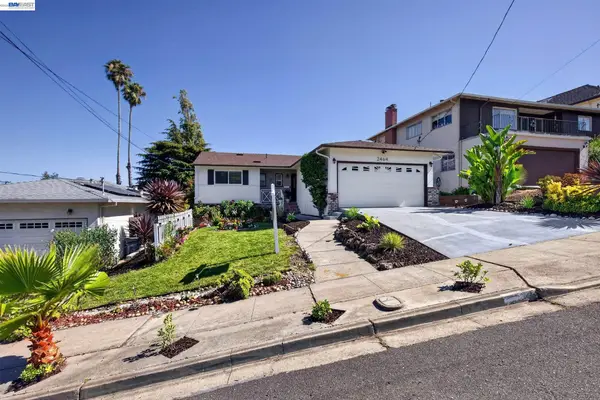 $1,198,000Active3 beds 2 baths1,348 sq. ft.
2464 Mikemary Ct, Castro Valley, CA 94546
MLS# 41145608Listed by: KELLER WILLIAMS TRI-VALLEY - New
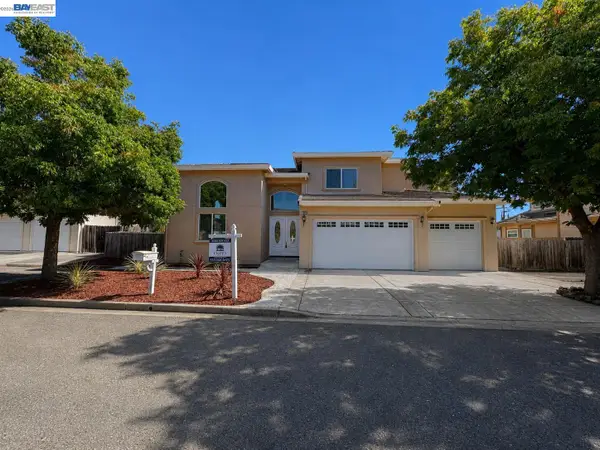 $1,800,000Active5 beds 4 baths3,272 sq. ft.
3635 Corte Rubiolo, Castro Valley, CA 94546
MLS# 41145158Listed by: UNITED REALTY PARTNERS - New
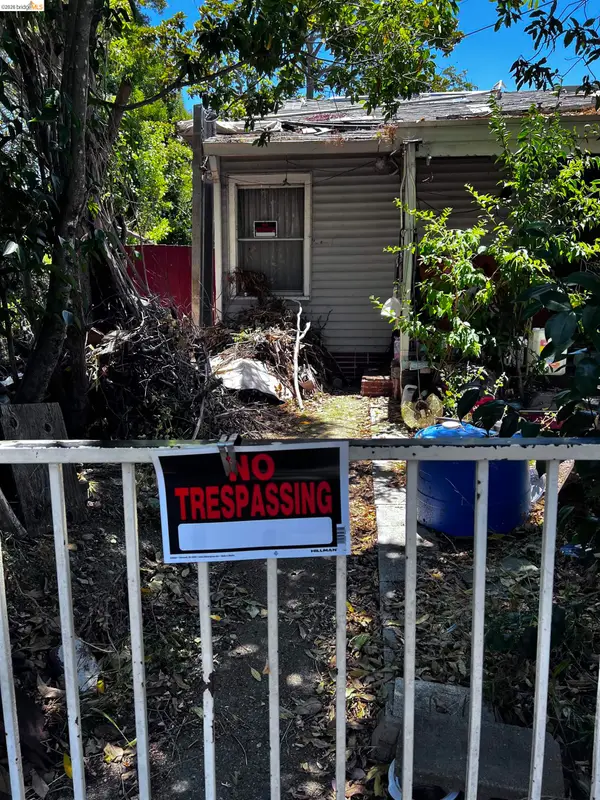 $650,000Active2 beds 1 baths925 sq. ft.
2235 Manchester Rd, San Leandro, CA 94578
MLS# 41145476Listed by: THE AGENCY - New
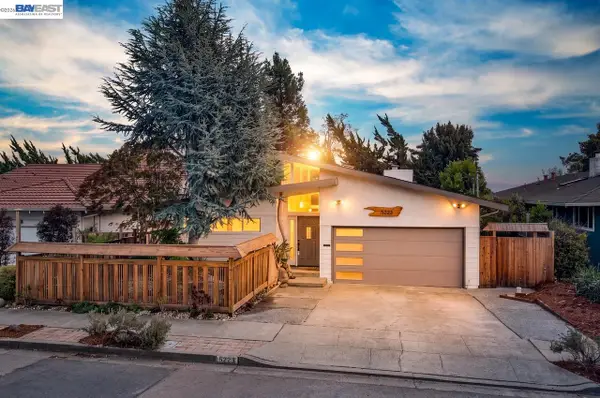 $1,188,000Active3 beds 2 baths1,604 sq. ft.
5223 Crane Ave, Castro Valley, CA 94546
MLS# 41145046Listed by: COMPASS - New
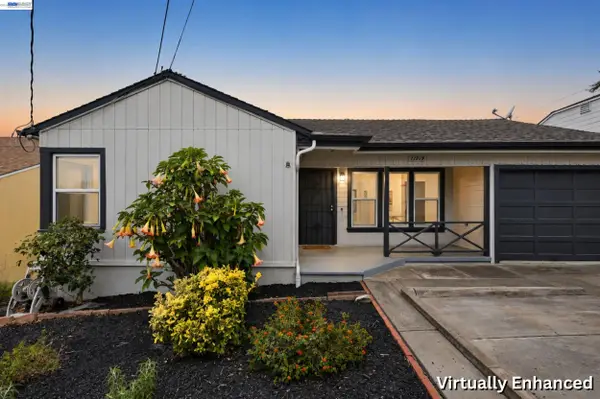 $749,950Active3 beds 2 baths1,170 sq. ft.
17119 Rolando Ave, Castro Valley, CA 94546
MLS# 41145151Listed by: DREAM REAL ESTATE GROUP - Open Sun, 10:30am to 12:30pmNew
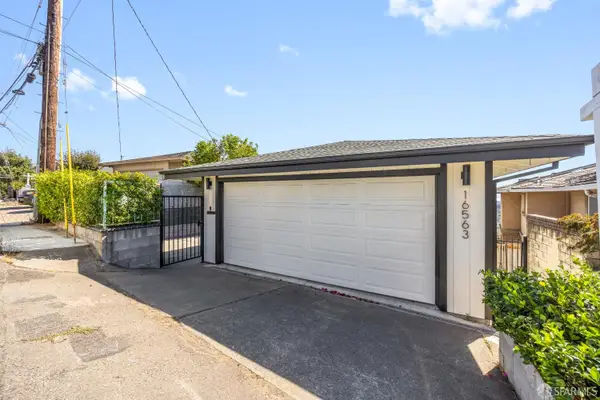 $899,000Active5 beds 3 baths2,112 sq. ft.
16563 Toledo Street, San Leandro, CA 94578
MLS# 426153576Listed by: SEQUOIA REAL ESTATE - New
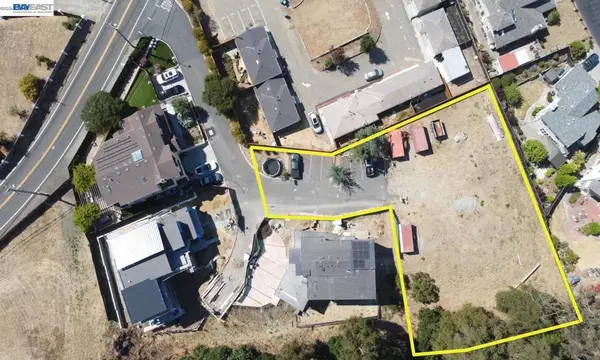 $1,285,000Active0.52 Acres
4980 Jensen Rd, Castro Valley, CA 94552
MLS# 41145085Listed by: RE/MAX ACCORD


Protect your home and budget from life's surprises with an Assurant Home Warranty, backed by a partner that supports you through every step of homeownership. Explore Plans.
©2026 Century 21 Real Estate LLC. All rights reserved. CENTURY 21®, the CENTURY 21 Logo and C21® are service marks owned by Century 21 Real Estate LLC. Century 21 Real Estate LLC fully supports the principles of the Fair Housing Act and the Equal Opportunity Act. Each office is independently owned and operated. Listing information is deemed reliable but not guaranteed accurate.