
2433 Fox Ridge Dr, Castro Valley, CA 94546
Local realty services provided by:CENTURY 21 Sierra Properties
2433 Fox Ridge Dr,Castro Valley, CA 94546
$1,498,000
- 4 Beds
- 3 Baths
- 2,588 sq. ft.
- Single family
- Pending
Listed by: rose krinks
Office: bhhs drysdale properties510-523-1144
MLS#:41140528
Source:Bay East, CCAR, bridgeMLS
Price summary
- Price:$1,498,000
- Price per sq. ft.:$578.83
- Monthly HOA dues:$125
About this home
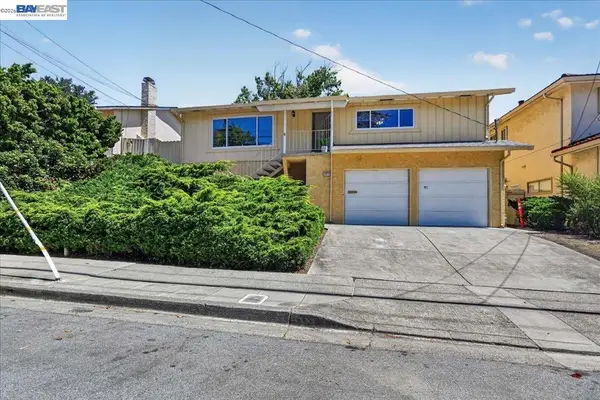
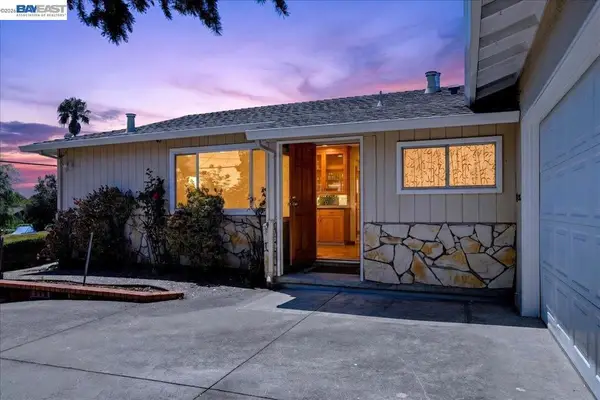
Perched in the gated community of Fox Ridge Estates, this 4 bedroom, 2 full bath, one half bath residence captures sweeping bay views, glowing sunsets, sparkling city lights, plus views of the San Francisco skyline from one of Castro Valley’s most desirable hillside settings. Positioned on a premium corner lot, this upgraded staycation-inspired home blends designer style with modern functionality. The main living space was reimagined into an open-concept great room ideal for entertaining and everyday living. The dining space was opened to maximize flow and natural light, while soaring ceilings frame sunset views. The fireplace was refaced with herringbone tile, rustic mantle, and gas insert. Designer paint colors, updated light fixtures, and Andersen windows complete the aesthetic. The eat-in kitchen with breakfast bar captures epic bay views and features stainless-steel appliances. A slider opens to the view balcony- perfect for morning coffee or sunset dinners. The primary suite features upgraded carpet, custom electric blinds, and a stylish ceiling fan. The redesigned spa-inspired bathroom showcases a statement tiled shower with 2 shower stations, seamless glass enclosure, bay views, updated vanities, designer hardware, modern plumbing fixtures, and elegant lighting. A customized walk-in closet with built-in organizers, dedicated washer and dryer closet, plus separate water closet enhance luxury and functionality. Completing the main level is a remodeled half bath with designer tile and updated fixtures. Downstairs offers secondary living space with a fireplace ideal for entertainment, movie nights, guests, or multi-generational living. Featuring a wet bar with marble counter, plush carpeting throughout all three guest bedrooms, plus a refreshed guest bathroom with marble counters, new fixtures, mirrors, and lighting. A dedicated laundry room adds convenience. Accessible from the backyard is a bonus basement space with potential for workshop or office. The 3-car driveway provides ample guest parking. Additional upgrades include central AC, Nest thermostat, Ethernet wiring, and 230V EV charging outlet in the 3-car garage. The grounds feature mature landscaping, fruit trees including avocado, fig, lemon, peach, apricot, and cherry. Located minutes from top-rated schools, parks, hiking trails, downtown CV, 2 BART stations, and commuter access. 2433 Fox Ridge offers luxury, comfort, privacy, and breathtaking views throughout....
Contact an agent
Home facts
- Year built:1994
- Listing ID #:41140528
- Added:17 day(s) ago
- Updated:July 24, 2026 at 08:27 AM
Rooms and interior
- Bedrooms:4
- Total bathrooms:3
- Full bathrooms:2
- Rooms Total:9
- Flooring:Carpet, Hardwood, Tile
- Kitchen Description:Dishwasher, Gas Range, Oven/Range, Refrigerator
- Living area:2,588 sq. ft.
Heating and cooling
- Cooling:Ceiling Fan(s), Central Air
- Heating:Forced Air
- Central air:Yes
Structure and exterior
- Year built:1994
- Building area:2,588 sq. ft.
- Lot area:0.15 Acres
- Lot Features:Cul-De-Sac, Sloped Down
- Architectural Style:Contemporary, Single Family Residence
- Construction Materials:Stucco
- Exterior Features:Sloped Down
- Levels:2 Story
Utilities
- Sewer:Public Sewer
Finances and disclosures
- Price:$1,498,000
- Price per sq. ft.:$578.83
Features and amenities
- Appliances:Dishwasher, Dryer, Gas Range, Gas Water Heater, Oven, Refrigerator, Washer
- Laundry features:Dryer, Inside Room, Laundry Closet, Washer
- Amenities:Fire Sprinkler System
Parking
- Parking description:Attached, Off Street
- Garage:Yes
- Garage spaces:3
 Bay East 2026. CCAR 2026 bridgeMLS 2026. Information Deemed Reliable But Not Guaranteed. This information is being provided by the Bay East MLS, or CCAR MLS, or bridgeMLS. The listings presented here may or may not be listed by the Broker/Agent operating this website. This information is intended for the personal use of consumers and may not be used for any purpose other than to identify prospective properties consumers may be interested in purchasing. Data last updated at July 24, 2026 CA_BRIDGEMLS Member Broker: Jesse Gibbs
New listings near 2433 Fox Ridge Dr
- New
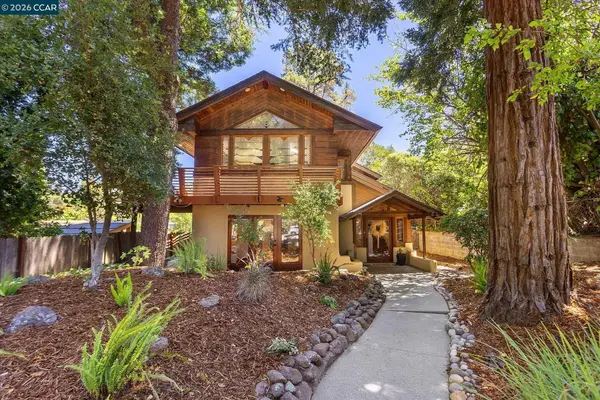 $1,699,000Active3 beds 4 baths2,817 sq. ft.
17460 Vineyard Rd, Castro Valley, CA 94546
MLS# 41142681Listed by: BHHS DRYSDALE PROPERTIES - New
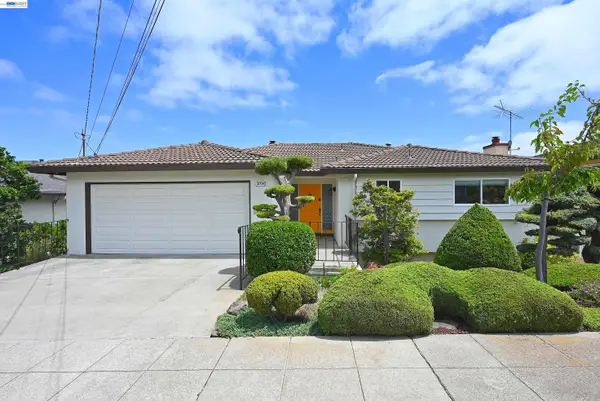 $1,158,000Active4 beds 3 baths2,474 sq. ft.
21714 Shadyspring Rd, Castro Valley, CA 94546
MLS# 41142674Listed by: RE/MAX ACCORD - Open Sat, 1 to 4pmNew
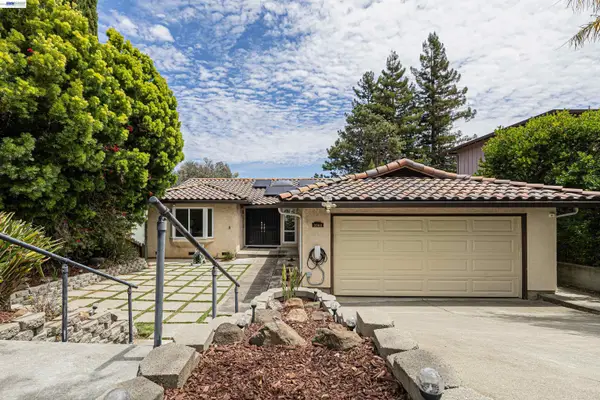 $1,399,000Active4 beds 3 baths2,238 sq. ft.
3060 Todd Ct, CASTRO VALLEY, CA 94546
MLS# 41142542Listed by: ALLIANCE BAY REALTY - New
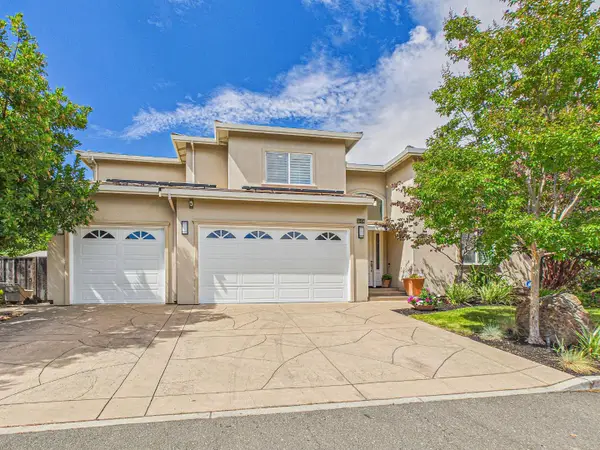 $1,698,000Active5 beds 4 baths3,190 sq. ft.
18458 Pepper Street, Castro Valley, CA 94546
MLS# ML82055203Listed by: INTERO REAL ESTATE SERVICES - Open Sat, 1 to 3pmNew
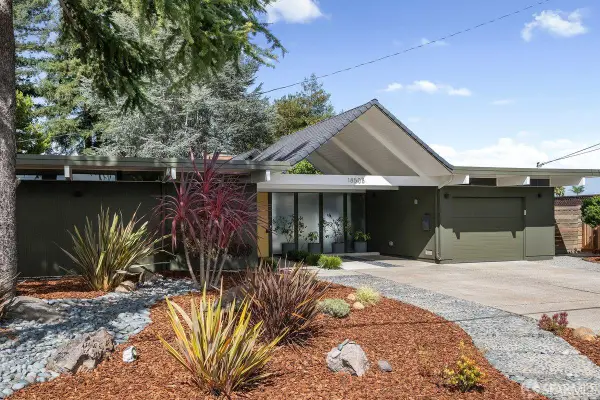 $1,695,000Active5 beds 2 baths2,050 sq. ft.
18508 Mountain Lane, Castro Valley, CA 94552
MLS# 426148346Listed by: COMPASS - New
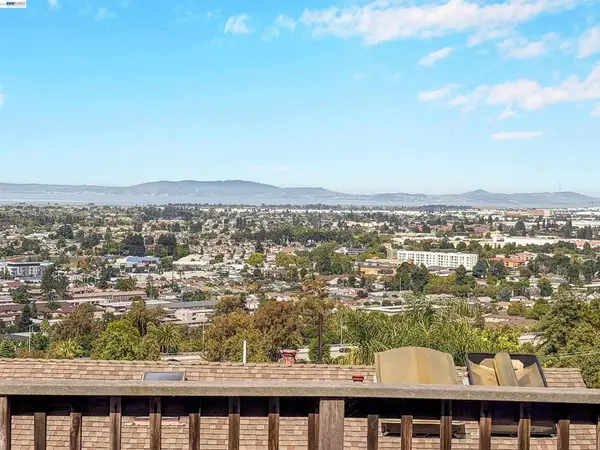 $699,950Active3 beds 2 baths1,454 sq. ft.
16805 President Dr, Castro Valley, CA 94578
MLS# 41142389Listed by: FOHL REALTY & INVESTMENTS - New
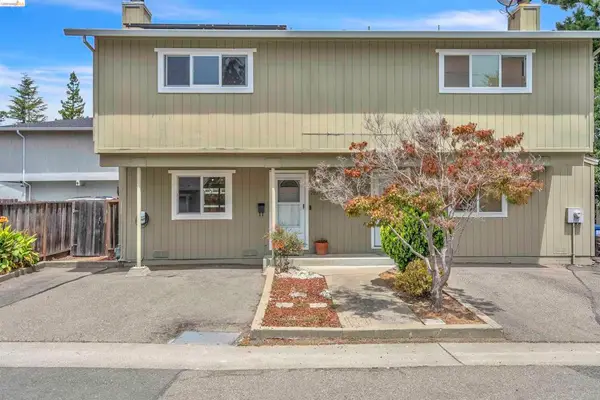 $499,000Active2 beds 2 baths1,014 sq. ft.
20278 Forest Ave #4, Castro Valley, CA 94546
MLS# 41142316Listed by: KW ADVISORS EAST BAY - Open Sat, 1:30 to 4pmNew
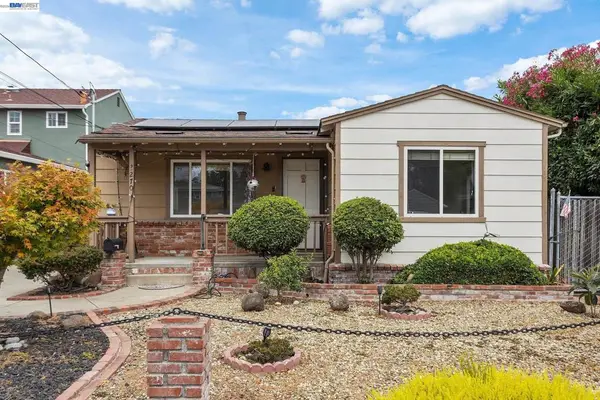 $1,180,000Active5 beds 4 baths1,934 sq. ft.
3270 Keith Ave, Castro Valley, CA 94546
MLS# 41142285Listed by: COMPASS - Open Sun, 1 to 4pmNew
 $1,195,000Active3 beds 2 baths2,008 sq. ft.
19574 Stanton Ave, Castro Valley, CA 94546
MLS# 41142230Listed by: RE/MAX ACCORD - Open Sat, 1 to 4pmNew
 $799,950Active3 beds 2 baths1,275 sq. ft.
4516 Edwards Ln, Castro Valley, CA 94546
MLS# 41142190Listed by: EXP REALTY OF CALIFORNIA, INC


Protect your home and budget from life's surprises with an Assurant Home Warranty, backed by a partner that supports you through every step of homeownership. Explore Plans.
©2026 Century 21 Real Estate LLC. All rights reserved. CENTURY 21®, the CENTURY 21 Logo and C21® are service marks owned by Century 21 Real Estate LLC. Century 21 Real Estate LLC fully supports the principles of the Fair Housing Act and the Equal Opportunity Act. Each office is independently owned and operated. Listing information is deemed reliable but not guaranteed accurate.