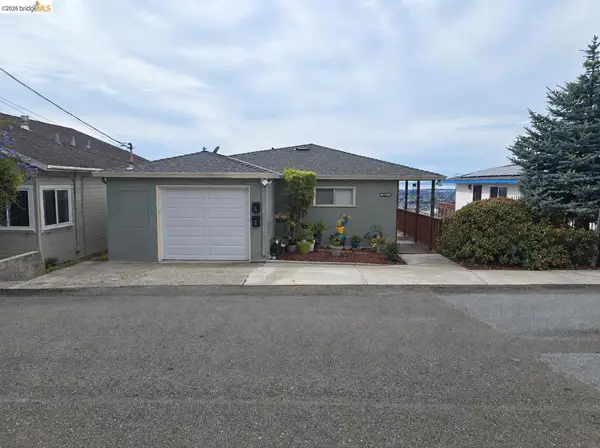
25158 Valley Oak Dr, Castro Valley, CA 94552
Local realty services provided by:CENTURY 21 Epic
25158 Valley Oak Dr,Castro Valley, CA 94552
$1,680,000
- 4 Beds
- 3 Baths
- 2,527 sq. ft.
- Single family
- Coming Soon
Listed by: nina lim
Office: bhhs drysdale properties
MLS#:41152960
Source:Bay East, CCAR, bridgeMLS
Price summary
- Price:$1,680,000
- Price per sq. ft.:$664.82
- Monthly HOA dues:$77
Contact an agent
Home facts
- Year built:1996
- Subdivision & Development:5 Canyons
- Listing ID #:41152960
- Updated:November 04, 2026 at 07:11 PM
Rooms and interior
- Bedrooms:4
- Total bathrooms:3
- Full bathrooms:3
- Rooms Total:8
- Flooring:Carpet, Laminate, Tile
- Bathrooms Description:Master Bath - Stall Shower, Shower Over Tub, Tub, Window
- Kitchen Description:Breakfast Bar, Dishwasher, Free Standing Range/Oven, Free-Standing Range, Gas Range, Gas Range/Cooktop, Microwave
- Living area:2,527 sq. ft.
Heating and cooling
- Cooling:Central Air
- Heating:Forced Air, Natural Gas
- Central air:Yes
Structure and exterior
- Roof:Tile
- Year built:1996
- Building area:2,527 sq. ft.
- Lot area:0.17 Acres
- Lot Features:Landscaped, Level, Sloped Up
- Architectural Style:Traditional
- Construction Materials:Stucco
- Exterior Features:Back Yard
- Foundation Description:Slab
Utilities
- Water:Public
Finances and disclosures
- Price:$1,680,000
- Price per sq. ft.:$664.82
Features and amenities
- Appliances:Dishwasher, Free Standing Range, Gas Range, Gas Water Heater, Microwave
- Laundry features:220 Volt Outlet, Cabinets, Gas Dryer Hookups, Hookups Only, Laundry Room
- Amenities:Clubhouse, Gas Water Heater, Greenbelt, Pool
- Pool features:Community
Parking
- Parking description:Attached, Covered, Garage Door Opener, Side By Side
- Garage:Yes
- Garage spaces:3
 Bay East 2026. CCAR 2026 bridgeMLS 2026. Information Deemed Reliable But Not Guaranteed. This information is being provided by the Bay East MLS, or CCAR MLS, or bridgeMLS. The listings presented here may or may not be listed by the Broker/Agent operating this website. This information is intended for the personal use of consumers and may not be used for any purpose other than to identify prospective properties consumers may be interested in purchasing. Data last updated at November 4, 2026 CAMAXMLS Member Broker: Mike Southwick
New listings near 25158 Valley Oak Dr
- Coming Soon
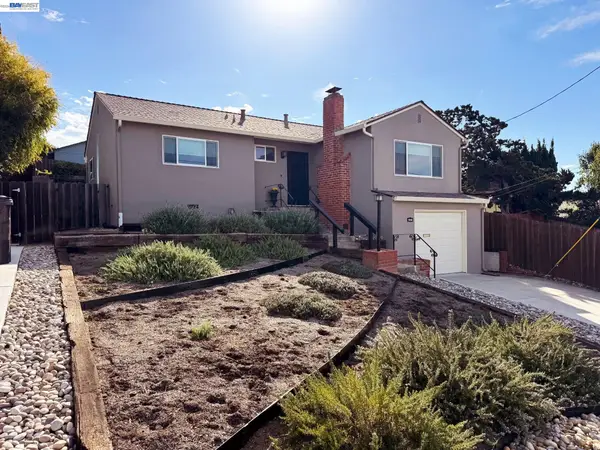 $925,000Coming Soon3 beds 1 baths1,088 sq. ft.
18482 Ogilvie Dr, Castro Valley, CA 94546
MLS# 41152961Listed by: EXP REALTY OF CALIFORNIA, INC - Coming Soon
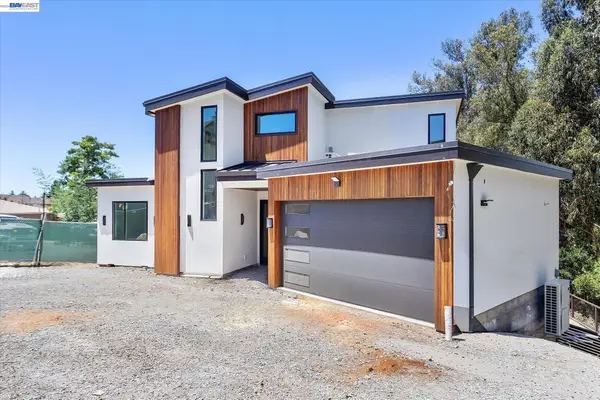 $2,498,000Coming Soon5 beds 5 baths3,315 sq. ft.
4980 Jensen Rd, Castro Valley, CA 94552
MLS# 41152922Listed by: EVOLVE REAL ESTATE - Coming Soon
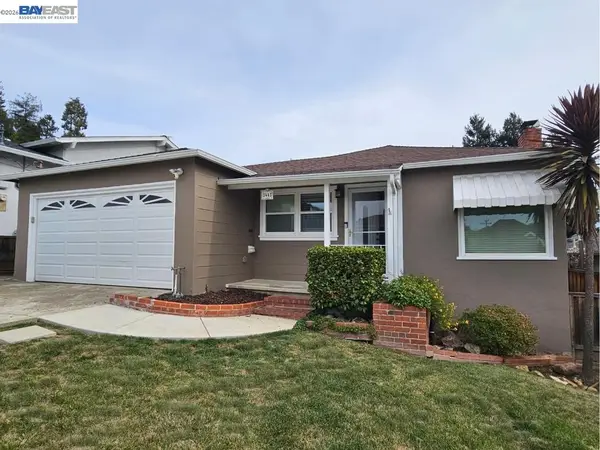 $879,000Coming Soon3 beds 1 baths1,106 sq. ft.
3443 Middleton Ave, Castro Valley, CA 94546
MLS# 41152904Listed by: KW ADVISORS EAST BAY - Coming Soon
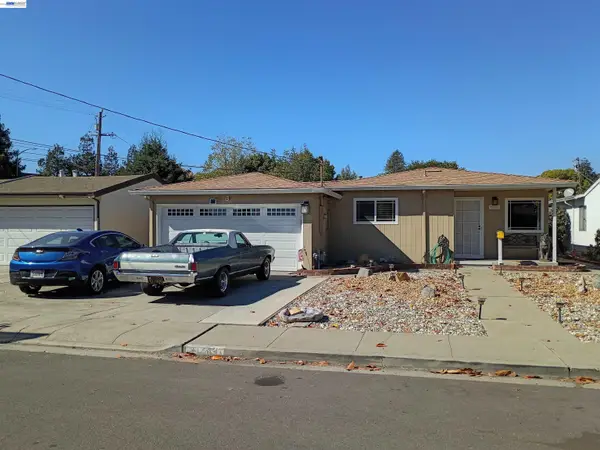 $799,950Coming Soon3 beds 2 baths1,085 sq. ft.
Address Withheld By Seller, Castro Valley, CA 94546
MLS# 41152782Listed by: GOLDEN HILLS BROKERS - Coming Soon
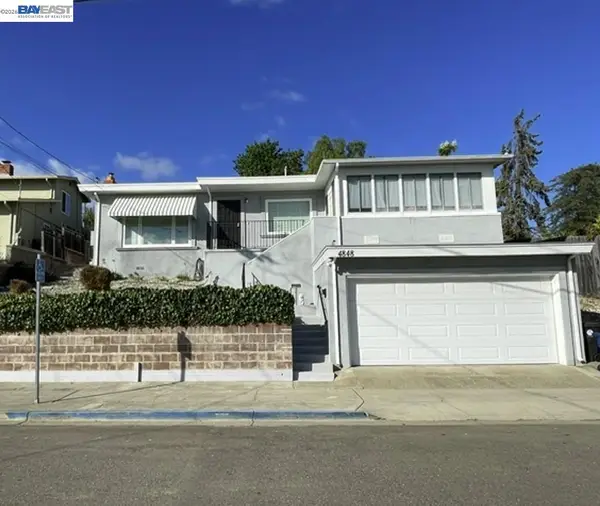
 $975,000Coming Soon3 beds 2 baths1,311 sq. ft.
4848 Mancini Drive, Castro Valley, CA 94546
MLS# 41152478Listed by: CENTURY 21 MASTERS - Coming Soon
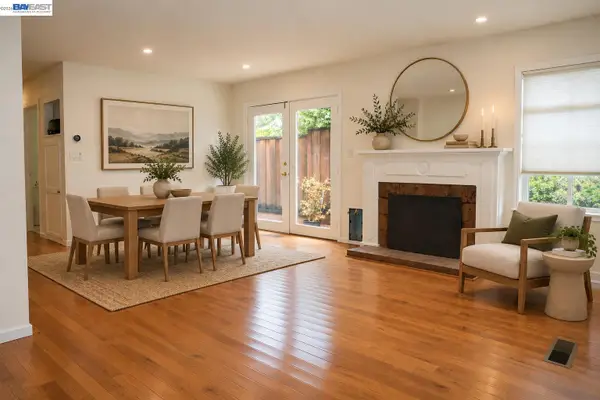 $1,098,000Coming Soon3 beds 2 baths1,996 sq. ft.
18639 Lake Chabot Rd, Castro Valley, CA 94546
MLS# 41152260Listed by: EXP REALTY OF CALIFORNIA, INC - New
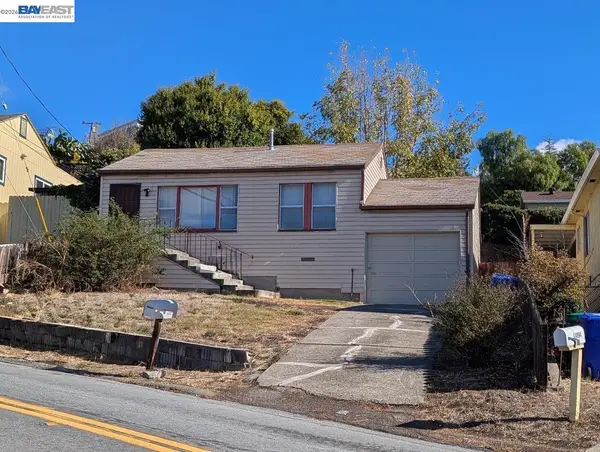 $499,000Active1 beds 1 baths598 sq. ft.
14972 Saturn Dr, Castro Valley, CA 94578
MLS# 41152816Listed by: BERKSHIRE HATHAWAY HOME SERVICES - New
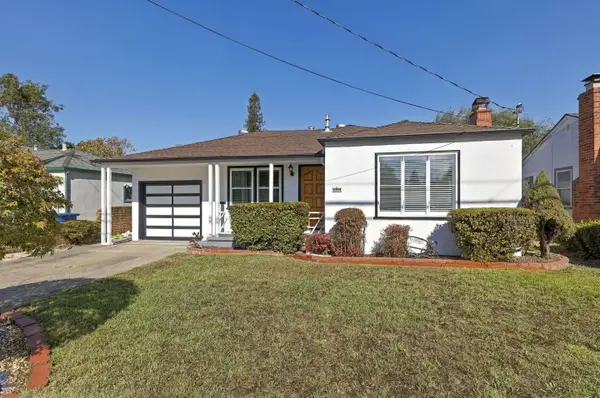 $796,888Active3 beds 1 baths1,288 sq. ft.
2234 Grove Way, Castro Valley, CA 94546
MLS# ML82066303Listed by: RELIANCE REALTY GROUP - New
 $865,000Active-- beds -- baths
16661 Rolando Ave, Castro Valley, CA 94578
MLS# 41152825Listed by: UNITED APARTMENT GROUP


Protect your home and budget from life's surprises with an Assurant Home Warranty, backed by a partner that supports you through every step of homeownership. Explore Plans.
©2026 Century 21 Real Estate LLC. All rights reserved. CENTURY 21®, the CENTURY 21 Logo and C21® are service marks owned by Century 21 Real Estate LLC. Century 21 Real Estate LLC fully supports the principles of the Fair Housing Act and the Equal Opportunity Act. Each office is independently owned and operated. Listing information is deemed reliable but not guaranteed accurate.