
4572 Ewing Rd, Castro Valley, CA 94546
Local realty services provided by:CENTURY 21 Masters
4572 Ewing Rd,Castro Valley, CA 94546
$4,980,000
- 6 Beds
- 6 Baths
- 6,873 sq. ft.
- Single family
- Coming Soon
Listed by: catherine brent, kelly mccoy
Office: bhhs drysdale properties
MLS#:41149703
Source:Bay East, CCAR, bridgeMLS
Price summary
- Price:$4,980,000
- Price per sq. ft.:$724.57
About this home
An Unrivaled Private Compound & Vineyard Retreat in Castro Valley! Welcome to a rare private estate where everyday living feels like a retreat—and where exceptional amenities create a setting made for family, friends, and unforgettable entertaining. Set on 1.33 acres and spanning more than 6,000 square feet, this extraordinary residence lives predominantly on a single level. The chef’s kitchen features an oversized butler’s pantry, while the light-filled formal living room captures commanding views of the grounds. A private primary wing offers a spacious retreat, and the dedicated entertainment room—with full bar and pool table—flows effortlessly outdoors. The resort-style grounds are designed for living and gathering: an in-ground pool and spa, outdoor kitchen with pergola, fire pit, expansive play lawn, bocce court, and a full-size lighted tennis/pickleball court. A secondary driveway doubles as a basketball court, with RV parking and an attached three-car garage adding everyday convenience. Imagine summer afternoons poolside, evenings around the fire, and weekends filled with friends, family, and a little friendly competition. Downstairs, approximately 800 square feet offers a bonus living area, bedroom, full bath, extensive storage, and a remarkable 300-bottle subterranean wine cellar. With direct exterior access, this space offers tremendous flexibility for an ADU, guest quarters, or multigenerational living, with potential for up to eight bedrooms throughout the home. Adding to the estate’s uniqueness is a separately subdivided 0.33-acre parcel planted with five rows of Primitivo/Zinfandel grapes. Harvest from your own vineyard or build and expand your compound. Additional amenities include an inhouse sauna, owned solar which includes 45 solar panels, pool solar, four HVAC systems, EV charger, 50-year roof, and more. A rare legacy estate offering privacy, scale, versatility, and a lifestyle that feels like a destination—without ever leaving home!...
Contact an agent
Home facts
- Year built:1979
- Subdivision & Development:Parson Estate
- Listing ID #:41149703
- Updated:October 06, 2026 at 01:29 PM
Rooms and interior
- Bedrooms:6
- Total bathrooms:6
- Full bathrooms:4
- Rooms Total:15
- Flooring:Carpet, Laminate, Tile
- Bathrooms Description:Closet, Jack & Jill, Marble, Master Bath - Solid Surface, Outside Access, Sauna, Shower Over Tub, Sitting Area, Stall Shower, Stone, Sunken Tub, Tile, Tub with Jets, Updated Baths, Window
- Kitchen Description:Breakfast Bar, Breakfast Nook, Built-in Oven, Dishwasher, Double Oven, Gas Range, Gas Range/Cooktop, Ice Maker Hook-up, Oven, Pantry, Plumbed For Ice Maker, Refrigerator, Updated Kitchens
- Living area:6,873 sq. ft.
Heating and cooling
- Cooling:Central Air, Multi Units
- Heating:Fireplace(s), Natural Gas, Solar, Zoned
- Central air:Yes
Structure and exterior
- Roof:Composition Shingles
- Year built:1979
- Building area:6,873 sq. ft.
- Lot area:1.34 Acres
- Lot Features:Landscaped, Level, Premium Lot
- Architectural Style:Custom
- Construction Materials:Stucco, Wood Siding
- Exterior Features:Back Yard, Front Yard
- Foundation Description:Raised, Slab
Utilities
- Water:Public
Finances and disclosures
- Price:$4,980,000
- Price per sq. ft.:$724.57
Features and amenities
- Appliances:Dishwasher, Double Oven, Dryer, Gas Range, Gas Water Heater, Oven, Plumbed For Ice Maker, Refrigerator, Washer
- Laundry features:220 Volt Outlet, Dryer, Gas Dryer Hookups, Laundry Room, Sink, Washer
- Amenities:Gas Water Heater
- Pool features:In Ground, Outdoor Pool, Pool Sweep, Private Pool, Solar Heat
Parking
- Parking description:Attached, Electric Vehicle Charging Station(s), Garage Door Opener, Garage Faces Front, Interior Access From Garage, Off Street, RV / Boat Parking, RV Possible, Side Yard Access
- Garage:Yes
- Garage spaces:3
 Bay East 2026. CCAR 2026 bridgeMLS 2026. Information Deemed Reliable But Not Guaranteed. This information is being provided by the Bay East MLS, or CCAR MLS, or bridgeMLS. The listings presented here may or may not be listed by the Broker/Agent operating this website. This information is intended for the personal use of consumers and may not be used for any purpose other than to identify prospective properties consumers may be interested in purchasing. Data last updated at October 6, 2026 CAMAXMLS Member Broker: Romeo Aurelio
New listings near 4572 Ewing Rd
- Coming Soon
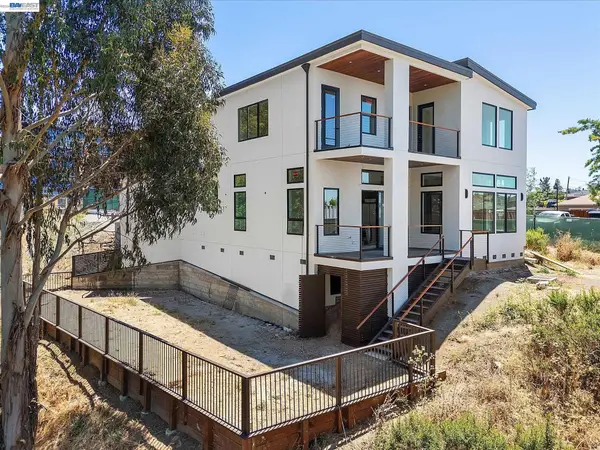 $2,498,000Coming Soon5 beds 5 baths3,315 sq. ft.
4980 Jensen Rd, Castro Valley, CA 94552
MLS# 41150282Listed by: EVOLVE REAL ESTATE - Coming Soon
 $999,000Coming Soon3 beds 3 baths1,770 sq. ft.
2121 166th Ave, San Leandro, CA 94578
MLS# 41147899Listed by: COMPASS - New
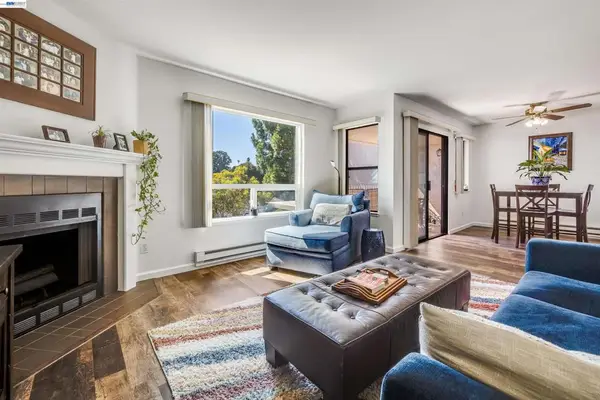 $429,000Active2 beds 2 baths899 sq. ft.
2505 Miramar Ave #114, Castro Valley, CA 94546
MLS# 41150175Listed by: TWIN OAKS REAL ESTATE INC - New
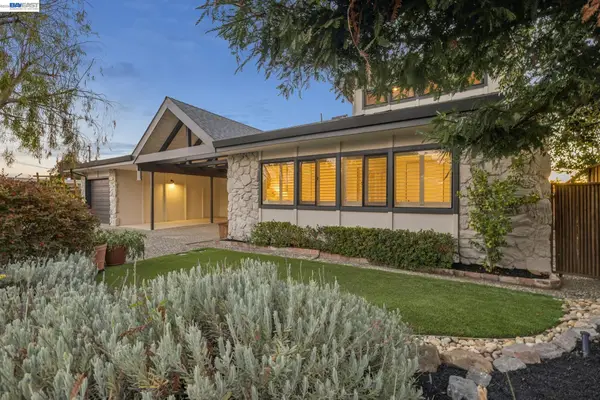 $1,575,000Active4 beds 3 baths2,298 sq. ft.
5624 Greenridge Rd, Castro Valley, CA 94552
MLS# 41150034Listed by: COLDWELL BANKER REALTY - Open Tue, 5 to 7pmNew
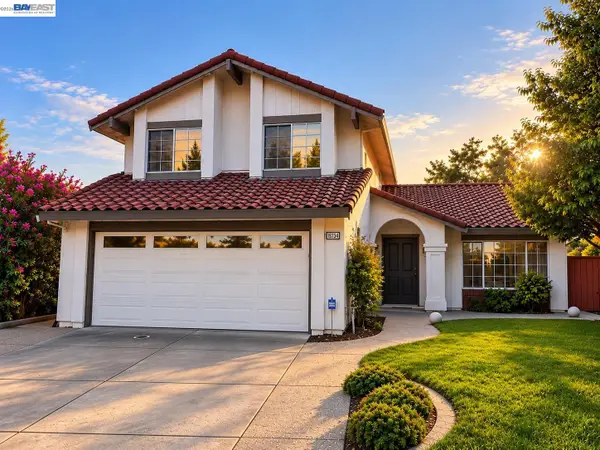 $1,549,888Active4 beds 3 baths2,085 sq. ft.
18734 Mt Lassen Drive, CASTRO VALLEY, CA 94552
MLS# 41149674Listed by: KELLER WILLIAMS TRI-VALLEY 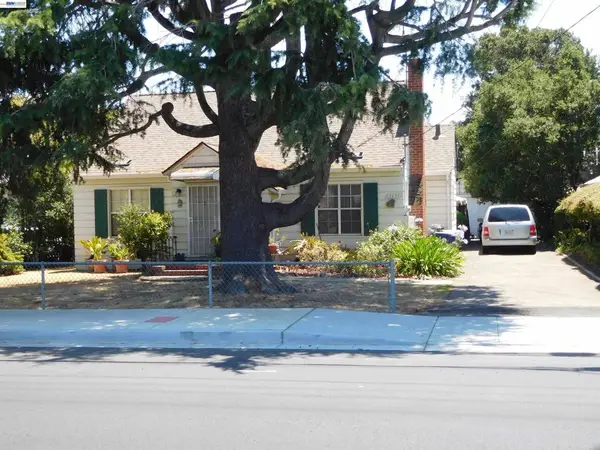 $799,000Pending2 beds 1 baths1,167 sq. ft.
3257 Somerset Ave, Castro Valley, CA 94546
MLS# 41149776Listed by: KENNETH PAPIERNIAK, BROKER- New
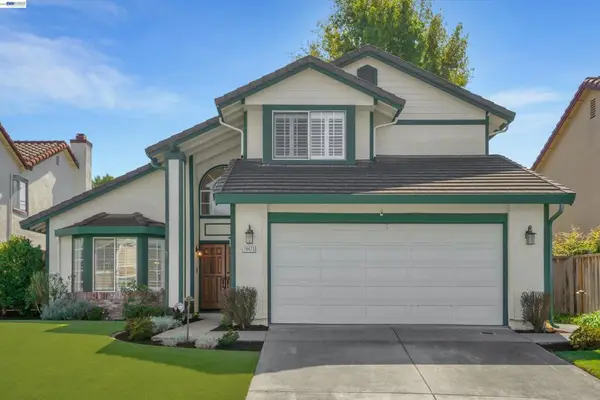 $1,399,999Active4 beds 3 baths2,125 sq. ft.
19475 Mount Jasper Dr, Castro Valley, CA 94552
MLS# 41149714Listed by: KELLER WILLIAMS TRI-VALLEY - New
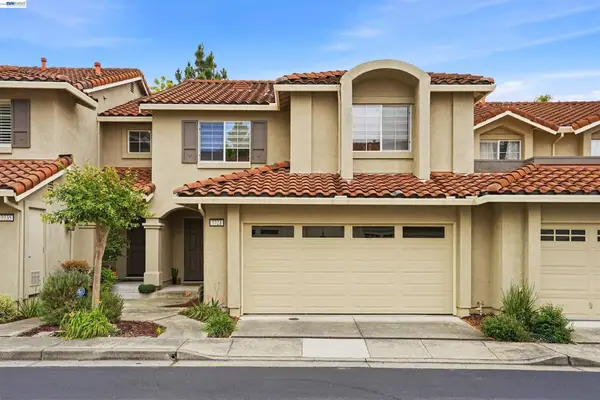 $1,088,888Active3 beds 3 baths1,443 sq. ft.
7721 Summerhill Pl, Castro Valley, CA 94552
MLS# 41149707Listed by: ALLIANCE BAY REALTY - New
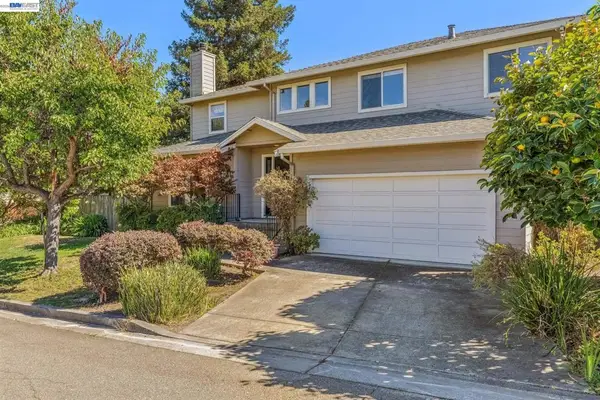 $1,495,000Active4 beds 3 baths2,406 sq. ft.
3265 Hertlein Pl, Castro Valley, CA 94546
MLS# 41149712Listed by: VANGUARD PROPERTIES


Protect your home and budget from life's surprises with an Assurant Home Warranty, backed by a partner that supports you through every step of homeownership. Explore Plans.
©2026 Century 21 Real Estate LLC. All rights reserved. CENTURY 21®, the CENTURY 21 Logo and C21® are service marks owned by Century 21 Real Estate LLC. Century 21 Real Estate LLC fully supports the principles of the Fair Housing Act and the Equal Opportunity Act. Each office is independently owned and operated. Listing information is deemed reliable but not guaranteed accurate.