
19 Canyon Crest Drive, Central Coast, CA 92625
Local realty services provided by:CENTURY 21 Wildwood Properties, Inc.
19 Canyon Crest Drive,Corona del Mar (newport Beach), CA 92625
$1,925,000
- 3 Beds
- 3 Baths
- 1,778 sq. ft.
- Townhouse
- Active
Listed by: joseph s montemarano
Office: compass
MLS#:CL26101902
Source:Bay East, CCAR, bridgeMLS
Price summary
- Price:$1,925,000
- Price per sq. ft.:$1,082.68
- Monthly HOA dues:$665
About this home
Beautifully updated, pristine townhouse in Corona Del Mar's prestigious Canyon Crest Estates. 3 Bedrooms + 2.5 bathrooms. This turn-key home was recently remodeled: kitchen, bathrooms, even the garage boasts a new "pebble" flooring. Absolutely gorgeous. The association includes a pool, spa, club house and tennis court. And the location is ideal: close to Harbor View Shopping Center, Gelson's Market, Roger's Gardens, and the Fashion Island shopping center.
Contact an agent
Home facts
- Year built:1975
- Listing ID #:CL26101902
- Added:14 day(s) ago
- Updated:October 28, 2026 at 03:05 PM
Rooms and interior
- Bedrooms:3
- Total bathrooms:3
- Full bathrooms:2
- Flooring:Tile, Wood
- Kitchen Description:Dishwasher
- Living area:1,778 sq. ft.
Heating and cooling
- Cooling:Central Air
- Heating:Central
- Central air:Yes
Structure and exterior
- Year built:1975
- Building area:1,778 sq. ft.
- Lot area:5 Acres
- Architectural Style:Townhouse
- Construction Materials:Stucco
- Levels:2 Story
Finances and disclosures
- Price:$1,925,000
- Price per sq. ft.:$1,082.68
Features and amenities
- Appliances:Dishwasher
- Laundry features:In Garage
Parking
- Parking description:Side By Side
- Garage:Yes
 Bay East 2026. CCAR 2026 bridgeMLS 2026. Information Deemed Reliable But Not Guaranteed. This information is being provided by the Bay East MLS, or CCAR MLS, or bridgeMLS. The listings presented here may or may not be listed by the Broker/Agent operating this website. This information is intended for the personal use of consumers and may not be used for any purpose other than to identify prospective properties consumers may be interested in purchasing. Data last updated at October 28, 2026 CA_BRIDGEMLS Member Broker: Alison Daniels
New listings near 19 Canyon Crest Drive
- Coming Soon
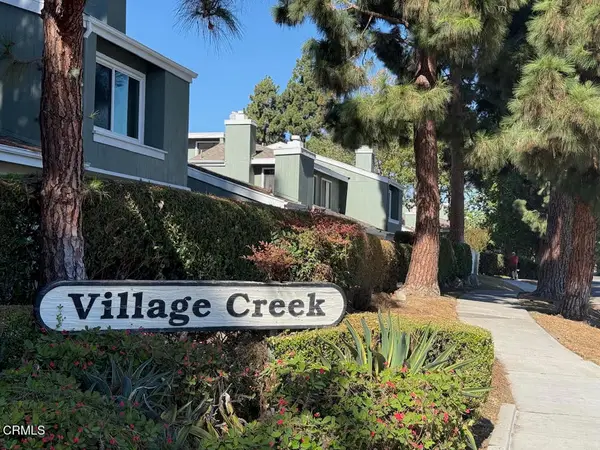 $750,000Coming Soon3 beds 2 baths1,736 sq. ft.
3410 Meadow #29, Costa Mesa, CA 92626
MLS# V1-39482Listed by: COMFORT REAL ESTATE SERVICES - Coming Soon
 $2,599,900Coming Soon3 beds 4 baths2,390 sq. ft.
3147 Scholarship, Irvine, CA 92612
MLS# OC26231765Listed by: HOMESMART, EVERGREEN REALTY - Coming Soon
 $8,250,000Coming Soon4 beds 5 baths2,520 sq. ft.
306 E Oceanfront, Newport Beach, CA 92661
MLS# NP26231403Listed by: SERHANT CALIFORNIA, INC - Coming Soon
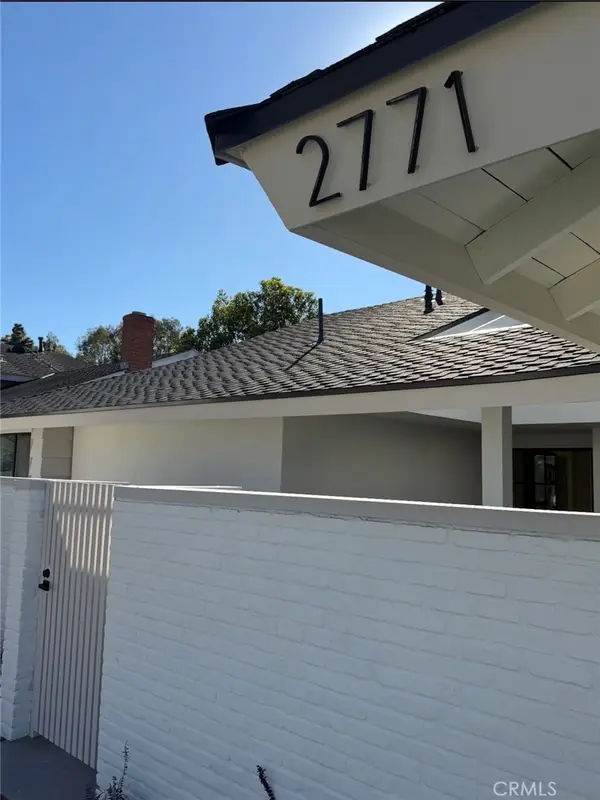 $2,599,000Coming Soon4 beds 3 baths1,993 sq. ft.
2771 Tern Circle, Costa Mesa, CA 92626
MLS# OC26229324Listed by: ARDOR HOMES - Coming Soon
 $830,000Coming Soon2 beds 2 baths1,017 sq. ft.
749 Schenley Bay, Costa Mesa, CA 92626
MLS# OC26230644Listed by: COMPASS - Coming Soon
 $4,988,000Coming Soon3 beds 4 baths3,144 sq. ft.
21 La Rochelle, Newport Beach, CA 92660
MLS# OC26230598Listed by: TOGETHER REALTY - Coming SoonOpen Sun, 11am to 1pm
 $2,550,000Coming Soon4 beds 3 baths1,820 sq. ft.
31 Bethany, Irvine, CA 92603
MLS# OC26229492Listed by: COASTAL ESTATES GROUP CORPORATION - Coming Soon
 $2,295,000Coming Soon7 beds 4 baths3,411 sq. ft.
347 Woodland Place #A, Costa Mesa, CA 92627
MLS# 26101858Listed by: REAL BROKER - Coming Soon
 $1,399,990Coming Soon2 beds 3 baths1,728 sq. ft.
1301 Rivington, Irvine, CA 92612
MLS# OC26226659Listed by: GREAT PARK REALTY - Coming Soon
 $1,095,000Coming Soon4 beds 2 baths1,296 sq. ft.
534 Pierpont, Costa Mesa, CA 92626
MLS# OC26225475Listed by: KASE REAL ESTATE


Protect your home and budget from life's surprises with an Assurant Home Warranty, backed by a partner that supports you through every step of homeownership. Explore Plans.
©2026 Century 21 Real Estate LLC. All rights reserved. CENTURY 21®, the CENTURY 21 Logo and C21® are service marks owned by Century 21 Real Estate LLC. Century 21 Real Estate LLC fully supports the principles of the Fair Housing Act and the Equal Opportunity Act. Each office is independently owned and operated. Listing information is deemed reliable but not guaranteed accurate.