
1300 Fruitridge Drive, Ceres, CA 95351
Local realty services provided by:CENTURY 21 Select Real Estate, Inc.
1300 Fruitridge Drive,Ceres, CA 95351
$629,000
- 3 Beds
- 2 Baths
- 1,918 sq. ft.
- Single family
- Active
Listed by: pamela harmon
Office: pmz real estate
MLS#:226133323
Source:MetroList
Price summary
- Price:$629,000
- Price per sq. ft.:$327.95
About this home
Beautiful Home in Ceres! 1300 Fruitridge Dr. Welcome to this beautiful 1918 sqft. home in Ceres. Offering comfort, style and wonderful living spaces! Featuring three bedrooms and two bathrooms on an expansive 8500 sqft lot. This property has so much to offer. The gorgeous kitchen and beautiful engineered hardwood floors add warmth and charm throughout the home and inside utility room, with sink and cabinetry provides extra ambiance with functionality. The spacious primary suite features a walk-in closet which creates a comfortable retreat at the end of the day. The tandem garage offers excellent flexibility for additional storage, a workspace or hobbies. Outside, enjoy the landscaped backyard and generous sized lot. This is a wonderful place to call home!
Contact an agent
Home facts
- Year built:1984
- Listing ID #:226133323
- Added:1 day(s) ago
- Updated:October 30, 2026 at 05:11 PM
Rooms and interior
- Bedrooms:3
- Total bathrooms:2
- Full bathrooms:2
- Flooring:Carpet, Wood Floors
- Kitchen Description:Built-In Electric Oven, Dishwasher, Disposal, Gas Cook Top, Hood Over Range, Microwave, Plumbed For Ice Maker, Self/Cont Clean Oven
- Living area:1,918 sq. ft.
Heating and cooling
- Cooling:Ceiling Fan(s), Central
- Heating:Central, Fireplace(s), Gas, Natural Gas
Structure and exterior
- Roof:Composition Shingle
- Year built:1984
- Building area:1,918 sq. ft.
- Lot area:0.2 Acres
- Lot Features:Auto Sprinkler F&R, Curb(s)/Gutter(s), Landscape Back, Landscape Front, Low Maintenance
- Construction Materials:Brick, Frame, Stucco
- Foundation Description:Raised Foundation
- Levels:1 Story
Finances and disclosures
- Price:$629,000
- Price per sq. ft.:$327.95
Features and amenities
- Appliances:Dishwasher, Disposal, Microwave, Plumbed For Ice Maker, Self/Cont Clean Oven
- Laundry features:Cabinets, Ground Floor, Inside Laundry Room, Sink
 MetroList MLS 2026. This information is being provided by MetroList MLS. All measurements and calculations of area are approximate. Information provided by Seller/Other sources, not verified by Broker. All interested persons should independently verify accuracy of information. Provided properties may or may not be listed by the office/agent presenting the information. Data Updated: October 30, 2026. Information being provided is for consumers' personal, non-commercial use and may not be used for any purpose other than to identify prospective properties consumers may be interested in purchasing. Information deemed reliable but not guaranteed. Any offer of compensation is made only to Participants of MLS where the subject listing is filed and in accordance with such MLS's regulations or rules. MFMLS Member Broker: Mike Southwick
New listings near 1300 Fruitridge Drive
- New
 $389,000Active3 beds 2 baths1,268 sq. ft.
3715 Joppa Lane, Ceres, CA 95307
MLS# 226133161Listed by: PMZ REAL ESTATE - Open Sat, 11am to 1pmNew
 $179,000Active2 beds 2 baths960 sq. ft.
2841 Fowler Road #175, Ceres, CA 95307
MLS# 226133226Listed by: HOME BUYERS REALTY - New
 $699,000Active5 beds 4 baths3,636 sq. ft.
1626 Morello Drive, Ceres, CA 95307
MLS# 226132542Listed by: GNN REAL ESTATE - New
 $465,000Active3 beds 2 baths1,496 sq. ft.
1800 Wallace Avenue, Ceres, CA 95307
MLS# 226132780Listed by: PMZ REAL ESTATE - New
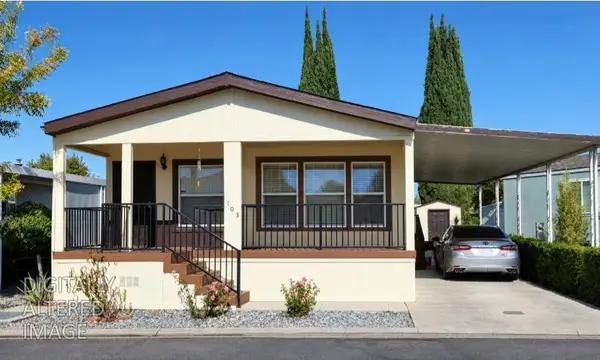 $180,000Active3 beds 2 baths1,226 sq. ft.
2841 Fowler Road #103, Ceres, CA 95307
MLS# 226132279Listed by: HOMESMART PV & ASSOCIATES - Open Sat, 10am to 12pmNew
 $95,000Active2 beds 2 baths800 sq. ft.
4812 Esmar Drive #3, Ceres, CA 95307
MLS# 226132215Listed by: CALIFORNIA EQUITY REAL ESTATE - New
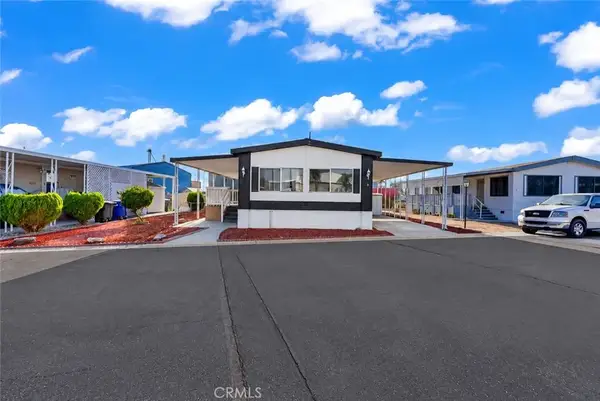 $95,000Active2 beds 2 baths800 sq. ft.
4812 Esmar, Ceres, CA 95307
MLS# MC26231265Listed by: CALIFORNIA EQUITY REAL ESTATE - New
 $140,000Active2 beds 2 baths1,000 sq. ft.
2841 Fowler Road #85, Ceres, CA 95307
MLS# 226132152Listed by: STERLING ROYAL REAL ESTATE - Open Sun, 11am to 2pmNew
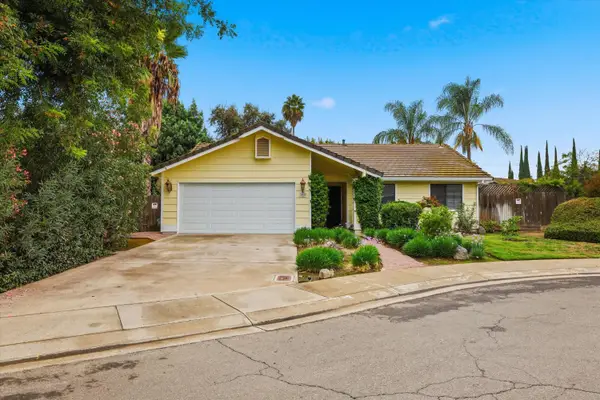 $450,000Active3 beds 2 baths1,255 sq. ft.
1609 Lugano Court, Ceres, CA 95307
MLS# 226125633Listed by: REALTY ONE GROUP COMPLETE


Protect your home and budget from life's surprises with an Assurant Home Warranty, backed by a partner that supports you through every step of homeownership. Explore Plans.
©2026 Century 21 Real Estate LLC. All rights reserved. CENTURY 21®, the CENTURY 21 Logo and C21® are service marks owned by Century 21 Real Estate LLC. Century 21 Real Estate LLC fully supports the principles of the Fair Housing Act and the Equal Opportunity Act. Each office is independently owned and operated. Listing information is deemed reliable but not guaranteed accurate.