3924 E Whitmore, Ceres, CA 95307
Local realty services provided by:CENTURY 21 Select Real Estate, Inc.
3924 E Whitmore,Ceres, CA 95307
$799,900
- 3 Beds
- 4 Baths
- 2,378 sq. ft.
- Single family
- Pending
Listed by:
Office: century 21 select real estate
MLS#:226092556
Source:MFMLS
Price summary
- Price:$799,900
- Price per sq. ft.:$336.38
About this home
Ranchette Retreat on the Edge of Ceres - 7 Acres with Farmhouse. Discover the possibilities on this 7-acre ranchette on the edge of Ceres. The approximately 2,378 square foot farmhouse offers 3 bedrooms and 2 full bathrooms, plus a one-car garage. This family home has good bones and is ready for someone to bring their vision and TLC. A bunkhouse with a full bathroom and kitchen adds flexible living or guest space, with some finishing work remaining to complete it. Older Chicken houses on the property provide excellent storage. A built-in pool rounds out the outdoor amenities and is ready for a refresh. The land is currently planted in alfalfa and irrigated with TID pipeline water, and the property is enrolled in the Williamson Act, offering property tax benefits for qualifying agricultural land. This is a rare opportunity to own a working ranchette with room to grow, restore, and make it your own.
Contact an agent
Home facts
- Year built:1948
- Listing ID #:226092556
- Added:1 day(s) ago
- Updated:July 27, 2026 at 08:47 PM
Rooms and interior
- Bedrooms:3
- Total bathrooms:4
- Full bathrooms:2
- Flooring:Carpet, Linoleum
- Kitchen Description:Built-In Gas Oven, Dishwasher, Disposal, Free Standing Electric Range
- Living area:2,378 sq. ft.
Heating and cooling
- Cooling:Ceiling Fan(s), Central
- Heating:Central
Structure and exterior
- Roof:Composition Shingle
- Year built:1948
- Building area:2,378 sq. ft.
- Lot area:7 Acres
- Construction Materials:Wood
- Foundation Description:Concrete, Raised Foundation
- Levels:1 Story
Utilities
- Sewer:Septic System
Finances and disclosures
- Price:$799,900
- Price per sq. ft.:$336.38
Features and amenities
- Appliances:Dishwasher, Disposal, Free Standing Electric Range
- Laundry features:Cabinets, Inside Laundry Room
Parking
- Garage spaces:1
 MetroList MLS 2026. This information is being provided by MetroList MLS. All measurements and calculations of area are approximate. Information provided by Seller/Other sources, not verified by Broker. All interested persons should independently verify accuracy of information. Provided properties may or may not be listed by the office/agent presenting the information. Data Updated: July 27, 2026. Information being provided is for consumers' personal, non-commercial use and may not be used for any purpose other than to identify prospective properties consumers may be interested in purchasing. Information deemed reliable but not guaranteed. Any offer of compensation is made only to Participants of MLS where the subject listing is filed and in accordance with such MLS's regulations or rules. MFMLS Member Broker: Mike Southwick
New listings near 3924 E Whitmore
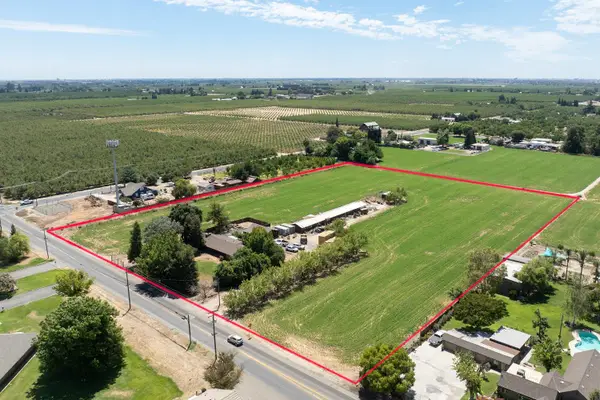
 $799,900Pending3 beds 4 baths2,378 sq. ft.
3924 E Whitmore, Ceres, CA 95307
MLS# 226092556Listed by: CENTURY 21 SELECT REAL ESTATE- New
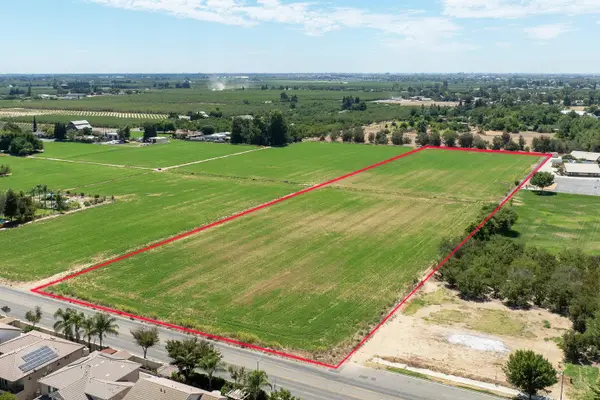 $964,000Active9.64 Acres
3830 E Whiitmore, Ceres, CA 95307
MLS# 226092550Listed by: CENTURY 21 SELECT REAL ESTATE - New
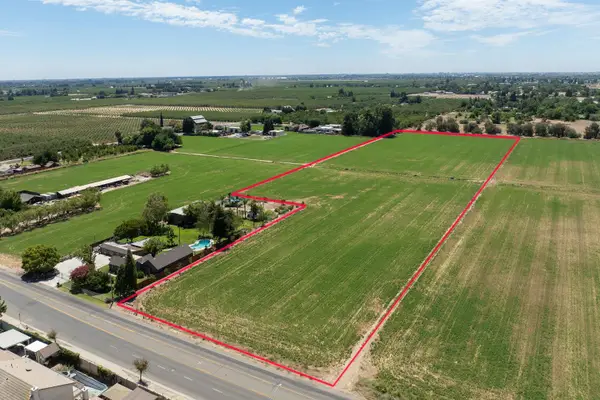 $863,000Active8.63 Acres
3850 E Whitmore, Ceres, CA 95307
MLS# 226092551Listed by: CENTURY 21 SELECT REAL ESTATE - New
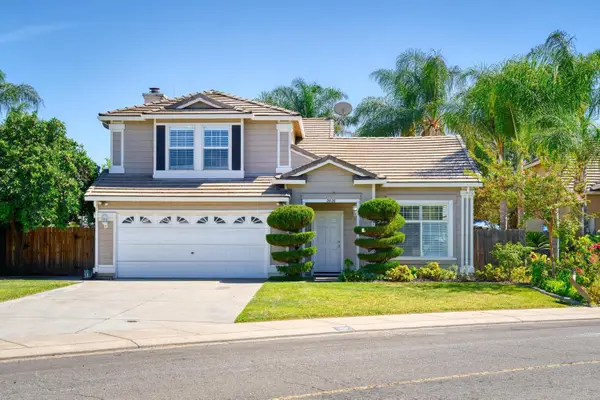 $525,000Active3 beds 3 baths2,081 sq. ft.
2620 Riverpark Drive, Modesto, CA 95351
MLS# 226094330Listed by: RE/MAX EXECUTIVE - New
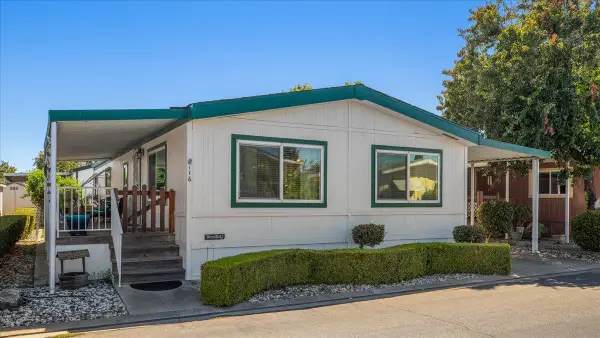 $170,000Active2 beds 2 baths1,440 sq. ft.
2841 Fowler #116, Ceres, CA 95307
MLS# 226094292Listed by: J.PETER REALTORS - New
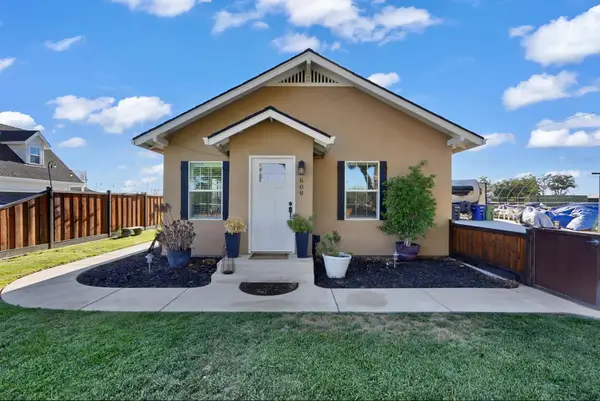 $399,999Active2 beds 2 baths789 sq. ft.
609 E Keyes Road, Ceres, CA 95307
MLS# 226092654Listed by: HOMESMART PV & ASSOCIATES - New
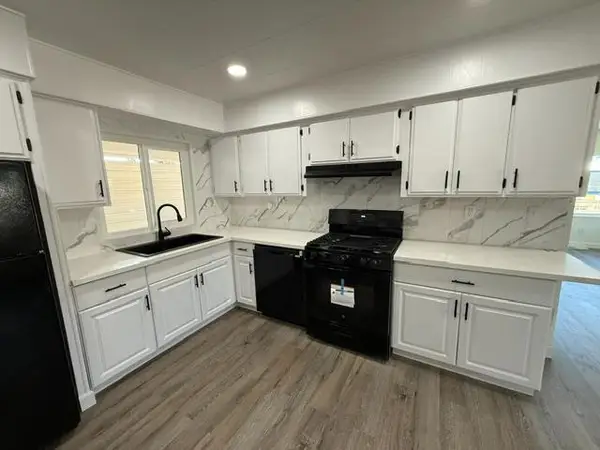 $111,000Active2 beds 2 baths1,440 sq. ft.
4837 Faith Home Road #192, Ceres, CA 95307
MLS# 226093290Listed by: BETANCOURT REALTY - New
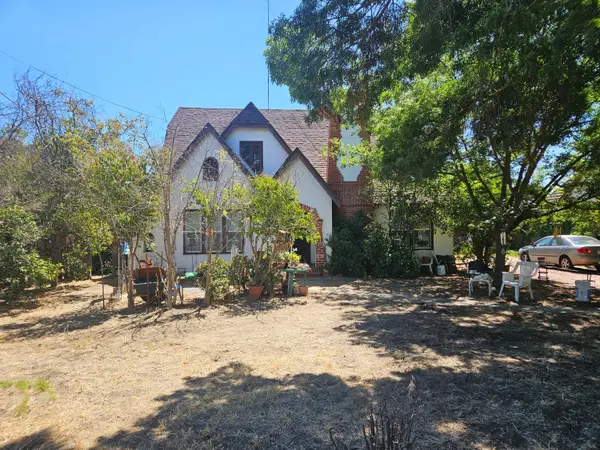 $395,000Active3 beds 2 baths1,960 sq. ft.
2222 5th Street, Ceres, CA 95307
MLS# 226092838Listed by: PMZ REAL ESTATE - New
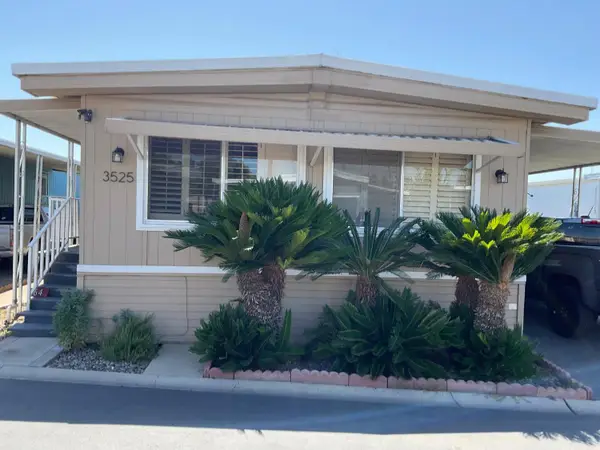 $125,000Active2 beds 2 baths1,120 sq. ft.
3525 Bonanza Way #64, Ceres, CA 95307
MLS# 226092272Listed by: REALTY EXECUTIVES OF NORTHERN CALIFORNIA - New
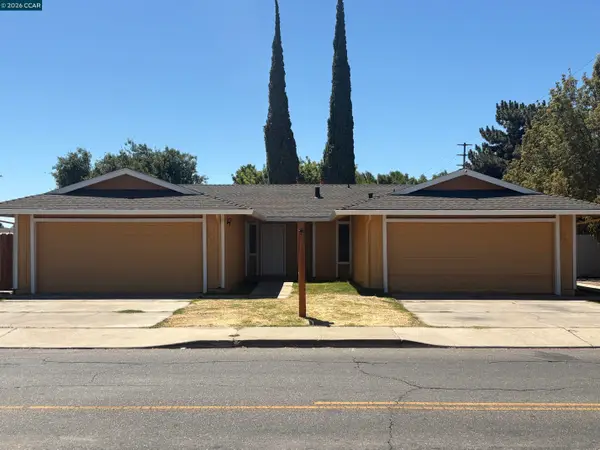 $725,000Active6 beds -- baths2,268 sq. ft.
1527 Moffett Rd, Ceres, CA 95307
MLS# 41142287Listed by: CHRISTIE'S INTL RE SERENO


Protect your home and budget from life's surprises with an Assurant Home Warranty, backed by a partner that supports you through every step of homeownership. Explore Plans.
©2026 Century 21 Real Estate LLC. All rights reserved. CENTURY 21®, the CENTURY 21 Logo and C21® are service marks owned by Century 21 Real Estate LLC. Century 21 Real Estate LLC fully supports the principles of the Fair Housing Act and the Equal Opportunity Act. Each office is independently owned and operated. Listing information is deemed reliable but not guaranteed accurate.