17815 Harvest Avenue, Cerritos, CA 90703
Local realty services provided by:CENTURY 21 Affiliated
17815 Harvest Avenue,Cerritos, CA 90703
$1,287,000
- 4 Beds
- 2 Baths
- 2,334 sq. ft.
- Single family
- Active
Listed by: steven marquez
Office: first team real estate
MLS#:RS26210208
Source:San Diego MLS via CRMLS
Price summary
- Price:$1,287,000
- Price per sq. ft.:$551.41
About this home
* Pride Of Ownership Must See To Appreciate * Welcome To This 4 Bedroom 2 Story 2,334 Sq Ft Home In The Heart Of Cerritos ! * 1 Bedroom Is Downstairs With Full Bathroom * 3 Big Size Bedrooms Are Upstairs * Central Air And Heating * Good Size Kitchen Off Of Family Room * Big Walk In Pantry * Refrigerator , Stove , Dishwasher , Micro Wave ,Washer And Dryer Are Included * 3 Car Attached Garage With Automatic Garage Door Opener * Roof Is Approximately 10 Yrs Old * Great Open Floor Plan * Big Living Room With Gas Fireplace , Reset Lighting * 3 Bedrooms Upstairs And One Bedroom Downstairs With Walk In Full Bathroom * Ceiling Fans * Partial Copper Plumbing * Fruit Trees In Back Yard *ABC School District * Great Neighborhood Walking Distance To Gahr High School * Neighborhood Has Its Own Private Rosewood Park * Close To Cerritos Mall * Cerritos Auto Square * Cerritos College * Cerritos Iron Wood Golf Coarse * Easy Access To 605 Freeway * 91 Freeway *
Contact an agent
Home facts
- Year built:1968
- Listing ID #:RS26210208
- Added:15 day(s) ago
- Updated:October 12, 2026 at 12:51 AM
Rooms and interior
- Bedrooms:4
- Total bathrooms:2
- Full bathrooms:2
- Flooring:Carpet, Laminate
- Kitchen Description:Dishwasher, Disposal, Gas Oven, Gas Range, Gas Stove, Microwave, Pantry, Refrigerator
- Living area:2,334 sq. ft.
Heating and cooling
- Cooling:Central Forced Air, Gas
- Heating:Forced Air Unit
Structure and exterior
- Roof:Composition, Shingle
- Year built:1968
- Building area:2,334 sq. ft.
- Architectural Style:Traditional
- Construction Materials:Stucco
- Exterior Features:Concrete, Patio, Patio Open
- Levels:2 Story
Utilities
- Water:Public
- Sewer:Public Sewer, Sewer Connected
Finances and disclosures
- Price:$1,287,000
- Price per sq. ft.:$551.41
Features and amenities
- Appliances:Dishwasher, Disposal, Dryer, Gas Oven, Gas Range, Gas Stove, Microwave, Refrigerator, Washer
- Laundry features:Dryer, Gas, Washer, Washer Hookup
Parking
- Total parking spaces:2
- Parking description:Direct Garage Access, Garage, Garage - Two Door, Garage Door Opener
- Garage spaces:2
 This information is deemed reliable but not guaranteed. You should rely on this information only to decide whether or not to further investigate a particular property. BEFORE MAKING ANY OTHER DECISION, YOU SHOULD PERSONALLY INVESTIGATE THE FACTS (e.g. square footage and lot size) with the assistance of an appropriate professional. You may use this information only to identify properties you may be interested in investigating further. All uses except for personal, non-commercial use in accordance with the foregoing purpose are prohibited. Redistribution or copying of this information, any photographs or video tours is strictly prohibited. This information is derived from the Internet Data Exchange (IDX) service provided by San Diego MLS®. Displayed property listings may be held by a brokerage firm other than the broker and/or agent responsible for this display. The information and any photographs and video tours and the compilation from which they are derived is protected by copyright. Compilation © 2020 San Diego MLS®, Inc. SANDICOR Member Broker: Nikki Coppa
New listings near 17815 Harvest Avenue
- Coming Soon
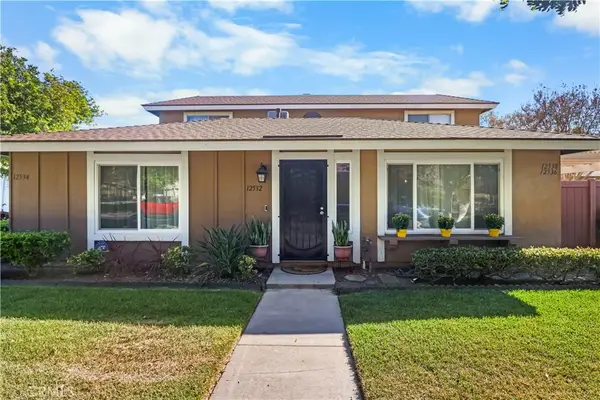
 $610,800Coming Soon2 beds 1 baths808 sq. ft.
12532 Vicente Pl, Cerritos, CA 90703
MLS# RS26202410Listed by: C-21 CLASSIC ESTATES - Coming Soon
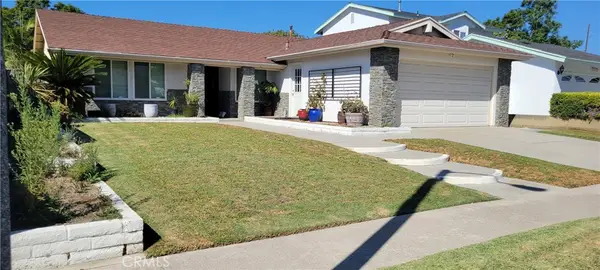 $1,059,900Coming Soon3 beds 2 baths1,344 sq. ft.
19611 Gridley, Cerritos, CA 90703
MLS# RS26220632Listed by: THE REAL ESTATE SOLUTION - New
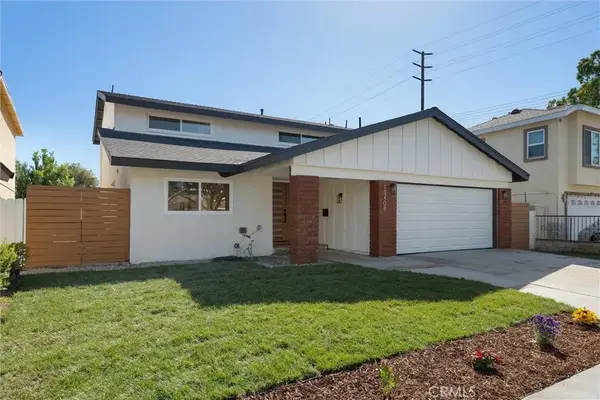 $1,499,900Active4 beds 3 baths2,311 sq. ft.
13408 Moore, Cerritos, CA 90703
MLS# OC26218935Listed by: OC HOMES REALTY - New
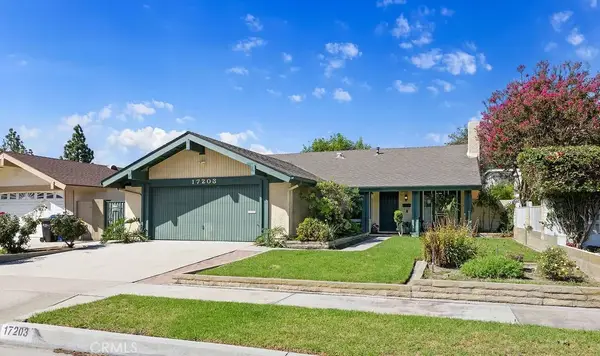 $1,049,000Active3 beds 2 baths1,531 sq. ft.
17203 De Groot Place, Cerritos, CA 90703
MLS# OC26217785Listed by: GATEHOUSE PROPERTIES - New
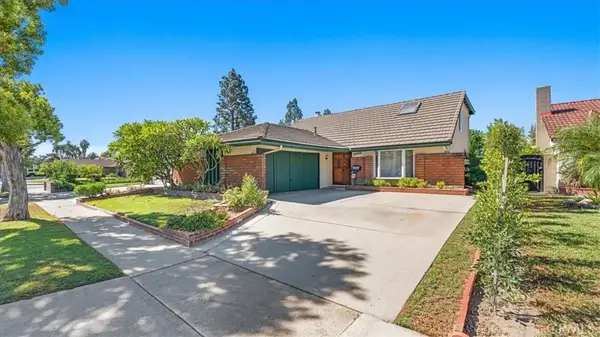 $1,175,000Active4 beds 3 baths2,082 sq. ft.
17213 Alfred Avenue, Cerritos, CA 90703
MLS# RS26186873Listed by: REALTY EXECUTIVES COMM. & RES. - New
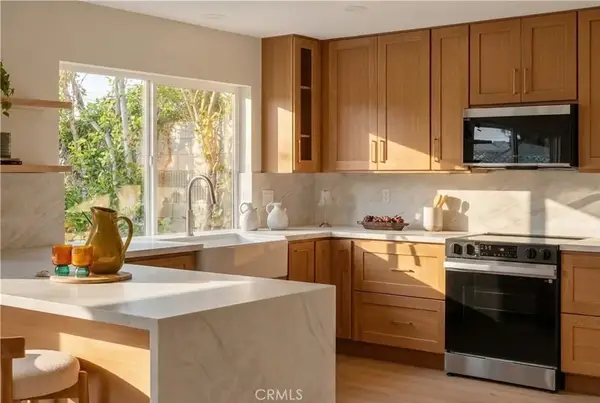 $1,688,888Active5 beds 3 baths2,533 sq. ft.
12417 Carolyn, Cerritos, CA 90703
MLS# PW26218217Listed by: CIRCA PROPERTIES, INC. - New
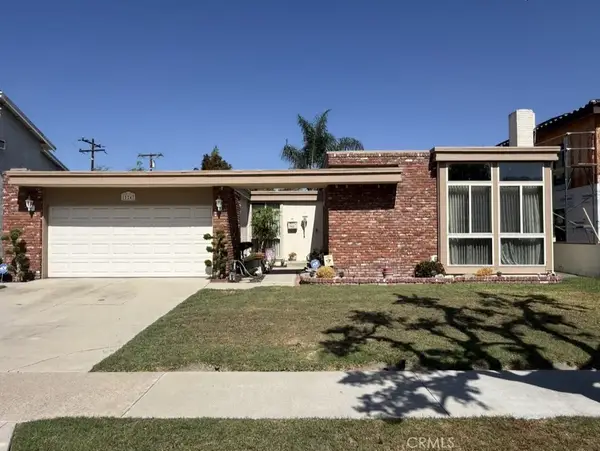 $850,000Active3 beds 2 baths1,534 sq. ft.
11247 Park Street, Cerritos, CA 90703
MLS# OC26216455Listed by: 1% LISTING BROKER - New
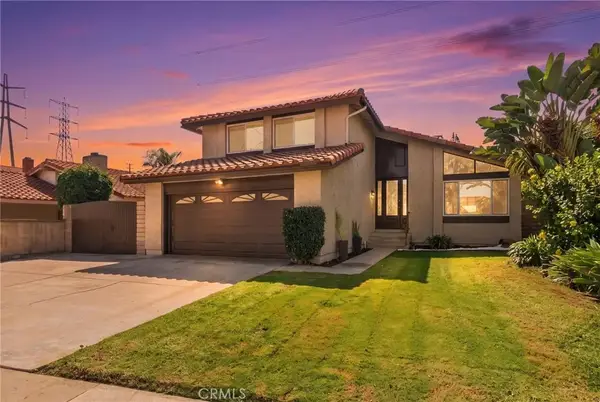 $1,450,000Active4 beds 3 baths2,010 sq. ft.
11702 Christy, Cerritos, CA 90703
MLS# PW26210930Listed by: KELLER WILLIAMS COASTAL PROP. - New
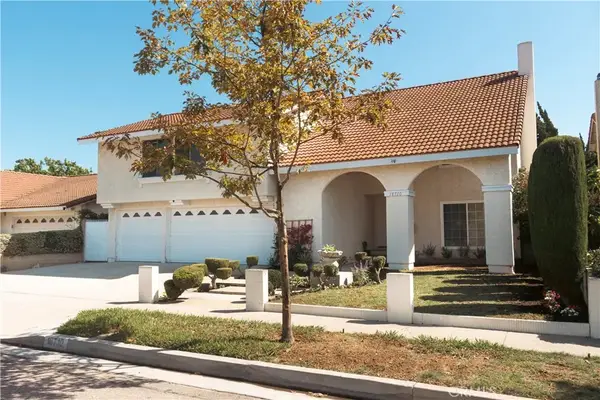 $1,395,000Active4 beds 3 baths2,880 sq. ft.
18710 Christina, Cerritos, CA 90703
MLS# PW26215590Listed by: SEVEN GABLES REAL ESTATE - New
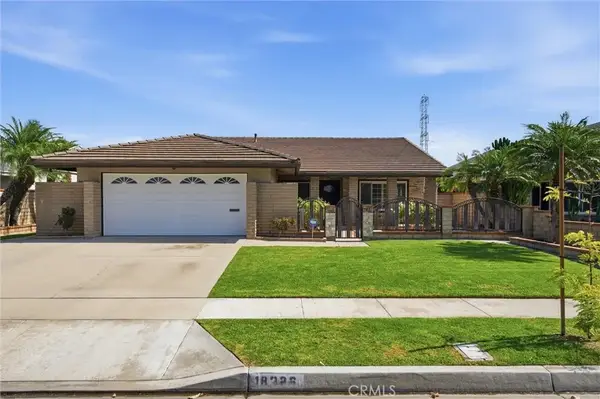 $1,140,000Active4 beds 2 baths1,543 sq. ft.
18326 San Gabriel, Cerritos, CA 90703
MLS# OC26213643Listed by: OC HOMES REALTY


Protect your home and budget from life's surprises with an Assurant Home Warranty, backed by a partner that supports you through every step of homeownership. Explore Plans.
©2026 Century 21 Real Estate LLC. All rights reserved. CENTURY 21®, the CENTURY 21 Logo and C21® are service marks owned by Century 21 Real Estate LLC. Century 21 Real Estate LLC fully supports the principles of the Fair Housing Act and the Equal Opportunity Act. Each office is independently owned and operated. Listing information is deemed reliable but not guaranteed accurate.