
20500 Blairmoore Street, Chatsworth, CA 91311
Local realty services provided by:CENTURY 21 Virginia Wilder Real Estate
20500 Blairmoore Street,Chatsworth, CA 91311
$1,349,000
- 5 Beds
- 3 Baths
- 3,253 sq. ft.
- Single family
- Active
Listed by: carlos echegaray
Office: eh woldwide realty
MLS#:26003839
Source:GAVAR
Price summary
- Price:$1,349,000
- Price per sq. ft.:$414.69
About this home
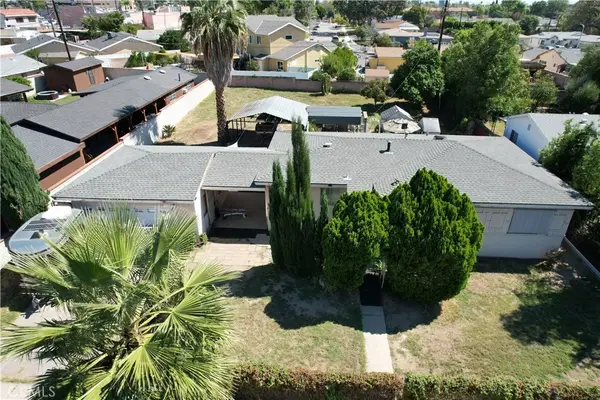
Welcome to 20500 Blairmoore St in Chatsworth, a beautifully renovated turnkey home offering modern design, high ceilings, abundant natural light, solar, luxury finishes, and an open floor plan ideal for today's lifestyle. This extensively updated property features a dramatic living room with statement fireplace wall, spacious family room, elegant dining area, and seamless indoor-outdoor entertaining areas. The chef’s kitchen is the heart of the home, featuring custom wood cabinetry, high-end stainless steel appliances, a professional gas range with signature red knobs, marble countertops and backsplash, and a large waterfall island with seating. Enjoy the Southern California lifestyle with inviting patio areas, an entertaining backyard, and a pool-size spa. Pictures have been enhanced using AI.
Contact an agent
Home facts
- Year built:1981
- Subdivision & Development:Not Applicable
- Listing ID #:26003839
- Added:141 day(s) ago
- Updated:October 01, 2026 at 10:57 AM
Rooms and interior
- Bedrooms:5
- Total bathrooms:3
- Full bathrooms:3
- Flooring:Laminate, Tile, Vinyl
- Dining Description:Formal
- Kitchen Description:Dishwasher, Double Oven, Freezer, Gas Oven, Gas Range, Microwave, Refrigerator
- Living area:3,253 sq. ft.
Heating and cooling
- Cooling:Central Air
- Heating:Central, Heating
- Central air:Yes
Structure and exterior
- Roof:Tile
- Year built:1981
- Building area:3,253 sq. ft.
- Lot area:0.27 Acres
- Lot Features:Cul-De-Sac, Sprinklers In Front, Views
- Architectural Style:Contemporary
- Construction Materials:Stucco
- Exterior Features:Barbecue, Deck
- Foundation Description:Slab
- Levels:2 Story
Utilities
- Water:Public
- Sewer:Sewer Connected
Finances and disclosures
- Price:$1,349,000
- Price per sq. ft.:$414.69
Features and amenities
- Appliances:Dishwasher, Double Oven, Dryer, Freezer, Gas Oven, Gas Range, Microwave, Refrigerator, Washer
- Laundry features:Dryer, In Unit, Laundry Room, Washer
- Pool features:Equipment, Gas Heat, In Ground
Parking
- Parking description:Attached Garage
- Garage:Yes
- Garage spaces:2
New listings near 20500 Blairmoore Street
- Coming Soon
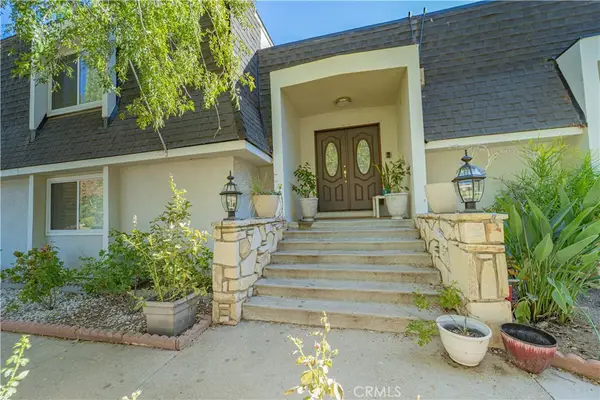 $1,200,000Coming Soon4 beds 3 baths2,623 sq. ft.
19714 Romar Street, Chatsworth, CA 91311
MLS# DW26211726Listed by: RE/MAX DYNASTY - Coming Soon
 $1,799,000Coming Soon4 beds 4 baths3,760 sq. ft.
9701 Nita Avenue, Chatsworth, CA 91311
MLS# SR26199653Listed by: THE ONE LUXURY PROPERTIES - Coming Soon
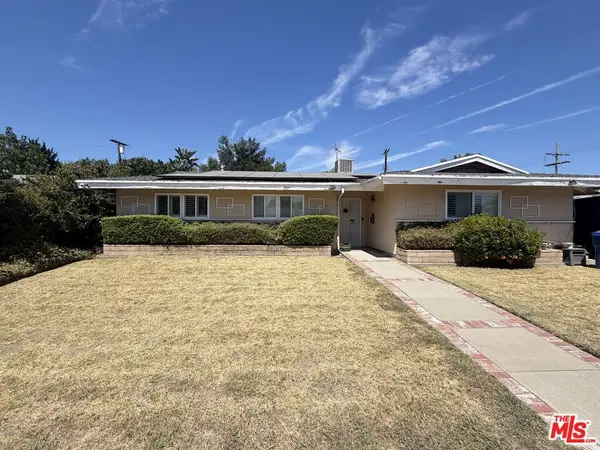 $799,000Coming Soon3 beds 2 baths1,368 sq. ft.
20111 Superior Street, Chatsworth, CA 91311
MLS# 26875597Listed by: BEVERLY & COMPANY LUXURY PROPERTIES - New
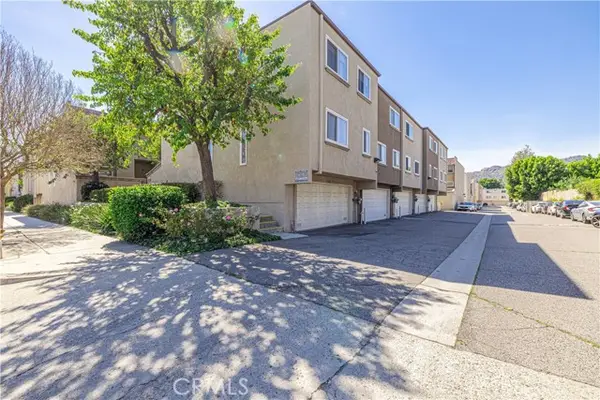 $529,999Active3 beds 3 baths1,438 sq. ft.
21901 Lassen Street #155, Chatsworth, CA 91311
MLS# SR26213501Listed by: THE ONE LUXURY PROPERTIES
- New
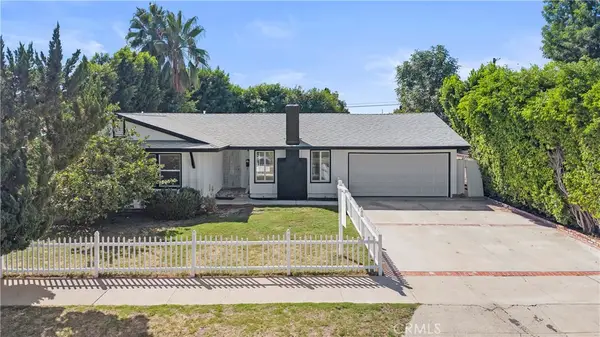 $949,000Active3 beds 2 baths1,393 sq. ft.
20110 0 Superior Street, Chatsworth, CA 91311
MLS# SR26212478Listed by: REALTY SQUAD INC. - Open Sat, 1 to 3pmNew
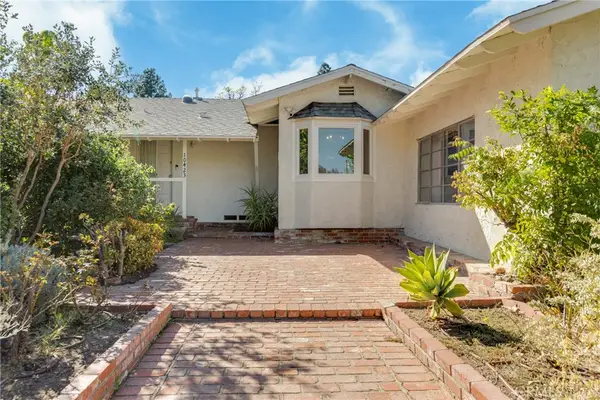 $895,000Active4 beds 4 baths2,903 sq. ft.
10423 Irondale Avenue, Chatsworth, CA 91311
MLS# SR26212989Listed by: PINNACLE ESTATE PROPERTIES - Open Sat, 2 to 4pmNew
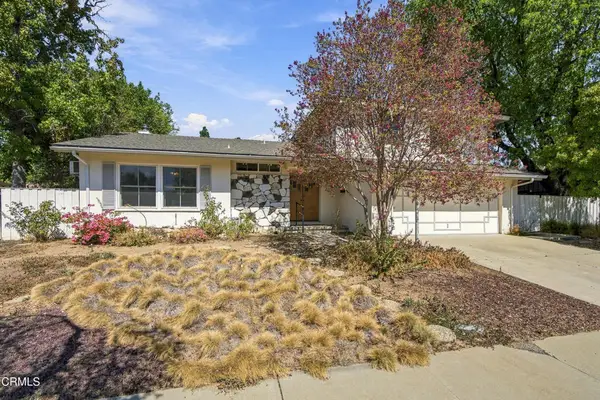 $950,000Active3 beds 2 baths2,010 sq. ft.
20601 Kingsbury Street, Los Angeles, CA 91311
MLS# P1-29039Listed by: KELLER WILLIAMS REALTY - New
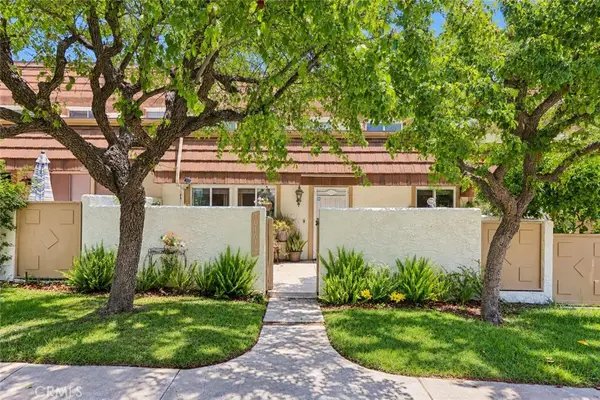 $699,000Active5 beds 3 baths2,008 sq. ft.
10161 Larwin Avenue #3, Chatsworth, CA 91311
MLS# SR26212172Listed by: Y REALTY - New
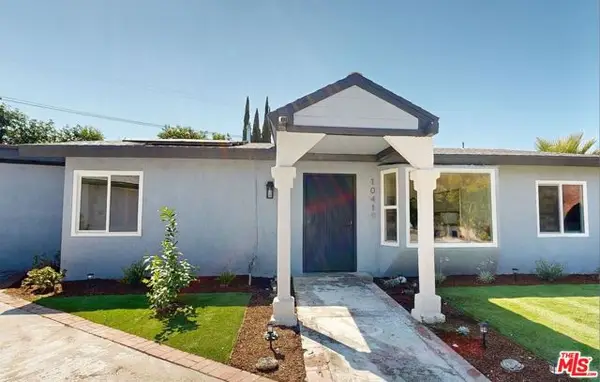 $1,195,000Active4 beds 3 baths2,178 sq. ft.
10419 Vassar Avenue, Chatsworth (los Angeles), CA 91311
MLS# CL26994387Listed by: PRESTIGE ESTATE AGENCY - New
 $829,000Active3 beds 2 baths1,198 sq. ft.
10226 Jordan, Chatsworth, CA 91311
MLS# SR26209697Listed by: RODEO REALTY


Protect your home and budget from life's surprises with an Assurant Home Warranty, backed by a partner that supports you through every step of homeownership. Explore Plans.
©2026 Century 21 Real Estate LLC. All rights reserved. CENTURY 21®, the CENTURY 21 Logo and C21® are service marks owned by Century 21 Real Estate LLC. Century 21 Real Estate LLC fully supports the principles of the Fair Housing Act and the Equal Opportunity Act. Each office is independently owned and operated. Listing information is deemed reliable but not guaranteed accurate.