
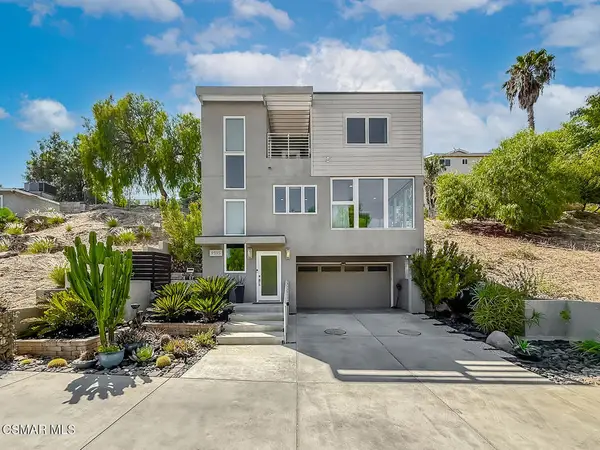
20580 Edgewood Court, Chatsworth, CA 91311
Local realty services provided by:CENTURY 21 Affiliated
Upcoming open houses
- Sun, Sep 1301:00 pm - 04:00 pm
Listed by: gary keshishyan, mary harutyunyan
Office: pinnacle estate properties
MLS#:SR26192374
Source:San Diego MLS via CRMLS
Price summary
- Price:$2,545,000
- Price per sq. ft.:$442.3
- Monthly HOA dues:$415
About this home
Welcome to an exceptional newly constructed estate in the exclusive gated community of Verona Estates in Chatsworth. Situated on an expansive 11,868 sq ft lot, this sophisticated 5-bedroom, 6-bathroom residence offers approximately 5,754 sq ft of refined living space, showcasing modern architecture, premium finishes, and seamless indoor-outdoor living.A dramatic double-sided floating staircase and soaring ceilings create an impressive entrance. The spacious great room features a sleek linear fireplace, abundant natural light, and oversized sliding glass doors opening to the backyard. The chefs kitchen is designed for both style and entertaining, featuring an oversized quartz island, Sub-Zero refrigerator, Wolf appliances, custom soft-close cabinetry, and a walk-in pantry.The main-level primary suite offers a luxurious retreat with dual vanities, a soaking tub, and a generous walk-in closet. Upstairs, the second primary suite showcases breathtaking views and a spa-inspired bath with dual shower heads, double sinks, a soaking tub, and an expansive custom walk-in closet. Every bedroom features its own en-suite bathroom, while a versatile loft provides the perfect space for an office, media room, or additional living area.Additional features include a fully paid-off solar system, Energy Star-rated efficiency, and dual-pane windows. Verona Estates is located near Porter Ranch Vineyards, upscale dining, shopping, and a newly developed community park.A rare opportunity to experience sophisticated contemporary living in one of Chatsworths most desirable gated communities....
Contact an agent
Home facts
- Year built:2024
- Listing ID #:SR26192374
- Added:1 day(s) ago
- Updated:September 10, 2026 at 02:32 PM
Rooms and interior
- Bedrooms:5
- Total bathrooms:6
- Full bathrooms:5
- Half bathrooms:1
- Flooring:Carpet, Tile
- Kitchen Description:6 Burner Stove, Dishwasher, Disposal, Double Oven, Electric Oven, Gas Oven, Gas Range, Microwave, Pantry, Refrigerator
- Living area:5,754 sq. ft.
Heating and cooling
- Cooling:Central Forced Air
- Heating:Forced Air Unit
Structure and exterior
- Year built:2024
- Building area:5,754 sq. ft.
- Architectural Style:Modern
- Levels:2 Story
Utilities
- Water:Public, Water Connected
- Sewer:Sewer Connected, Sewer Paid
Finances and disclosures
- Price:$2,545,000
- Price per sq. ft.:$442.3
Features and amenities
- Appliances:6 Burner Stove, Dishwasher, Disposal, Double Oven, Electric Oven, Gas Oven, Gas Range, Microwave, Refrigerator
Parking
- Total parking spaces:4
- Parking description:Direct Garage Access, Garage, Garage - Single Door
- Garage spaces:2
 This information is deemed reliable but not guaranteed. You should rely on this information only to decide whether or not to further investigate a particular property. BEFORE MAKING ANY OTHER DECISION, YOU SHOULD PERSONALLY INVESTIGATE THE FACTS (e.g. square footage and lot size) with the assistance of an appropriate professional. You may use this information only to identify properties you may be interested in investigating further. All uses except for personal, non-commercial use in accordance with the foregoing purpose are prohibited. Redistribution or copying of this information, any photographs or video tours is strictly prohibited. This information is derived from the Internet Data Exchange (IDX) service provided by San Diego MLS®. Displayed property listings may be held by a brokerage firm other than the broker and/or agent responsible for this display. The information and any photographs and video tours and the compilation from which they are derived is protected by copyright. Compilation © 2020 San Diego MLS®, Inc. SANDICOR Member Broker: Nikki Coppa
New listings near 20580 Edgewood Court
- Coming Soon
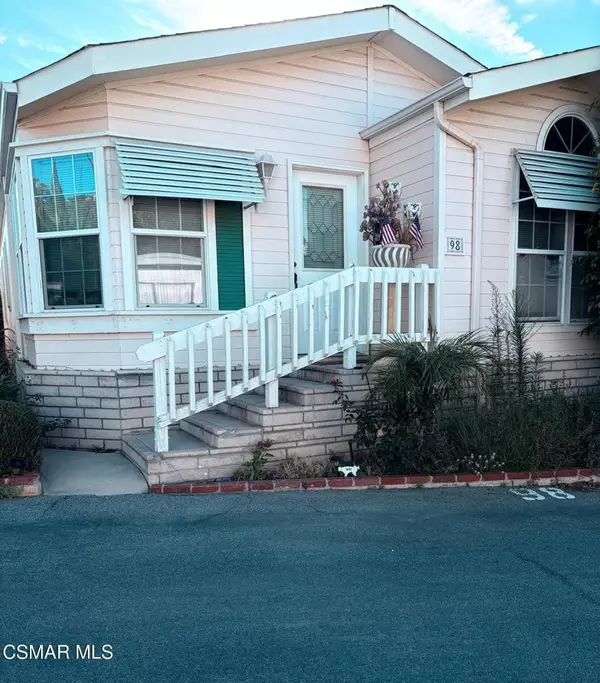 $240,000Coming Soon3 beds 2 baths1,296 sq. ft.
11401 Topanga Canyon Boulevard #98, Chatsworth, CA 91311
MLS# 226004134Listed by: KELLER WILLIAMS WESTLAKE VILLAGE - Coming Soon
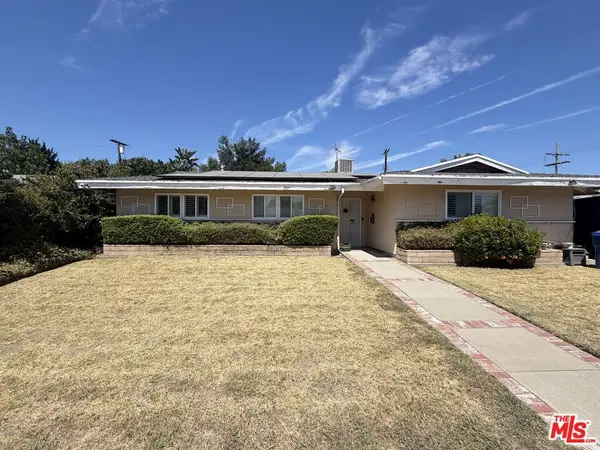 $799,000Coming Soon3 beds 2 baths1,368 sq. ft.
20111 Superior Street, Chatsworth, CA 91311
MLS# 26875597Listed by: BEVERLY & COMPANY LUXURY PROPERTIES - Open Sat, 1 to 4pmNew
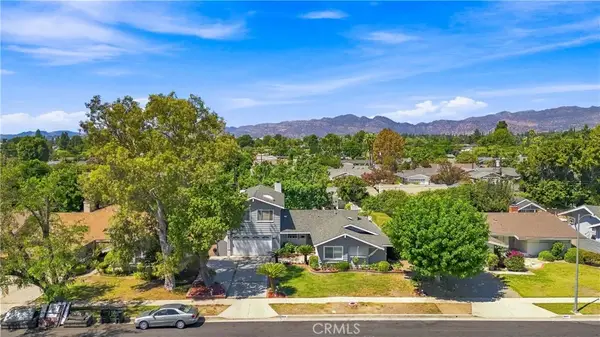 $1,029,999Active4 beds 3 baths2,591 sq. ft.
9801 Lubao Avenue, Chatsworth, CA 91311
MLS# SR26196660Listed by: RODEO REALTY - New
 $920,000Active3 beds 2 baths2,301 sq. ft.
9326 Rowell, Chatsworth, CA 91311
MLS# SR26195180Listed by: LRS REALTY & MANAGEMENT INC. - New
 $699,000Active3 beds 3 baths1,655 sq. ft.
22112 Sun Ranch Court, Chatsworth, CA 91311
MLS# 26984971Listed by: COMPASS - Open Sun, 2 to 4pmNew
 $2,395,000Active5 beds 6 baths4,081 sq. ft.
11728 Canoga Avenue, Chatsworth, CA 91311
MLS# 26985155Listed by: COMPASS - New
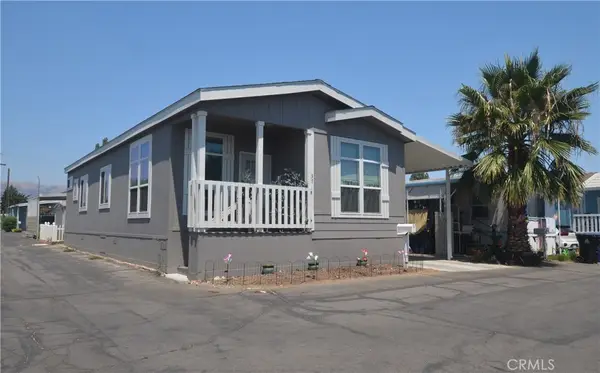 $273,000Active2 beds 2 baths1,100 sq. ft.
21001 Plummer Street #37, Chatsworth, CA 91311
MLS# SR26195453Listed by: COLDWELL BANKER EXCLUSIVE - Open Sat, 10am to 1pmNew
 $1,100,000Active3 beds 3 baths1,838 sq. ft.
9595 Dennis Way, Chatsworth, CA 91311
MLS# 226004245Listed by: EXP REALTY OF GREATER LOS ANGELES INC. - New
 $865,000Active3 beds 2 baths1,435 sq. ft.
9811 Lubao Avenue, Los Angeles, CA 91311
MLS# 26984533Listed by: KELLER WILLIAMS REALTY CALABASAS


Protect your home and budget from life's surprises with an Assurant Home Warranty, backed by a partner that supports you through every step of homeownership. Explore Plans.
©2026 Century 21 Real Estate LLC. All rights reserved. CENTURY 21®, the CENTURY 21 Logo and C21® are service marks owned by Century 21 Real Estate LLC. Century 21 Real Estate LLC fully supports the principles of the Fair Housing Act and the Equal Opportunity Act. Each office is independently owned and operated. Listing information is deemed reliable but not guaranteed accurate.