
20727 Germain, Chatsworth, CA 91311
Local realty services provided by:CENTURY 21 Affiliated
20727 Germain,Chatsworth, CA 91311
$929,900
- 3 Beds
- 2 Baths
- 1,553 sq. ft.
- Single family
- Active
Listed by: kris myers, keith myers
Office: re/max one
MLS#:SR26135423
Source:San Diego MLS via CRMLS
Price summary
- Price:$929,900
- Price per sq. ft.:$598.78
About this home
REDUCED * Welcome to this charming single-story home set on an expansive flat -acre lot offering endless possibilities! Featuring 3 bedrooms and 2 bathrooms, this inviting home combines timeless character with valuable updates including beautiful hardwood floors, a newer roof (approximately 4 years old), and entire HVAC system replaced for added comfort and peace of mind 9 years ago. The functional floorplan offers a spacious living room highlighted by a cozy stone fireplace and a sliding glass door that opens to the covered patio, creating seamless indoor-outdoor living. The bright kitchen offers ample cabinetry, stainless steel appliances, and overlooks the picturesque backyard, while the separate dining room provides the perfect setting for everyday meals or entertaining. A convenient inside laundry room adds to the home's functionality. The private primary suite features its own ensuite bathroom with a long dual-sink vanity, while the secondary bathroom also offers dual sinks and generous counter space for added convenience. Step outside to an incredible backyard retreat complete with a covered patio, firepit area, mature trees, and an expansive grassy yard. Situated on an approximately flat -acre lot, the property offers tremendous potential to add a pool, build an ADU, or create the outdoor oasis of your dreams. Additional features include a spacious 2-car garage equipped with a newer side-mounted ultra-quiet powered garage door opener, offering modern convenience while maximizing usable garage space. Combining classic charm, thoughtful updates, and exceptional outdoo...
Contact an agent
Home facts
- Year built:1962
- Listing ID #:SR26135423
- Added:50 day(s) ago
- Updated:August 12, 2026 at 02:31 PM
Rooms and interior
- Bedrooms:3
- Total bathrooms:2
- Full bathrooms:2
- Flooring:Wood
- Living area:1,553 sq. ft.
Heating and cooling
- Cooling:Central Forced Air
- Heating:Forced Air Unit
Structure and exterior
- Roof:Composition
- Year built:1962
- Building area:1,553 sq. ft.
- Exterior Features:Covered
- Levels:1 Story
Utilities
- Water:Public
- Sewer:Public Sewer
Finances and disclosures
- Price:$929,900
- Price per sq. ft.:$598.78
Parking
- Total parking spaces:2
- Garage spaces:2
 This information is deemed reliable but not guaranteed. You should rely on this information only to decide whether or not to further investigate a particular property. BEFORE MAKING ANY OTHER DECISION, YOU SHOULD PERSONALLY INVESTIGATE THE FACTS (e.g. square footage and lot size) with the assistance of an appropriate professional. You may use this information only to identify properties you may be interested in investigating further. All uses except for personal, non-commercial use in accordance with the foregoing purpose are prohibited. Redistribution or copying of this information, any photographs or video tours is strictly prohibited. This information is derived from the Internet Data Exchange (IDX) service provided by San Diego MLS®. Displayed property listings may be held by a brokerage firm other than the broker and/or agent responsible for this display. The information and any photographs and video tours and the compilation from which they are derived is protected by copyright. Compilation © 2020 San Diego MLS®, Inc. SANDICOR Member Broker: Nikki Coppa
New listings near 20727 Germain
- Open Sat, 1 to 4pmNew
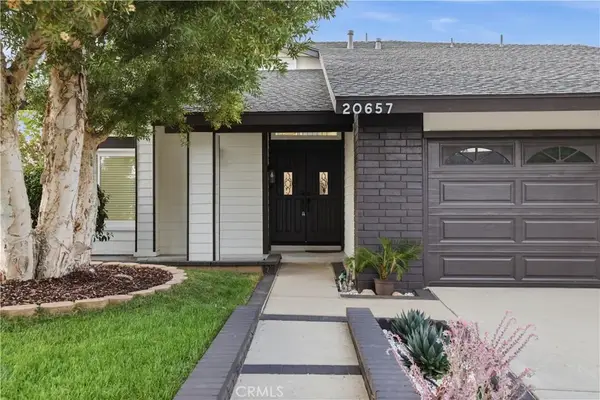 $1,149,000Active5 beds 3 baths2,201 sq. ft.
20657 Septo, Chatsworth, CA 91311
MLS# SR26176419Listed by: PINNACLE ESTATE PROPERTIES - New
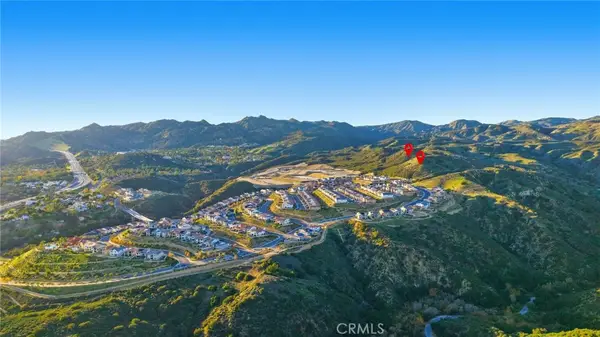 $899,000Active39.29 Acres
0 Canoga, Chatsworth, CA 91311
MLS# SR26149724Listed by: PINNACLE ESTATE PROPERTIES - New
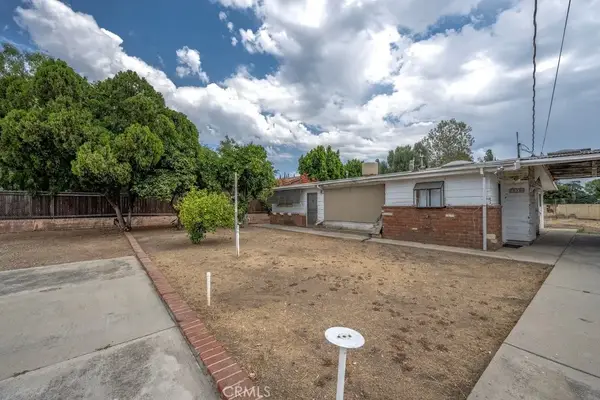 $1,700,000Active3 beds 2 baths1,056 sq. ft.
10336 De Soto, Chatsworth, CA 91311
MLS# SR26175306Listed by: THEHOMEPROZ - New
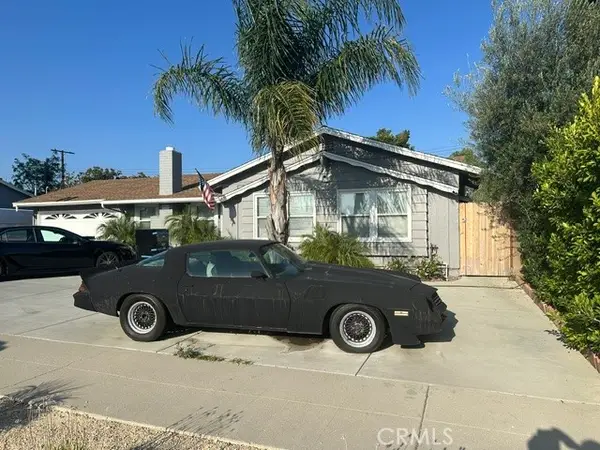 $990,000Active3 beds 2 baths1,613 sq. ft.
9960 Jovita, Chatsworth, CA 91311
MLS# SR26155156Listed by: ALLIED REALTY INC - New
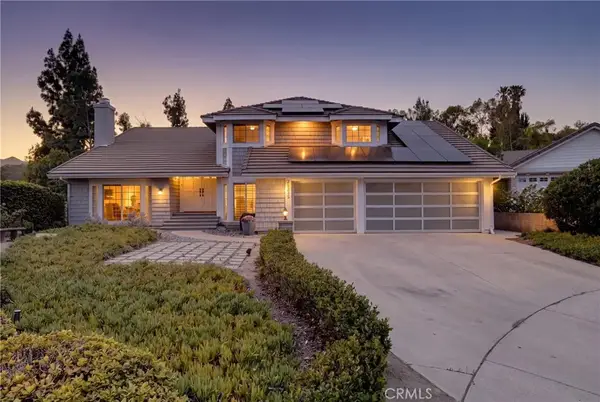 $1,900,000Active5 beds 3 baths3,157 sq. ft.
21335 Dove, Chatsworth, CA 91311
MLS# SR26175809Listed by: SYNC BROKERAGE, INC. - New
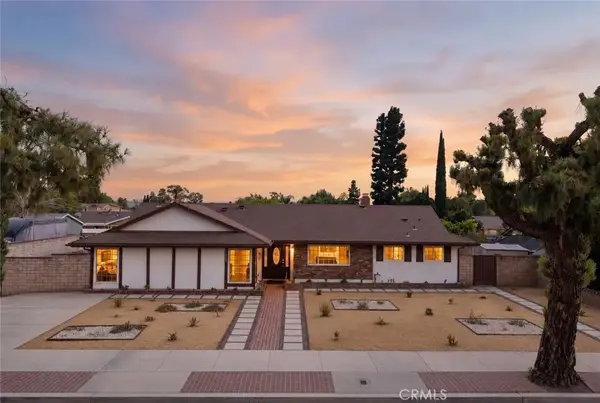 $1,250,000Active4 beds 3 baths2,084 sq. ft.
20800 Chatsworth Street, Chatsworth, CA 91311
MLS# SR26175842Listed by: KELLER WILLIAMS ENCINO/SHERMAN OAKS - New
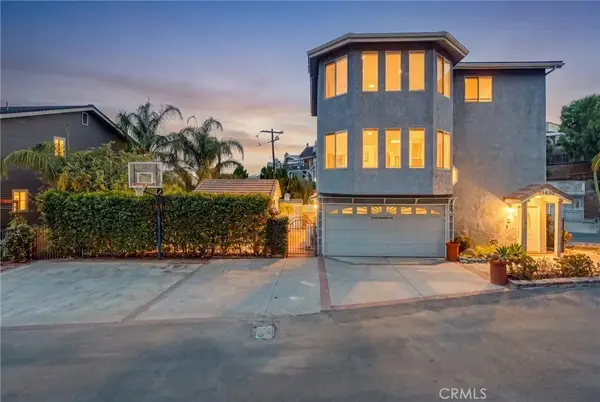 $899,000Active4 beds 4 baths2,306 sq. ft.
21492 Arapahoe Trail, Chatsworth, CA 91311
MLS# SR26175335Listed by: EQUITY UNION - Coming Soon
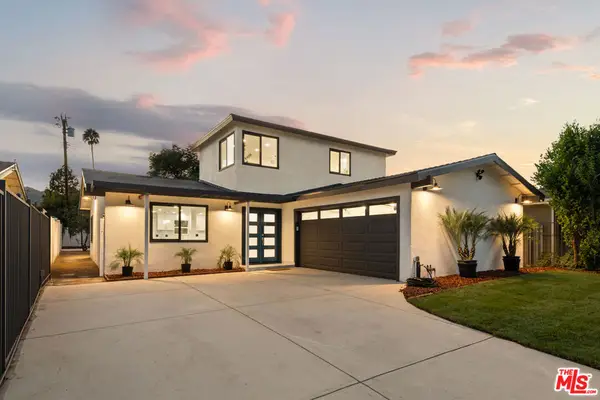 $1,195,000Coming Soon5 beds 3 baths
10425 Jordan Avenue, Chatsworth, CA 91311
MLS# 26869849Listed by: NEST SEEKERS - New
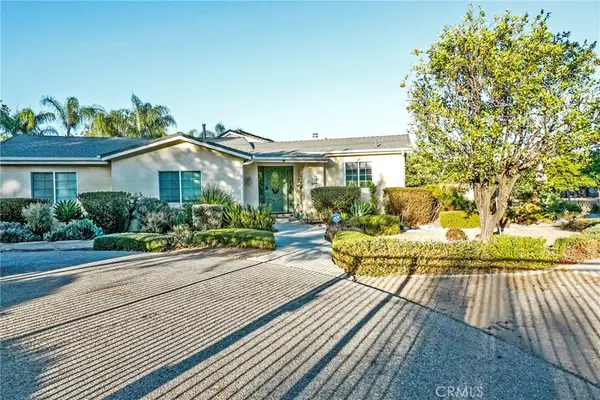 $1,800,000Active3 beds 2 baths2,288 sq. ft.
9920 Shoup Avenue, Chatsworth, CA 91311
MLS# SR26174265Listed by: COLDWELL BANKER QUALITY PROPERTIES - Open Sat, 1 to 4pmNew
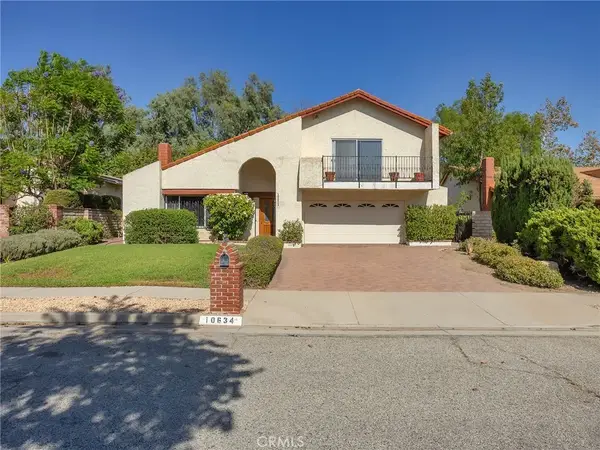 $1,099,990Active4 beds 3 baths2,326 sq. ft.
10634 Deering Avenue, Chatsworth, CA 91311
MLS# BB26155417Listed by: BRAD KORB REAL ESTATE GROUP


Protect your home and budget from life's surprises with an Assurant Home Warranty, backed by a partner that supports you through every step of homeownership. Explore Plans.
©2026 Century 21 Real Estate LLC. All rights reserved. CENTURY 21®, the CENTURY 21 Logo and C21® are service marks owned by Century 21 Real Estate LLC. Century 21 Real Estate LLC fully supports the principles of the Fair Housing Act and the Equal Opportunity Act. Each office is independently owned and operated. Listing information is deemed reliable but not guaranteed accurate.