
21929 Cortina, Chatsworth, CA 91311
Local realty services provided by:CENTURY 21 Affiliated
21929 Cortina,Chatsworth, CA 91311
$899,000
- 3 Beds
- 4 Baths
- 1,960 sq. ft.
- Townhouse
- Active
Listed by: monica nahum
Office: engel & volkers burbank
MLS#:SR26130909
Source:San Diego MLS via CRMLS
Price summary
- Price:$899,000
- Price per sq. ft.:$458.67
- Monthly HOA dues:$700
About this home
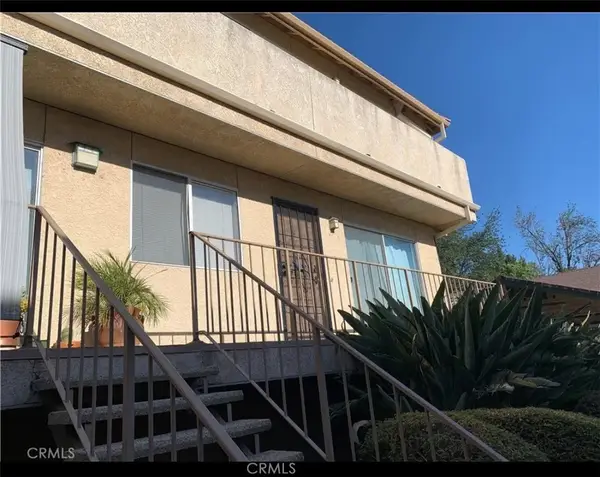
Escape the bustle and stress of the city below and arrive at a serene place.. The Vistas At Indian Oaks. A gated community of luxury townhomes in a distinguished Toll Brothers development. This beautiful unit offers 1960square feet of living space, 3 bedrooms and 3 1/2 baths. Boasting upgraded, top of the line features throughout the entire unit..enter into the spacious living room with 9 foot ceilings, Travertine floors a gas fireplace and a classic stone mantel. The kitchen comes complete with KitchenAid stainless steel appliances, granite counters and elegant dark wood cabinetry, opening into a quaint dining area. Enjoy stargazing or your morning coffee on the private patio just through the sliding doors off of the living room. From here there is the direct access to the 2 car garage. The second floor opens up to a landing with a linen storage area complete with cabinets and a counter. The primary room,a true retreat, offers a sitting area, a spacious walk in closet and a luxurious spa like bathroom with its oversized tub, separate large shower enclosure, and double sinks set into the granite. The two bedrooms are sunny, with elegant dark wood floors. Both bedrooms have ensuite bathrooms, walk in closets and a beautiful view of the walking paths. The laundry room is also upstairs with plenty of cabinets and counter space for your added convenience. There is a gated pristine pool area, with a sunning patio and several loungers where you can take in the stunning city views. The grounds are perfectly maintained with walking paths - perfect for a quiet stroll to enjoy the pe...
Contact an agent
Home facts
- Year built:2012
- Listing ID #:SR26130909
- Added:45 day(s) ago
- Updated:August 02, 2026 at 02:13 PM
Rooms and interior
- Bedrooms:3
- Total bathrooms:4
- Full bathrooms:3
- Half bathrooms:1
- Flooring:Carpet, Laminate, Stone
- Kitchen Description:Dishwasher, Gas Oven, Gas Stove, Ice Maker, Microwave, Recirculated Exhaust Fan, Refrigerator, Self Cleaning Oven
- Living area:1,960 sq. ft.
Heating and cooling
- Cooling:Central Forced Air
- Heating:Forced Air Unit
Structure and exterior
- Year built:2012
- Building area:1,960 sq. ft.
- Construction Materials:Stone, Stucco
- Exterior Features:Concrete, Enclosed
- Levels:2 Story
Utilities
- Water:Public
Finances and disclosures
- Price:$899,000
- Price per sq. ft.:$458.67
Features and amenities
- Appliances:Dishwasher, Gas Oven, Gas Stove, Ice Maker, Microwave, Recirculated Exhaust Fan, Refrigerator, Self Cleaning Oven
- Laundry features:Gas & Electric Dryer HU, Washer Hookup
- Pool features:Association, Below Ground, Community/Common, Fenced, Pool
Parking
- Total parking spaces:2
- Parking description:Direct Garage Access, Garage - Single Door, Garage Door Opener
- Garage spaces:2
 This information is deemed reliable but not guaranteed. You should rely on this information only to decide whether or not to further investigate a particular property. BEFORE MAKING ANY OTHER DECISION, YOU SHOULD PERSONALLY INVESTIGATE THE FACTS (e.g. square footage and lot size) with the assistance of an appropriate professional. You may use this information only to identify properties you may be interested in investigating further. All uses except for personal, non-commercial use in accordance with the foregoing purpose are prohibited. Redistribution or copying of this information, any photographs or video tours is strictly prohibited. This information is derived from the Internet Data Exchange (IDX) service provided by San Diego MLS®. Displayed property listings may be held by a brokerage firm other than the broker and/or agent responsible for this display. The information and any photographs and video tours and the compilation from which they are derived is protected by copyright. Compilation © 2020 San Diego MLS®, Inc. SANDICOR Member Broker: Nikki Coppa
New listings near 21929 Cortina
- New
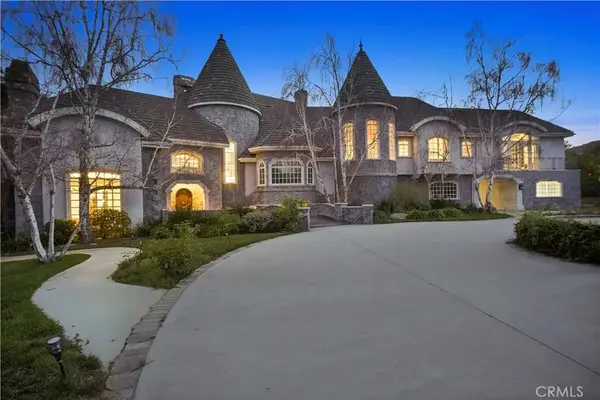 $4,795,000Active5 beds 6 baths7,467 sq. ft.
22510 La Quilla, Chatsworth, CA 91311
MLS# SR26168301Listed by: RODEO REALTY - Coming SoonOpen Sat, 1 to 5pm
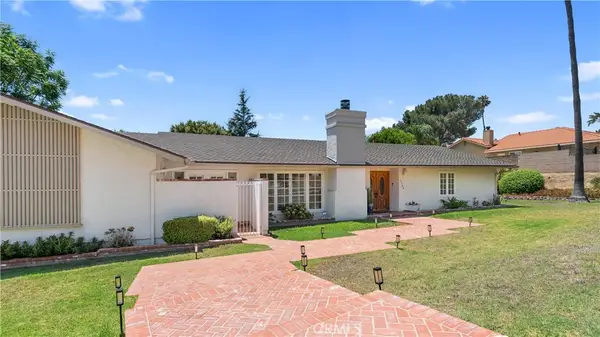 $1,478,800Coming Soon4 beds 3 baths
19900 Hiawatha, Los Angeles, CA 91311
MLS# SR26167192Listed by: EQUITY UNION - New
 $2,500,000Active0 Acres
480 Thompson, Chatsworth, CA 91311
MLS# SR26135773Listed by: PINNACLE ESTATE PROPERTIES, INC. - New
 $295,000Active1 beds 1 baths640 sq. ft.
23222 Ida Place, Chatsworth, CA 91311
MLS# SR26166653Listed by: RODEO REALTY - Open Sun, 1 to 4pmNew
 $1,350,000Active4 beds 3 baths2,404 sq. ft.
9734 Kentland, Chatsworth, CA 91311
MLS# SR26142194Listed by: PINNACLE ESTATE PROPERTIES, INC. - New
 $1,750,000Active5 beds 4 baths3,121 sq. ft.
21216 Nashville, Los Angeles, CA 91311
MLS# SR26166828Listed by: ALLISON JAMES ESTATES & HOMES - Open Sun, 1 to 4pmNew
 $1,089,900Active4 beds 3 baths2,591 sq. ft.
9801 Lubao Avenue, Chatsworth, CA 91311
MLS# 226003637Listed by: PINNACLE ESTATE PROPERTIES, INC. - New
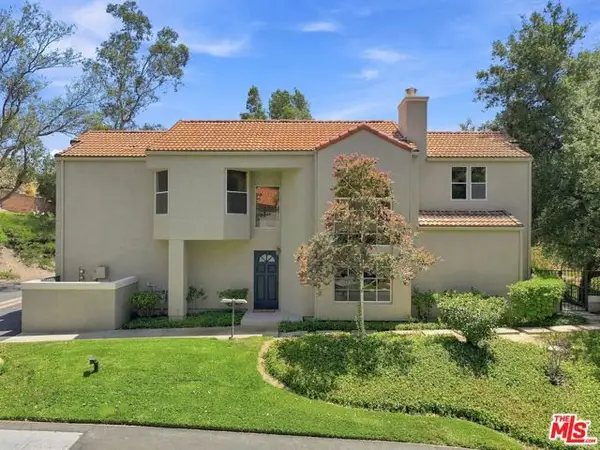 $729,000Active3 beds 3 baths1,655 sq. ft.
22112 Sun Ranch Court, Chatsworth (los Angeles), CA 91311
MLS# CL26866577Listed by: COMPASS - New
 $689,000Active3 beds 3 baths864 sq. ft.
9317 Thompson, Chatsworth, CA 91311
MLS# SR26166446Listed by: M & M FINANCIAL SERVICES - Open Sun, 10am to 12pmNew
 $435,000Active2 beds 3 baths1,348 sq. ft.
10215 Variel, Chatsworth, CA 91311
MLS# SR26166565Listed by: AM-LUCK PROPERTIES


Protect your home and budget from life's surprises with an Assurant Home Warranty, backed by a partner that supports you through every step of homeownership. Explore Plans.
©2026 Century 21 Real Estate LLC. All rights reserved. CENTURY 21®, the CENTURY 21 Logo and C21® are service marks owned by Century 21 Real Estate LLC. Century 21 Real Estate LLC fully supports the principles of the Fair Housing Act and the Equal Opportunity Act. Each office is independently owned and operated. Listing information is deemed reliable but not guaranteed accurate.