
22800 W Seaqua Circle, Chatsworth, CA 91311
Local realty services provided by:CENTURY 21 Masters
22800 W Seaqua Circle,Chatsworth, CA 91311
$2,599,000
- 5 Beds
- 6 Baths
- 4,205 sq. ft.
- Single family
- Active
Listed by: joyce lee
Office: toll brothers, inc.
MLS#:SR26141051
Source:San Diego MLS via CRMLS
Price summary
- Price:$2,599,000
- Price per sq. ft.:$618.07
- Monthly HOA dues:$350
About this home
Welcome to this stunning cul-de-sac home, thoughtfully designed for modern living and exceptional entertaining. A dramatic two-story foyer sets the tone, seamlessly opening into an expansive great room anchored by a striking 78 linear fireplace. The adjoining casual dining area creates an inviting and elegant space perfect for everyday living or hosting gatherings. At the heart of the home, the open-concept chefs kitchen impresses with a large center island, abundant workspace, and a spacious walk-in pantry. This beautifully designed space flows effortlessly to the luxurious outdoor living area, offering a true indoor-outdoor lifestyle experience ideal for Southern California living. Upstairs, a striking floating staircase with sleek glass panel railings leads to a private retreat. The stunning primary suite features an oversized walk-in closet and a spa-inspired bath with dual vanities and a deluxe glass-enclosed shower complete with built-in seating. Secondary bedroomstwo with walk-in closetseach include private en-suite baths and are positioned near a versatile loft overlooking the main living space, perfect for a game room, lounge, or home office. On the first floor, an additional bedroom with its own walk-in closet and private bath provides comfort and privacy for guests or multigenerational living. A spacious flex room nearby offers endless possibilities, whether used as a home office, gym, or additional living space....
Contact an agent
Home facts
- Year built:2026
- Listing ID #:SR26141051
- Added:75 day(s) ago
- Updated:September 13, 2026 at 02:05 PM
Rooms and interior
- Bedrooms:5
- Total bathrooms:6
- Full bathrooms:5
- Half bathrooms:1
- Flooring:Carpet, Linoleum/Vinyl
- Kitchen Description:6 Burner Stove, Microwave, Pantry, Refrigerator
- Living area:4,205 sq. ft.
Heating and cooling
- Cooling:Central Forced Air, Dual, Electric, Heat Pump(s), Zoned Area(s)
- Heating:Fireplace, Forced Air Unit, Passive Solar, Zoned Areas
Structure and exterior
- Roof:Flat Tile
- Year built:2026
- Building area:4,205 sq. ft.
- Construction Materials:Stucco
- Exterior Features:Concrete, Covered
- Levels:2 Story
Utilities
- Water:Public, Water Connected
- Sewer:Public Sewer, Sewer Connected
Finances and disclosures
- Price:$2,599,000
- Price per sq. ft.:$618.07
Features and amenities
- Appliances:6 Burner Stove, Microwave, Refrigerator, Water Line to Refrigerator
- Laundry features:Electric, Washer Hookup
Parking
- Total parking spaces:6
- Parking description:Garage, Garage - Two Door, Garage Door Opener, Tandem
- Garage spaces:3
 This information is deemed reliable but not guaranteed. You should rely on this information only to decide whether or not to further investigate a particular property. BEFORE MAKING ANY OTHER DECISION, YOU SHOULD PERSONALLY INVESTIGATE THE FACTS (e.g. square footage and lot size) with the assistance of an appropriate professional. You may use this information only to identify properties you may be interested in investigating further. All uses except for personal, non-commercial use in accordance with the foregoing purpose are prohibited. Redistribution or copying of this information, any photographs or video tours is strictly prohibited. This information is derived from the Internet Data Exchange (IDX) service provided by San Diego MLS®. Displayed property listings may be held by a brokerage firm other than the broker and/or agent responsible for this display. The information and any photographs and video tours and the compilation from which they are derived is protected by copyright. Compilation © 2020 San Diego MLS®, Inc. SANDICOR Member Broker: Randy Thompson
New listings near 22800 W Seaqua Circle
- Coming Soon
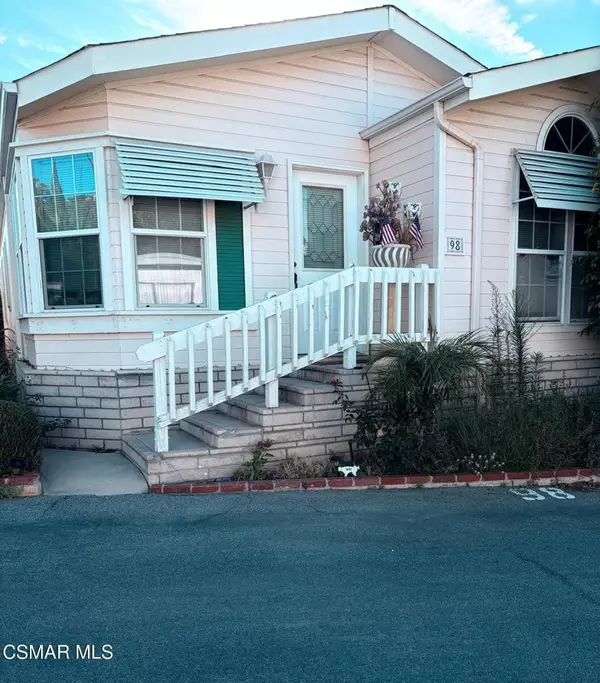 $240,000Coming Soon3 beds 2 baths1,296 sq. ft.
11401 Topanga Canyon Boulevard #98, Chatsworth, CA 91311
MLS# 226004134Listed by: KELLER WILLIAMS WESTLAKE VILLAGE - Coming Soon
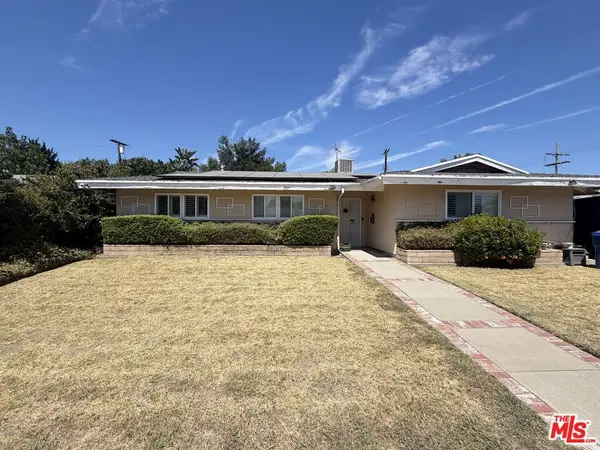 $799,000Coming Soon3 beds 2 baths1,368 sq. ft.
20111 Superior Street, Chatsworth, CA 91311
MLS# 26875597Listed by: BEVERLY & COMPANY LUXURY PROPERTIES - New
 $689,000Active3 beds 3 baths1,655 sq. ft.
22303 Golden Canyon Circle, Chatsworth, CA 91311
MLS# 26975257Listed by: COMPASS - Open Sun, 1 to 4pmNew
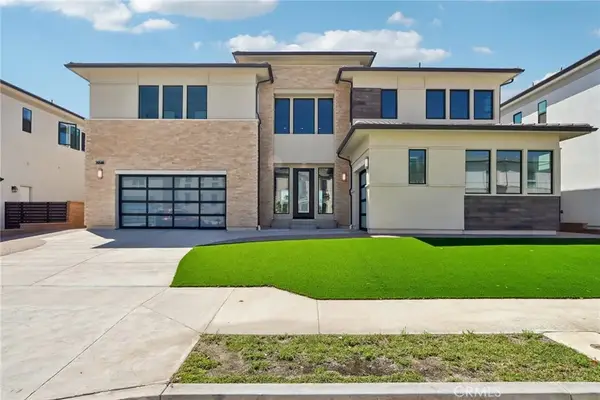 $2,545,000Active5 beds 6 baths5,754 sq. ft.
20580 Edgewood Court, Chatsworth, CA 91311
MLS# SR26192374Listed by: PINNACLE ESTATE PROPERTIES - Open Sun, 1 to 4pmNew
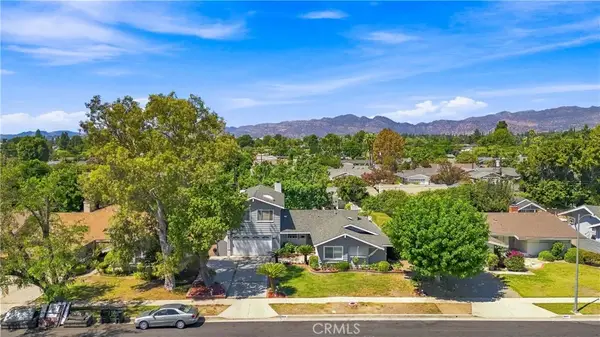 $1,029,999Active4 beds 3 baths2,591 sq. ft.
9801 Lubao Avenue, Chatsworth, CA 91311
MLS# SR26196660Listed by: RODEO REALTY - New
 $2,395,000Active5 beds 6 baths4,081 sq. ft.
11728 Canoga Avenue, Chatsworth (los Angeles), CA 91311
MLS# CL26985155Listed by: COMPASS - New
 $920,000Active3 beds 2 baths2,301 sq. ft.
9326 Rowell, Chatsworth, CA 91311
MLS# SR26195180Listed by: LRS REALTY & MANAGEMENT INC. - New
 $699,000Active3 beds 3 baths1,655 sq. ft.
22112 Sun Ranch Court, Chatsworth (los Angeles), CA 91311
MLS# CL26984971Listed by: COMPASS - New
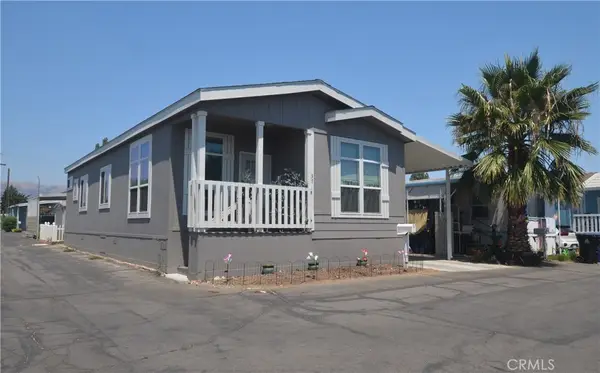 $273,000Active2 beds 2 baths1,100 sq. ft.
21001 Plummer Street #37, Chatsworth, CA 91311
MLS# SR26195453Listed by: COLDWELL BANKER EXCLUSIVE - Open Sun, 2 to 4pmNew
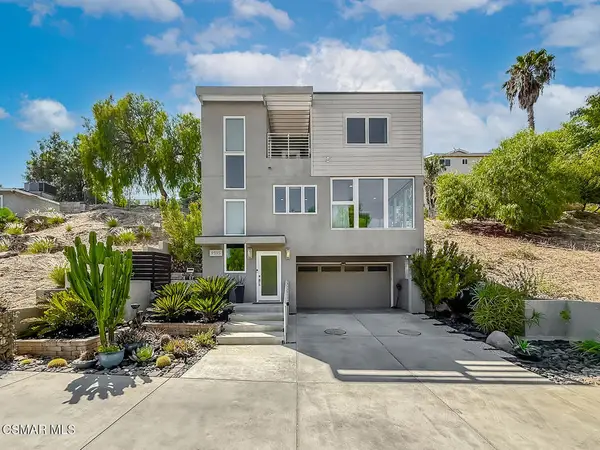 $1,100,000Active3 beds 3 baths1,838 sq. ft.
9595 Dennis Way, Chatsworth, CA 91311
MLS# 226004245Listed by: EXP REALTY OF GREATER LOS ANGELES INC.


Protect your home and budget from life's surprises with an Assurant Home Warranty, backed by a partner that supports you through every step of homeownership. Explore Plans.
©2026 Century 21 Real Estate LLC. All rights reserved. CENTURY 21®, the CENTURY 21 Logo and C21® are service marks owned by Century 21 Real Estate LLC. Century 21 Real Estate LLC fully supports the principles of the Fair Housing Act and the Equal Opportunity Act. Each office is independently owned and operated. Listing information is deemed reliable but not guaranteed accurate.