
9538 Andora Avenue, Chatsworth, CA 91311
Local realty services provided by:CENTURY 21 Masters
9538 Andora Avenue,Chatsworth, CA 91311
$2,099,000
- 5 Beds
- 6 Baths
- 5,116 sq. ft.
- Single family
- Active
Listed by: joyce lee
Office: toll brothers, inc.
MLS#:SR26140414
Source:MLSListings
Price summary
- Price:$2,099,000
- Price per sq. ft.:$410.28
- Monthly HOA dues:$350
About this home
The pinnacle of modern luxury is found in this home! Breathtaking two-story foyer. Sweeping views of the dramatic great room and the sunlit two story casual dining area. Designed with both everyday living and entertaining in mind, the chef-inspired kitchen features a spacious center island with breakfast bar seating, a generous walk-in pantry, and seamless access to an expansive outdoor living space. Premium Wolf appliances and a Sub-Zero refrigerator elevate the culinary experience with both style and performance. On the main level, a convenient bedroom suite with a private bath and walk-in closet is ideal for guests or multi-generational living. Additional highlights include a versatile flex room off the foyer, a powder room, a second-floor laundry room, an everyday entry, and abundant storage throughout. This exceptional home is further enhanced by professionally selected finishes, dramatic expansive glass wall system, a desirable corner location, and a second-floor deck—perfect for taking in the surroundings and extending your living space outdoors...
Contact an agent
Home facts
- Year built:2026
- Listing ID #:SR26140414
- Added:74 day(s) ago
- Updated:September 12, 2026 at 04:54 PM
Rooms and interior
- Bedrooms:5
- Total bathrooms:6
- Full bathrooms:5
- Half bathrooms:1
- Dining Description:Breakfast Bar
- Kitchen Description:Microwave, Pantry, Refrigerator
- Living area:5,116 sq. ft.
Heating and cooling
- Cooling:Central Air, Central Forced Air - Electric
- Heating:Central Forced Air, Fireplace, Propane, Solar
Structure and exterior
- Roof:Tile
- Year built:2026
- Building area:5,116 sq. ft.
- Lot area:0.35 Acres
- Lot Features:Mid Block
- Exterior Features:Patio
- Foundation Description:Concrete Slab
Schools
- High school:CHATSW
- Middle school:LAWREN
- Elementary school:CHATSW
Utilities
- Water:District - Public, Hot Water
Finances and disclosures
- Price:$2,099,000
- Price per sq. ft.:$410.28
Features and amenities
- Laundry features:In Laundry Room, Upper Floor
- Amenities:Central Fire Alarm, Double Pane Window(s), Fire Sprinkler System, Security Alarm
Parking
- Parking description:Attached, Garage, Gate / Door Opener
 The information being provided by Mlslistings Inc is for the consumer's personal, non-commercial use and may not be used for any purpose other than to identify prospective properties consumer may be interested in purchasing. Any information relating to real estate for sale referenced on this web site comes from the Internet Data Exchange (IDX) program of the Mlslistings Inc. CENTURY 21 Masters is not a Multiple Listing Service (MLS), nor does it offer MLS access. This website is a service of CENTURY 21 Masters, a broker participant of Mlslistings Inc. This web site may reference real estate listing(s) held by a brokerage firm other than the broker and/or agent who owns this web site.
The accuracy of all information, regardless of source, including but not limited to open house information, square footages and lot sizes, is deemed reliable but not guaranteed and should be personally verified through personal inspection by and/or with the appropriate professionals. The data contained herein is copyrighted by Mlslistings Inc and is protected by all applicable copyright laws. Any unauthorized dissemination of this information is in violation of copyright laws and is strictly prohibited.
Properties in listings may have been sold or may no longer be available.
Copyright 2026 Mlslistings Inc. All rights reserved. CAREIL Member Broker: Randy Thompson
The information being provided by Mlslistings Inc is for the consumer's personal, non-commercial use and may not be used for any purpose other than to identify prospective properties consumer may be interested in purchasing. Any information relating to real estate for sale referenced on this web site comes from the Internet Data Exchange (IDX) program of the Mlslistings Inc. CENTURY 21 Masters is not a Multiple Listing Service (MLS), nor does it offer MLS access. This website is a service of CENTURY 21 Masters, a broker participant of Mlslistings Inc. This web site may reference real estate listing(s) held by a brokerage firm other than the broker and/or agent who owns this web site.
The accuracy of all information, regardless of source, including but not limited to open house information, square footages and lot sizes, is deemed reliable but not guaranteed and should be personally verified through personal inspection by and/or with the appropriate professionals. The data contained herein is copyrighted by Mlslistings Inc and is protected by all applicable copyright laws. Any unauthorized dissemination of this information is in violation of copyright laws and is strictly prohibited.
Properties in listings may have been sold or may no longer be available.
Copyright 2026 Mlslistings Inc. All rights reserved. CAREIL Member Broker: Randy ThompsonNew listings near 9538 Andora Avenue
- Coming Soon
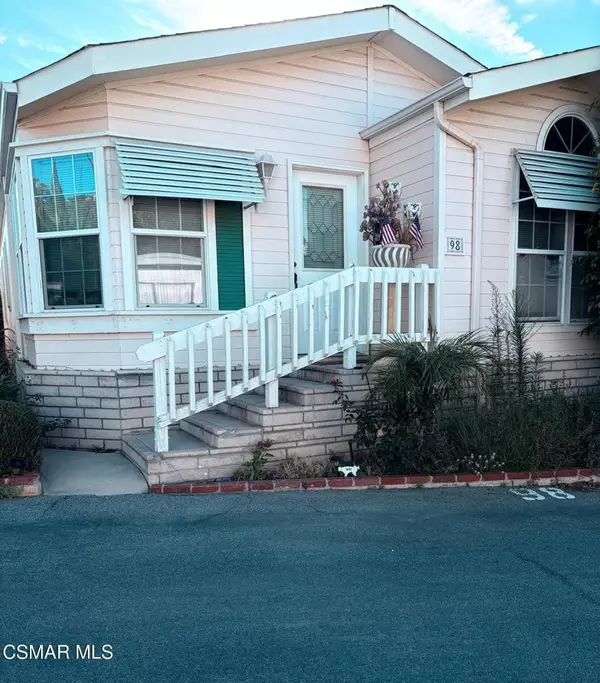 $240,000Coming Soon3 beds 2 baths1,296 sq. ft.
11401 Topanga Canyon Boulevard #98, Chatsworth, CA 91311
MLS# 226004134Listed by: KELLER WILLIAMS WESTLAKE VILLAGE - Coming Soon
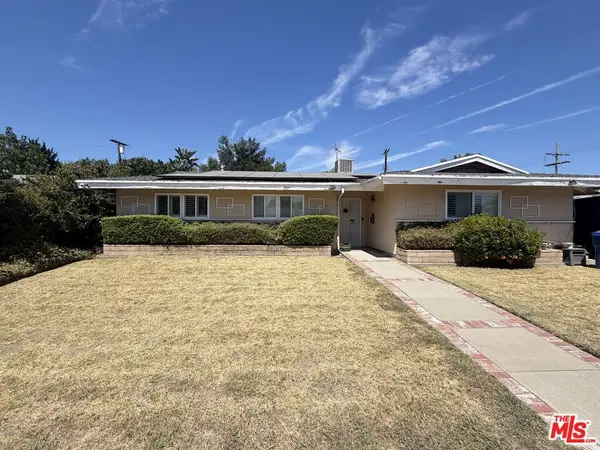 $799,000Coming Soon3 beds 2 baths1,368 sq. ft.
20111 Superior Street, Chatsworth, CA 91311
MLS# 26875597Listed by: BEVERLY & COMPANY LUXURY PROPERTIES - New
 $689,000Active3 beds 3 baths1,655 sq. ft.
22303 Golden Canyon Circle, Chatsworth, CA 91311
MLS# 26975257Listed by: COMPASS - Open Sun, 1 to 4pmNew
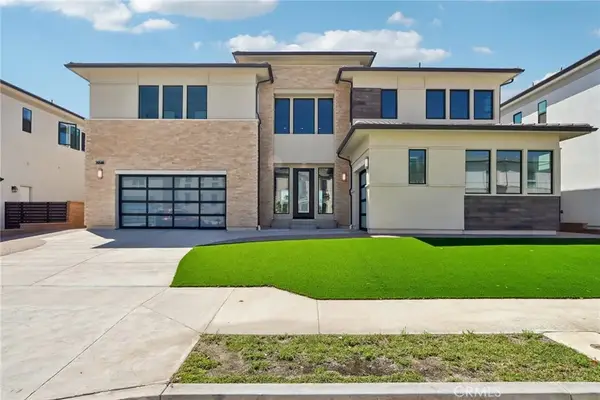 $2,545,000Active5 beds 6 baths5,754 sq. ft.
20580 Edgewood Court, Chatsworth, CA 91311
MLS# SR26192374Listed by: PINNACLE ESTATE PROPERTIES - Open Sat, 1 to 4pmNew
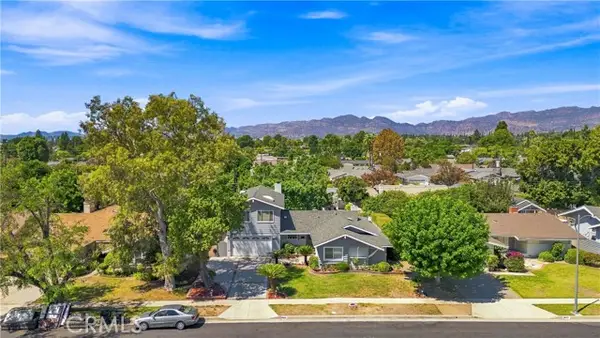 $1,029,999Active4 beds 3 baths2,591 sq. ft.
9801 Lubao Avenue, Chatsworth, CA 91311
MLS# SR26196660Listed by: RODEO REALTY - New
 $2,395,000Active5 beds 6 baths4,081 sq. ft.
11728 Canoga Avenue, Chatsworth (los Angeles), CA 91311
MLS# CL26985155Listed by: COMPASS - New
 $920,000Active3 beds 2 baths2,301 sq. ft.
9326 Rowell, Chatsworth, CA 91311
MLS# SR26195180Listed by: LRS REALTY & MANAGEMENT INC. - New
 $699,000Active3 beds 3 baths1,655 sq. ft.
22112 Sun Ranch Court, Chatsworth (los Angeles), CA 91311
MLS# CL26984971Listed by: COMPASS - New
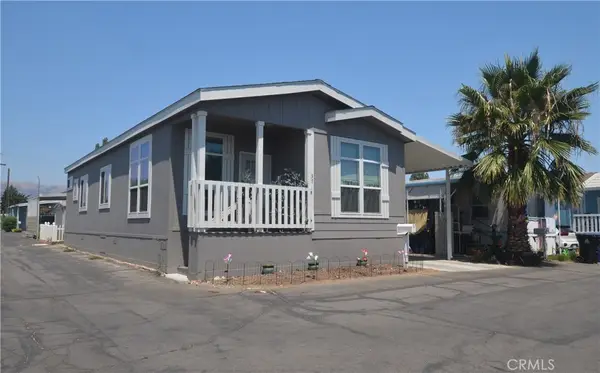 $273,000Active2 beds 2 baths1,100 sq. ft.
21001 Plummer Street #37, Chatsworth, CA 91311
MLS# SR26195453Listed by: COLDWELL BANKER EXCLUSIVE - Open Sun, 2 to 4pmNew
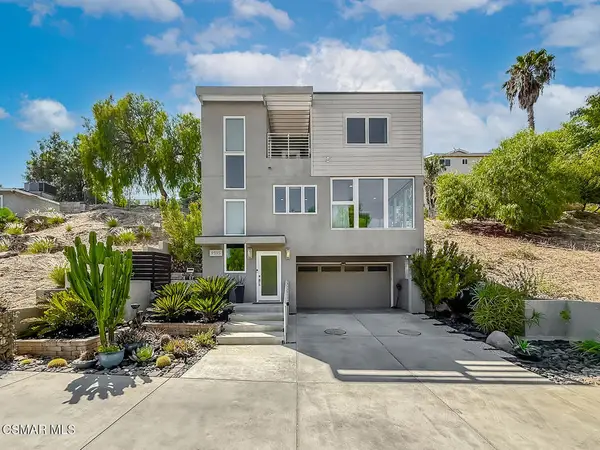 $1,100,000Active3 beds 3 baths1,838 sq. ft.
9595 Dennis Way, Chatsworth, CA 91311
MLS# 226004245Listed by: EXP REALTY OF GREATER LOS ANGELES INC.


Protect your home and budget from life's surprises with an Assurant Home Warranty, backed by a partner that supports you through every step of homeownership. Explore Plans.
©2026 Century 21 Real Estate LLC. All rights reserved. CENTURY 21®, the CENTURY 21 Logo and C21® are service marks owned by Century 21 Real Estate LLC. Century 21 Real Estate LLC fully supports the principles of the Fair Housing Act and the Equal Opportunity Act. Each office is independently owned and operated. Listing information is deemed reliable but not guaranteed accurate.