
9906 Owensmouth #12, Chatsworth, CA 91311
Local realty services provided by:CENTURY 21 Lois Lauer Realty
9906 Owensmouth #12,Chatsworth, CA 91311
$590,000
- 3 Beds
- 3 Baths
- 1,470 sq. ft.
- Condominium
- Active
Listed by: kevin jannak
Office: the real estate solution714-203-5504
MLS#:RS26063858
Source:CRMLS
Price summary
- Price:$590,000
- Price per sq. ft.:$401.36
- Monthly HOA dues:$525
About this home
Welcome to Chatsworth Village and this inviting end-unit home you won’t want to miss! This spacious 3 bed, 2.5 bath residence offers a gated community, added privacy with only one common wall and farthest distance from streets. Step inside to discover a comfortable open concept floor plan featuring a bright and airy living space, a convenient half bath, and washer and dryer hookups on the main level. Upstairs, you’ll find all three bedrooms, including a generous primary suite complete with a dual sink bathroom, walk-in closet, and a private balcony where you can unwind while taking in the beautiful hillside view. Step outside to enjoy one of the larger patios/back yards in the community, thoughtfully enclosed with brick and redwood fencing which is perfect for relaxing or entertaining. Surrounded by peaceful natural scenery, you can watch squirrels play and listen to bird's chirp. There is ample storage inside the unit in addition to extra storage (approx. 4x6 space) located in the subterranean garage. The garage has an elevator for added convenience. Take advantage of the community pool and recreation room, adding to the lifestyle this home offers. Call today to schedule your private showing and make this home yours!...
Contact an agent
Home facts
- Year built:1981
- Listing ID #:RS26063858
- Added:122 day(s) ago
- Updated:August 01, 2026 at 11:04 AM
Rooms and interior
- Bedrooms:3
- Total bathrooms:3
- Full bathrooms:2
- Half bathrooms:1
- Flooring:Carpet, Laminate, Tile
- Kitchen Description:Dishwasher, Gas Cooktop, Gas Range, Trash Compactor
- Living area:1,470 sq. ft.
Heating and cooling
- Cooling:Central Air
- Heating:Central
- Central air:Yes
Structure and exterior
- Year built:1981
- Building area:1,470 sq. ft.
- Lot area:1.34 Acres
- Exterior Features:Patio
- Levels:2 Story
Utilities
- Water:Public, Water Connected
- Sewer:Public Sewer, Sewer Connected
Finances and disclosures
- Price:$590,000
- Price per sq. ft.:$401.36
Features and amenities
- Appliances:Dishwasher
- Laundry features:Inside
- Amenities:All Bedrooms Up, Balcony, Ceiling Fans, Trash Compactor, Walk In Closets
- Pool features:Association, Community, Fenced, In Ground, Pool
Parking
- Total parking spaces:2
- Parking description:Assigned, One Space, Private, Side By Side, Underground
New listings near 9906 Owensmouth #12
- New
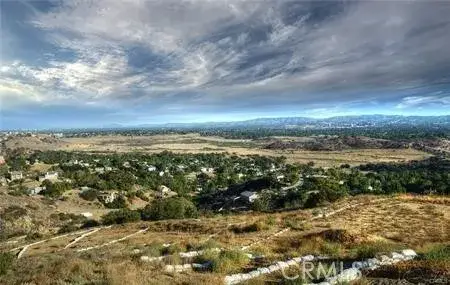 $2,500,000Active0 Acres
480 Thompson, Chatsworth, CA 91311
MLS# SR26135773Listed by: PINNACLE ESTATE PROPERTIES, INC. - New
 $295,000Active1 beds 1 baths640 sq. ft.
23222 Ida Place, Chatsworth, CA 91311
MLS# SR26166653Listed by: RODEO REALTY - Open Sun, 1 to 4pmNew
 $1,350,000Active4 beds 3 baths2,404 sq. ft.
9734 Kentland, Chatsworth, CA 91311
MLS# SR26142194Listed by: PINNACLE ESTATE PROPERTIES, INC. - New
 $1,750,000Active5 beds 4 baths3,121 sq. ft.
21216 Nashville, Los Angeles, CA 91311
MLS# SR26166828Listed by: ALLISON JAMES ESTATES & HOMES - Open Sun, 1 to 4pmNew
 $1,089,900Active4 beds 3 baths2,591 sq. ft.
9801 Lubao Avenue, Chatsworth, CA 91311
MLS# 226003637Listed by: PINNACLE ESTATE PROPERTIES, INC. - New
 $729,000Active3 beds 3 baths1,655 sq. ft.
22112 Sun Ranch Court, Chatsworth, CA 91311
MLS# 26866577Listed by: COMPASS - New
 $689,000Active3 beds 3 baths864 sq. ft.
9317 Thompson, Chatsworth, CA 91311
MLS# SR26166446Listed by: M & M FINANCIAL SERVICES - New
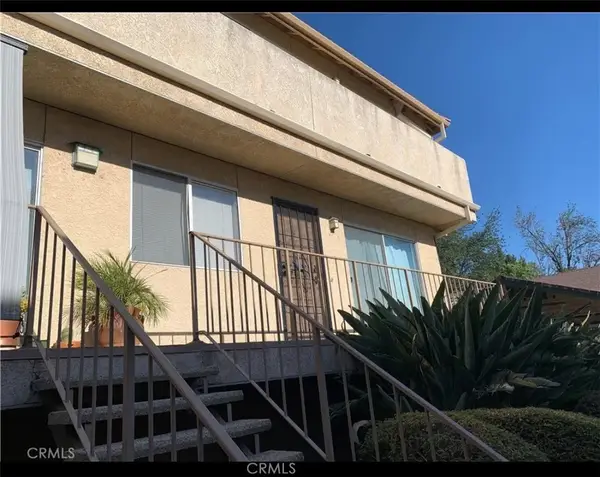 $435,000Active2 beds 3 baths1,348 sq. ft.
10215 Variel, Chatsworth, CA 91311
MLS# SR26166565Listed by: AM-LUCK PROPERTIES - New
 $3,800,000Active0 Acres
0 Browns Canyon Rd., Chatsworth, CA 91311
MLS# SR26163131Listed by: SEWARD REAL ESTATE & FINANCIAL, INC. - New
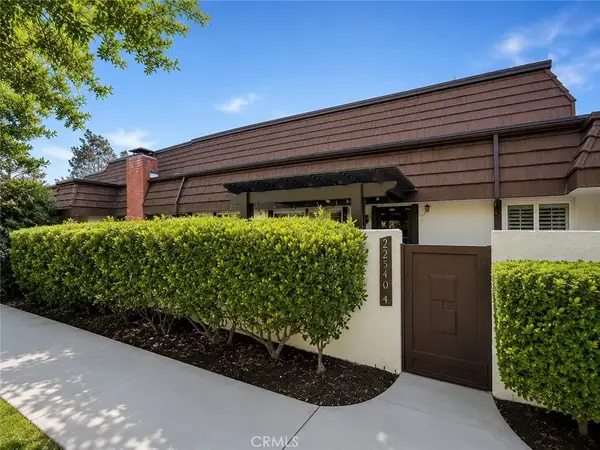 $739,000Active4 beds 3 baths2,008 sq. ft.
22540 Jeffrey Mark Court #4, Chatsworth, CA 91311
MLS# SR26165042Listed by: KELLER WILLIAMS VIP PROPERTIES


Protect your home and budget from life's surprises with an Assurant Home Warranty, backed by a partner that supports you through every step of homeownership. Explore Plans.
©2026 Century 21 Real Estate LLC. All rights reserved. CENTURY 21®, the CENTURY 21 Logo and C21® are service marks owned by Century 21 Real Estate LLC. Century 21 Real Estate LLC fully supports the principles of the Fair Housing Act and the Equal Opportunity Act. Each office is independently owned and operated. Listing information is deemed reliable but not guaranteed accurate.