40357 Dutton Street, Cherry Valley, CA 92223
Local realty services provided by:CENTURY 21 Affiliated
40357 Dutton Street,Cherry Valley, CA 92223
$579,000
- 3 Beds
- 2 Baths
- 1,779 sq. ft.
- Single family
- Active
Listed by: debrah johnson
Office: we sell homes realty
MLS#:IV26222641
Source:San Diego MLS via CRMLS
Price summary
- Price:$579,000
- Price per sq. ft.:$325.46
About this home
Custom built home on cul-de-sac in rural community neighborhood. Sellers have done updating in kitchen, flooring, and other rooms. Front of home has a nice long covered patio. Backyard has covered patio, fruit trees, crossed fenced so chickens have plenty of room to roam. Shed is being used as chicken coop. Most neighbors also have chickens. Kitchen comes with center island and is open to living area. There is also open room being used as office. Master bedroom complete with bathroom suite: sunk-in soaking tub, separate shower and private toilet room. See all pictures including aerial drone pictures of neighborhood.
Contact an agent
Home facts
- Year built:1980
- Listing ID #:IV26222641
- Added:8 day(s) ago
- Updated:October 24, 2026 at 02:36 PM
Rooms and interior
- Bedrooms:3
- Total bathrooms:2
- Full bathrooms:2
- Flooring:Laminate
- Kitchen Description:Dishwasher, Gas Oven, Gas Range, Refrigerator
- Living area:1,779 sq. ft.
Heating and cooling
- Cooling:Central Forced Air, Electric
- Heating:Forced Air Unit
Structure and exterior
- Roof:Tile/Clay
- Year built:1980
- Building area:1,779 sq. ft.
- Architectural Style:Custom Built
- Construction Materials:Stucco
- Exterior Features:Covered, Patio
- Levels:1 Story
Utilities
- Water:Public, Water Connected
- Sewer:Conventional Septic
Finances and disclosures
- Price:$579,000
- Price per sq. ft.:$325.46
Features and amenities
- Appliances:Dishwasher, Dryer, Gas Oven, Gas Range, Refrigerator, Washer
- Laundry features:Dryer, Washer
Parking
- Total parking spaces:2
- Parking description:Direct Garage Access
- Garage spaces:2
 This information is deemed reliable but not guaranteed. You should rely on this information only to decide whether or not to further investigate a particular property. BEFORE MAKING ANY OTHER DECISION, YOU SHOULD PERSONALLY INVESTIGATE THE FACTS (e.g. square footage and lot size) with the assistance of an appropriate professional. You may use this information only to identify properties you may be interested in investigating further. All uses except for personal, non-commercial use in accordance with the foregoing purpose are prohibited. Redistribution or copying of this information, any photographs or video tours is strictly prohibited. This information is derived from the Internet Data Exchange (IDX) service provided by San Diego MLS®. Displayed property listings may be held by a brokerage firm other than the broker and/or agent responsible for this display. The information and any photographs and video tours and the compilation from which they are derived is protected by copyright. Compilation © 2020 San Diego MLS®, Inc. SANDICOR Member Broker: Nikki Coppa
New listings near 40357 Dutton Street
- New
 $275,000Active2 beds 2 baths1,680 sq. ft.
41004 Cheyenne, Beaumont, CA 05410
MLS# TR26229793Listed by: KING REALTY GROUP INC - New
 $315,000Active2 beds 2 baths1,791 sq. ft.
40901 Cheyenne, Cherry Valley, CA 92223
MLS# IV26225816Listed by: MOUNTAIN VIEW ASSOCIATES REAL ESTATE 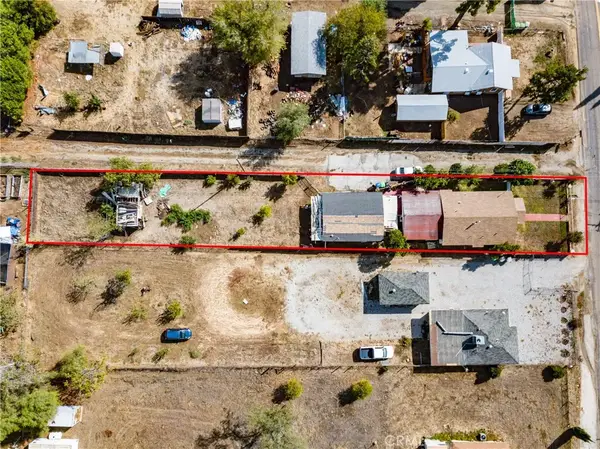 $449,900Active2 beds 2 baths1,026 sq. ft.
39856 Brookside, Beaumont, CA 92223
MLS# IG26221754Listed by: BERKSHIRE HATHAWAY HOMESERVICES CALIFORNIA REALTY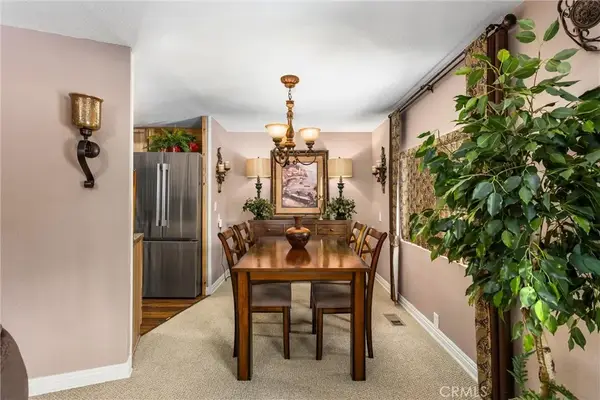 $330,000Active2 beds 2 baths1,440 sq. ft.
10293 Overland Trail, Beaumont, CA 92223
MLS# IG26219048Listed by: REALTY ONE GROUP ROADS $710,000Pending4 beds 2 baths2,200 sq. ft.
11285 Cherry, Cherry Valley, CA 92223
MLS# PW26219803Listed by: REALTY MASTERS & ASSOCIATES $2,945,000Active2 beds 2 baths804 sq. ft.
9300 Oak Glen, Cherry Valley, CA 92223
MLS# NP26184375Listed by: TEKOOP PROPERTIES, INC. $465,000Active3 beds 2 baths1,325 sq. ft.
10878 Crowther Lane, Cherry Valley, CA 92223
MLS# TR26218951Listed by: WISECHOICE REAL PROPERTIES
 $308,000Active2 beds 2 baths1,680 sq. ft.
10795 Cherry Hills, Cherry Valley, CA 92223
MLS# SW26218750Listed by: CENTURY 21 MASTERS $699,000Active4 beds 2 baths2,184 sq. ft.
9584 Avenida Miravilla, Cherry Valley, CA 92223
MLS# CV26217740Listed by: REALTY MASTERS & ASSOCIATES


Protect your home and budget from life's surprises with an Assurant Home Warranty, backed by a partner that supports you through every step of homeownership. Explore Plans.
©2026 Century 21 Real Estate LLC. All rights reserved. CENTURY 21®, the CENTURY 21 Logo and C21® are service marks owned by Century 21 Real Estate LLC. Century 21 Real Estate LLC fully supports the principles of the Fair Housing Act and the Equal Opportunity Act. Each office is independently owned and operated. Listing information is deemed reliable but not guaranteed accurate.