2674 Brenni Way, Chico, CA 95973
Local realty services provided by:CENTURY 21 Epic
2674 Brenni Way,Chico, CA 95973
$1,630
- 3 Beds
- 2 Baths
- 1,696 sq. ft.
- Single family
- Active
Listed by: scott j graham
Office: real brokerage technologies
MLS#:26-5187
Source:CA_SAR
Price summary
- Price:$1,630
- Price per sq. ft.:$0.96
About this home
The ideal, open floor plan, and wonderfully sized home, that is near schools, parks and shopping. As you walk into this lovely home you are greeted with beautiful laminate flooring, tall ceilings, and new fixtures. The dining area is right off the kitchen and looks out to the backyard with a new lawn. The yard has a nice area for play, entertainment or gardening. Back inside you have a spacious primary bedroom suite with a fantastic walk-in closet, and bathroom with a glass shower door. The blinds in this suite offer an excellent feature by opening from the bottom, or the top. There is access to the backyard from the bedroom suite as well, through a sliding glass door.
Contact an agent
Home facts
- Year built:2003
- Listing ID #:26-5187
- Added:1 day(s) ago
- Updated:September 19, 2026 at 01:11 PM
Rooms and interior
- Bedrooms:3
- Total bathrooms:2
- Full bathrooms:2
- Rooms Total:1
- Flooring:Hardwood
- Kitchen Description:Dishwasher, Disposal, Refrigerator
- Living area:1,696 sq. ft.
Heating and cooling
- Cooling:Heat Pump
- Heating:Forced Air, Heating
Structure and exterior
- Year built:2003
- Building area:1,696 sq. ft.
- Lot area:0.15 Acres
- Lot Features:Private
- Architectural Style:Ranch
- Construction Materials:Brick
- Foundation Description:Block
Utilities
- Water:Public
- Sewer:Public Sewer
Finances and disclosures
- Price:$1,630
- Price per sq. ft.:$0.96
Features and amenities
- Laundry features:In Kitchen, Laundry Room
Parking
- Parking description:Attached Garage
- Garage spaces:2
New listings near 2674 Brenni Way
- Coming SoonOpen Wed, 9am to 12pm
 $865,000Coming Soon4 beds 3 baths2,416 sq. ft.
4120 Keefer, Chico, CA 95973
MLS# SN26199030Listed by: PLATINUM PARTNERS REAL ESTATE - Coming Soon
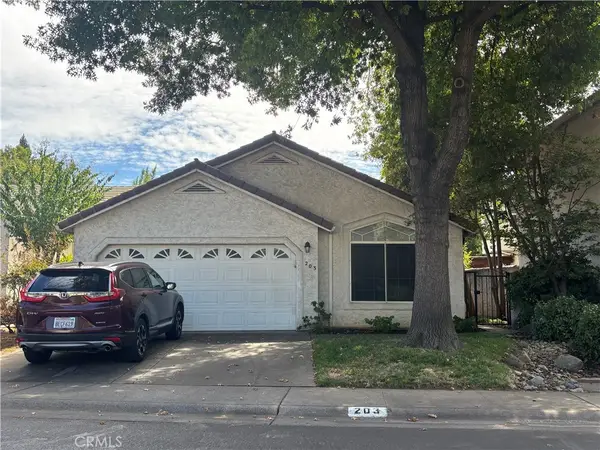 $445,000Coming Soon2 beds 2 baths1,317 sq. ft.
203 Mission Serra Terr, Chico, CA 95926
MLS# SN26199067Listed by: EXP OF NORTHERN CA - Coming Soon
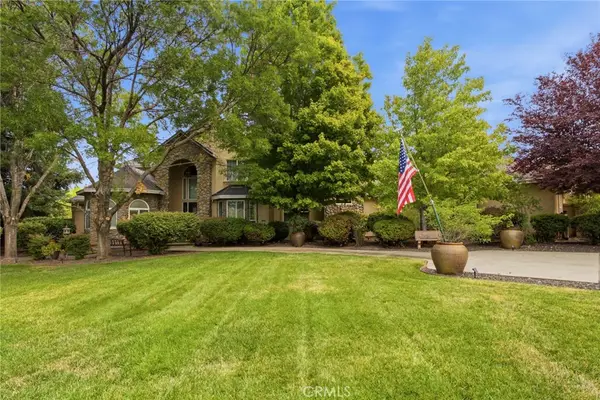 $1,499,000Coming Soon4 beds 4 baths5,033 sq. ft.
189 Lazy South Lane, Chico, CA 95928
MLS# SN26190291Listed by: PLATINUM PARTNERS REAL ESTATE - Open Sun, 11am to 1pmNew
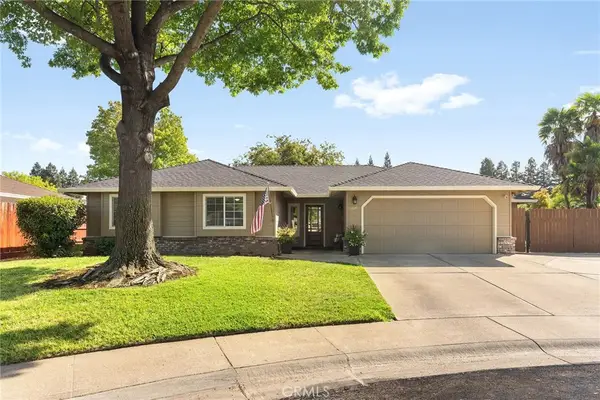 $485,000Active3 beds 2 baths1,620 sq. ft.
5 Kevin Court, Chico, CA 95928
MLS# SN26204367Listed by: KELLER WILLIAMS REALTY CHICO AREA - New
 $379,900Active4 beds 2 baths1,645 sq. ft.
16 Niagara Way, Chico, CA 95928
MLS# 226117923Listed by: CAPITOL REAL ESTATE GROUP - New
 $184,900Active3 beds 2 baths
2050 Springfield #136, Chico, CA 95928
MLS# SN26204304Listed by: EXP REALTY OF CALIFORNIA, INC. - Open Sun, 11am to 1pmNew

 $599,000Active4 beds 3 baths2,181 sq. ft.
921 Coit Tower, Chico, CA 95928
MLS# SN26201674Listed by: CENTURY 21 SELECT REAL ESTATE, INC. - New
 $975,000Active3 beds 3 baths2,300 sq. ft.
4816 Wilson Landing, Chico, CA 95973
MLS# SN26202645Listed by: JENNA JOHNSON, BROKER
- Open Sun, 1 to 3pmNew
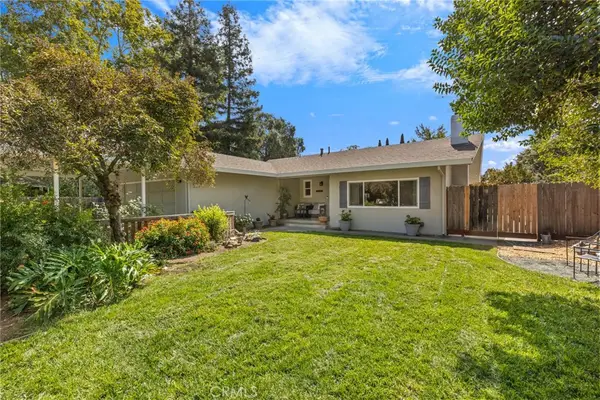 $550,000Active3 beds 3 baths1,581 sq. ft.
2953 Kennedy, Chico, CA 95973
MLS# SN26199555Listed by: LPT REALTY


Protect your home and budget from life's surprises with an Assurant Home Warranty, backed by a partner that supports you through every step of homeownership. Explore Plans.
©2026 Century 21 Real Estate LLC. All rights reserved. CENTURY 21®, the CENTURY 21 Logo and C21® are service marks owned by Century 21 Real Estate LLC. Century 21 Real Estate LLC fully supports the principles of the Fair Housing Act and the Equal Opportunity Act. Each office is independently owned and operated. Listing information is deemed reliable but not guaranteed accurate.