3290 Summit Ridge Terrace, Chico, CA 95928
Local realty services provided by:CENTURY 21 Masters
3290 Summit Ridge Terrace,Chico, CA 95928
$799,000
- 3 Beds
- 3 Baths
- 2,281 sq. ft.
- Single family
- Active
Upcoming open houses
- Sat, Sep 1901:00 pm - 04:00 pm
Listed by: erica thau
Office: exp realty of california, inc.
MLS#:SN26201417
Source:San Diego MLS via CRMLS
Price summary
- Price:$799,000
- Price per sq. ft.:$350.28
- Monthly HOA dues:$134
About this home
The sunsets here are the kind you plan your evening around. Face west and you'll watch the coastal mountains and the Sutter Buttes turn gold, then pink. Face north and you've got incredible views overlooking the canyon towards Upper Bidwell Park. The sellers have taken hundreds of photos of these sunsets over the years. Once you see one, you'll understand why. The three-car garage sits on the first floor, and the living space is up on the second. For groceries or anything heavy, there's a lift, tucked behind what looks like an ordinary hall closet, that carries items straight up from the garage level. Upstairs, you'll find three bedrooms, two and a half baths, as well as a huge flex space that could work as a media room, home office, or an additional bedroom if needed. There's a large unfinished space under the house off the garage, and it's basically a blank canvas. There are preliminary plans drawn for a two-bedroom, one-bathroom suite, or you could put in a home gym, additional storage, or whatever fits your life next without adding a single square foot to the outside of the house. Out back, the pool has a water feature and a wide Baja shelf, perfect for lounging on hot summer days. The covered pergola offers shade during the day and a spot to take in the views under the lights at night. There's even room along the west side for a garden. The sunsets alone are worth it. Add the pool, the views, the three car garage, the lift and the room to grow, and this is the kind of home that doesn't come around often in Canyon Oaks....
Contact an agent
Home facts
- Year built:2006
- Listing ID #:SN26201417
- Added:1 day(s) ago
- Updated:September 15, 2026 at 09:30 PM
Rooms and interior
- Bedrooms:3
- Total bathrooms:3
- Full bathrooms:2
- Half bathrooms:1
- Flooring:Carpet, Laminate, Tile
- Kitchen Description:Dishwasher, Disposal, Gas Stove, Microwave, Self Cleaning Oven
- Living area:2,281 sq. ft.
Heating and cooling
- Cooling:Central Forced Air
- Heating:Forced Air Unit
Structure and exterior
- Roof:Tile/Clay
- Year built:2006
- Building area:2,281 sq. ft.
- Architectural Style:Modern
- Construction Materials:Stucco
- Exterior Features:Concrete, Deck, Stone/Tile
- Levels:2 Story
Utilities
- Water:Public, Water Connected
- Sewer:Public Sewer, Sewer Connected
Finances and disclosures
- Price:$799,000
- Price per sq. ft.:$350.28
Features and amenities
- Appliances:Dishwasher, Disposal, Gas Stove, Microwave, Self Cleaning Oven
- Pool features:Gunite, Private
Parking
- Total parking spaces:3
- Parking description:Direct Garage Access, Garage, Garage - Three Door
- Garage spaces:3
 This information is deemed reliable but not guaranteed. You should rely on this information only to decide whether or not to further investigate a particular property. BEFORE MAKING ANY OTHER DECISION, YOU SHOULD PERSONALLY INVESTIGATE THE FACTS (e.g. square footage and lot size) with the assistance of an appropriate professional. You may use this information only to identify properties you may be interested in investigating further. All uses except for personal, non-commercial use in accordance with the foregoing purpose are prohibited. Redistribution or copying of this information, any photographs or video tours is strictly prohibited. This information is derived from the Internet Data Exchange (IDX) service provided by San Diego MLS®. Displayed property listings may be held by a brokerage firm other than the broker and/or agent responsible for this display. The information and any photographs and video tours and the compilation from which they are derived is protected by copyright. Compilation © 2020 San Diego MLS®, Inc. SANDICOR Member Broker: Randy Thompson
New listings near 3290 Summit Ridge Terrace
- Coming Soon
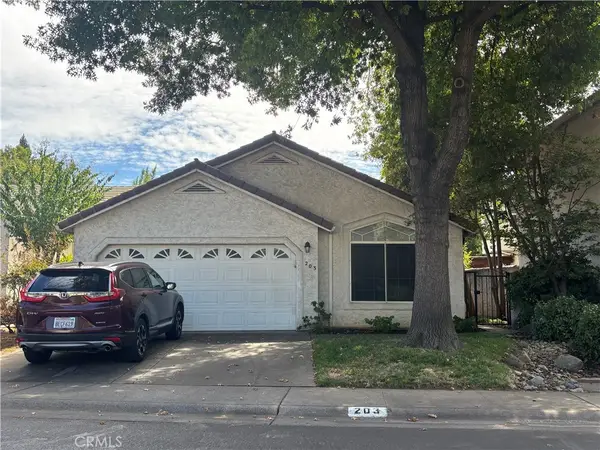 $445,000Coming Soon2 beds 2 baths1,317 sq. ft.
203 Mission Serra Terr, Chico, CA 95926
MLS# SN26199067Listed by: EXP OF NORTHERN CA - Coming Soon
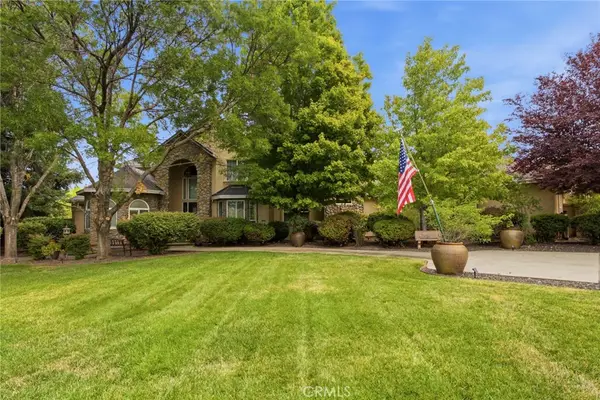 $1,499,000Coming Soon4 beds 4 baths5,033 sq. ft.
189 Lazy South Lane, Chico, CA 95928
MLS# SN26190291Listed by: PLATINUM PARTNERS REAL ESTATE - New
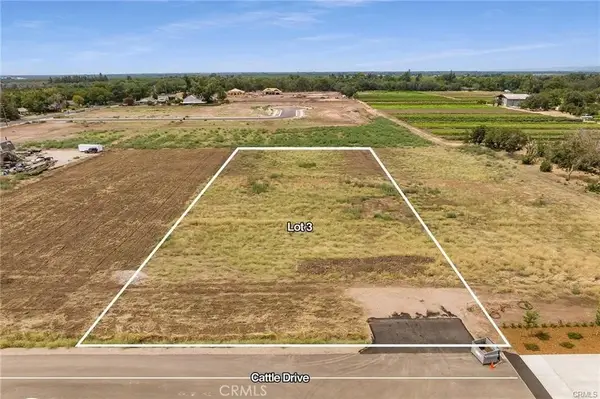 $285,000Active0 Acres
33 Cattle Drive, Chico, CA 95973
MLS# SN26201534Listed by: EXP REALTY OF CALIFORNIA, INC. - New
 $400,000Active3 beds 2 baths1,272 sq. ft.
1953 Wild Oak Lane, Chico, CA 95928
MLS# ML82061297Listed by: BEYCOME BROKERAGE REALTY INC. - New
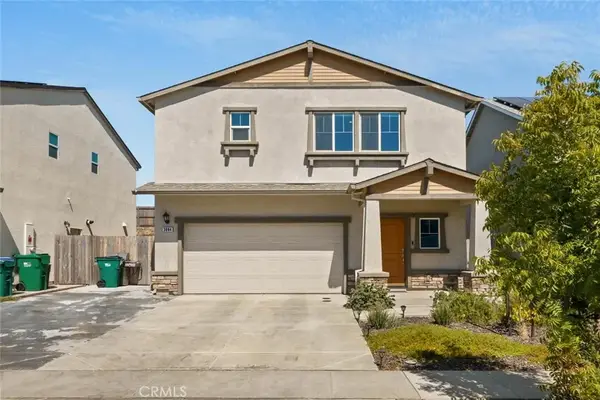 $509,000Active4 beds 3 baths1,811 sq. ft.
3084 Thyme Place, Chico, CA 95928
MLS# SN26199572Listed by: NEXTHOME NORTH VALLEY REALTY - New
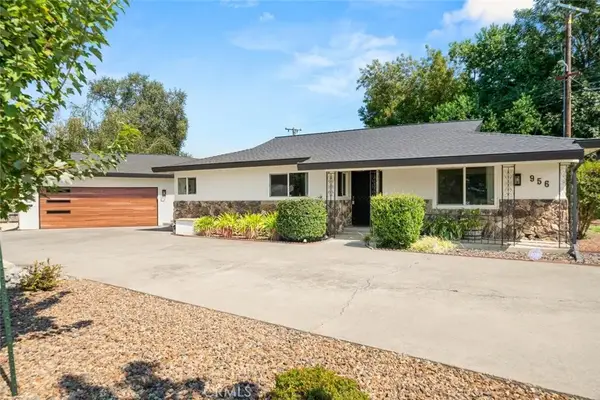 $485,000Active3 beds 3 baths1,825 sq. ft.
956 Manzanita Avenue, Chico, CA 95926
MLS# SN26201127Listed by: NEXTHOME NORTH VALLEY REALTY - Open Wed, 10:30am to 12pmNew
 $449,000Active3 beds 2 baths1,373 sq. ft.
154 Remington, Chico, CA 95928
MLS# SN26198327Listed by: PORCHLIGHT REAL ESTATE BROKERS - New
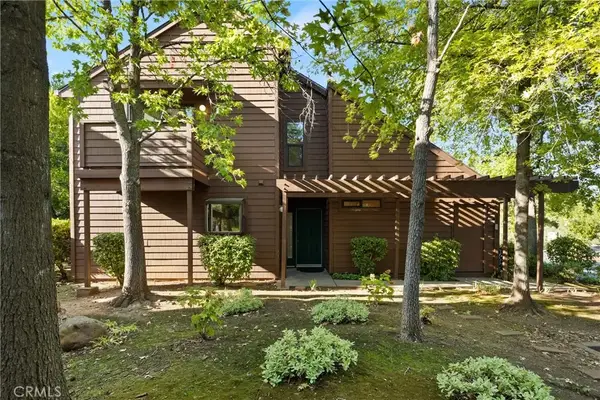 $285,000Active3 beds 2 baths1,211 sq. ft.
2946 Pennyroyal, Chico, CA 95928
MLS# SN26195728Listed by: CHICO HOMES - New
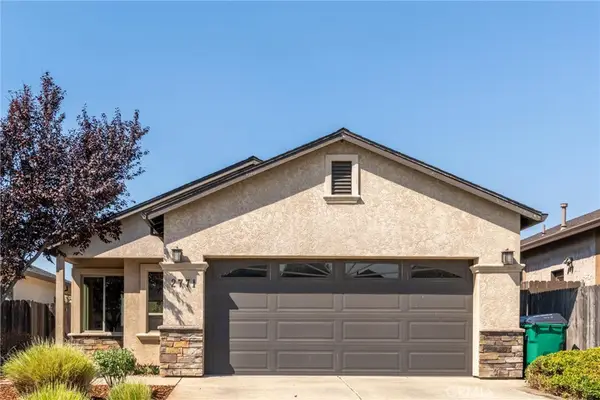
 $449,000Active3 beds 2 baths1,234 sq. ft.
2771 Levi, Chico, CA 95973
MLS# SN26199805Listed by: CENTURY 21 SELECT REAL ESTATE, INC.


Protect your home and budget from life's surprises with an Assurant Home Warranty, backed by a partner that supports you through every step of homeownership. Explore Plans.
©2026 Century 21 Real Estate LLC. All rights reserved. CENTURY 21®, the CENTURY 21 Logo and C21® are service marks owned by Century 21 Real Estate LLC. Century 21 Real Estate LLC fully supports the principles of the Fair Housing Act and the Equal Opportunity Act. Each office is independently owned and operated. Listing information is deemed reliable but not guaranteed accurate.