736 Leafcrest Drive, Chico, CA 95926
Local realty services provided by:CENTURY 21 Masters
736 Leafcrest Drive,Chico, CA 95926
$774,000
- 5 Beds
- 3 Baths
- 2,981 sq. ft.
- Single family
- Active
Listed by: lisa bristow, marisa bauer
Office: platinum partners real estate
MLS#:SN26070711
Source:San Diego MLS via CRMLS
Price summary
- Price:$774,000
- Price per sq. ft.:$259.64
About this home
Nestled in an amazing neighborhood, this standout property offers the perfect combination of community charm and modern comfort. Designed with multigenerational living in mind, this one-of-a-kind home features two spacious primary bedrooms, each with double sinks in the en-suite bathrooms, along with two living rooms and a dedicated dining area that create the perfect balance of connection and privacy. Step outside to your own private retreat, complete with a sparkling pool, garden area, and a variety of fruit trees including avocado and table grapes, all contributing to a peaceful, park-like setting ideal for relaxing or entertaining. Inside, the home is packed with upgrades and thoughtful features. Enjoy year-round comfort with two HVAC systems, two whole house fans, and a mini split in the second primary bedroom. The finished attic, complete with heating and cooling, adds flexible living space, while owned solar enhances energy efficiency. Additional highlights include an electric stove and oven, two hot water heaters, a plumbed whole house vacuum system, and a wired camera system for added convenience and security. The property also offers a workshop and a spacious three-car garage, providing ample room for hobbies, storage, and projects. Modern touches like a Rainbird irrigation system controlled by an app further elevate everyday living. Located in a friendly, highly desirable neighborhood where the entire loop measures exactly one mile, youll love the sense of community. This home truly has it all! Space, versatility, upgrades, and an unbeatable setting. Dont miss yo...
Contact an agent
Home facts
- Year built:1985
- Listing ID #:SN26070711
- Added:55 day(s) ago
- Updated:May 29, 2026 at 02:05 PM
Rooms and interior
- Bedrooms:5
- Total bathrooms:3
- Full bathrooms:3
- Flooring:Carpet, Laminate, Tile
- Kitchen Description:Disposal, Electric Oven, Pantry
- Living area:2,981 sq. ft.
Heating and cooling
- Cooling:Central Forced Air, Whole House Fan
- Heating:Fireplace, Forced Air Unit
Structure and exterior
- Roof:Composition
- Year built:1985
- Building area:2,981 sq. ft.
- Architectural Style:Traditional
- Exterior Features:Concrete, Covered
- Levels:1 Story
Utilities
- Water:Public, Water Connected
Finances and disclosures
- Price:$774,000
- Price per sq. ft.:$259.64
Features and amenities
- Appliances:Disposal, Dryer, Electric Oven, Washer
- Laundry features:Dryer, Washer
- Pool features:Gunite, Private
Parking
- Total parking spaces:3
- Parking description:Garage, Garage - Two Door
- Garage spaces:3
 This information is deemed reliable but not guaranteed. You should rely on this information only to decide whether or not to further investigate a particular property. BEFORE MAKING ANY OTHER DECISION, YOU SHOULD PERSONALLY INVESTIGATE THE FACTS (e.g. square footage and lot size) with the assistance of an appropriate professional. You may use this information only to identify properties you may be interested in investigating further. All uses except for personal, non-commercial use in accordance with the foregoing purpose are prohibited. Redistribution or copying of this information, any photographs or video tours is strictly prohibited. This information is derived from the Internet Data Exchange (IDX) service provided by San Diego MLS®. Displayed property listings may be held by a brokerage firm other than the broker and/or agent responsible for this display. The information and any photographs and video tours and the compilation from which they are derived is protected by copyright. Compilation © 2020 San Diego MLS®, Inc. SANDICOR Member Broker: Randy Thompson
New listings near 736 Leafcrest Drive
- New
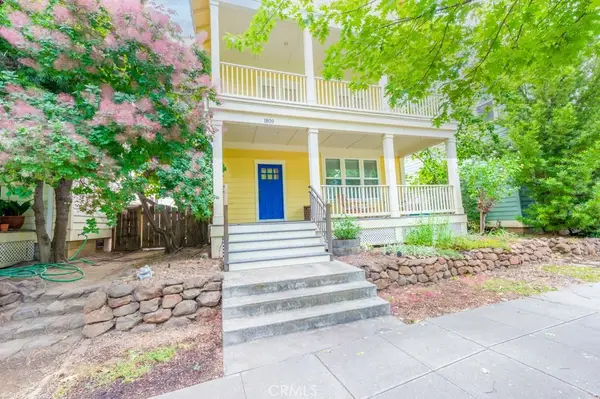 $435,000Active3 beds 2 baths1,472 sq. ft.
1809 Roth, Chico, CA 95928
MLS# SN26116287Listed by: RE/MAX OF CHICO - New
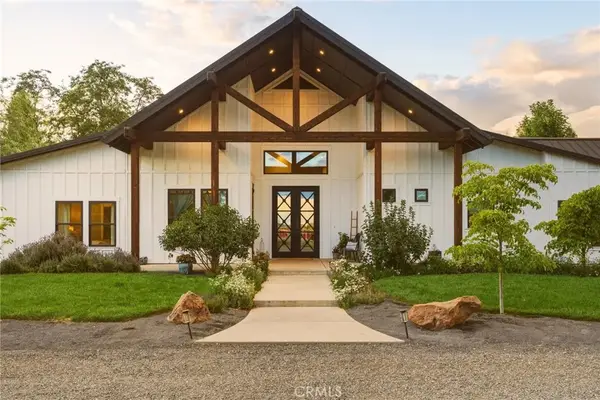 $1,725,000Active4 beds 4 baths2,947 sq. ft.
3016 Grape Way, Chico, CA 95973
MLS# SN26115677Listed by: NEXTHOME NORTH VALLEY REALTY - Open Wed, 11am to 1pmNew
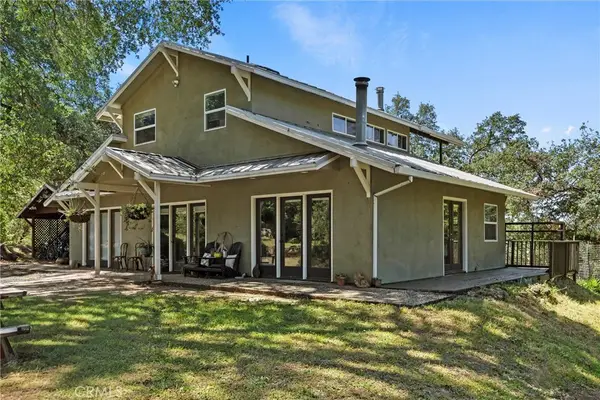
 $547,500Active2 beds 2 baths1,512 sq. ft.
13833 Centerville, Chico, CA 95928
MLS# SN26088134Listed by: CENTURY 21 SELECT REAL ESTATE, INC. - Open Sat, 11am to 2pmNew
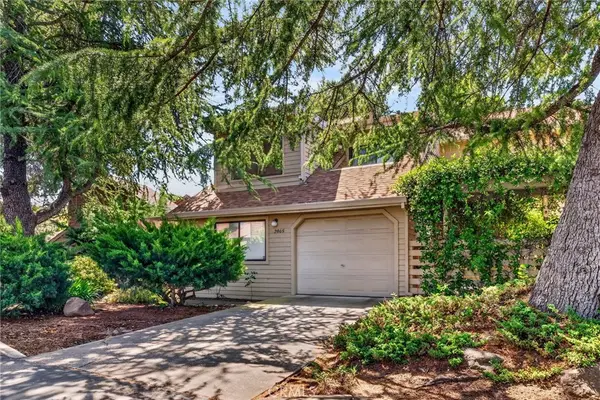 $330,000Active4 beds 2 baths1,342 sq. ft.
2865 Pennyroyal Drive, Chico, CA 95928
MLS# SN26109402Listed by: LPT REALTY - New
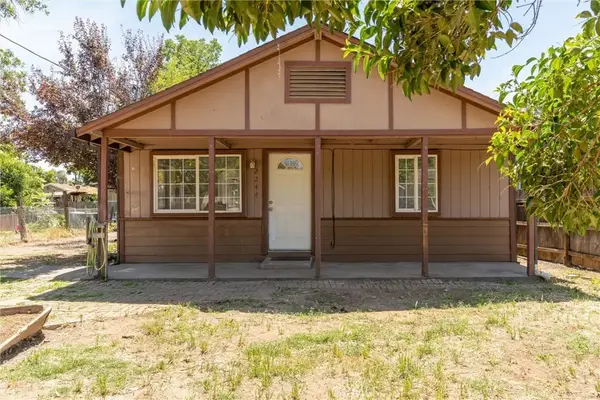 $450,000Active4 beds 2 baths1,906 sq. ft.
2244 Elm, Chico, CA 95928
MLS# SN26113562Listed by: PARKWAY REAL ESTATE CO. - New
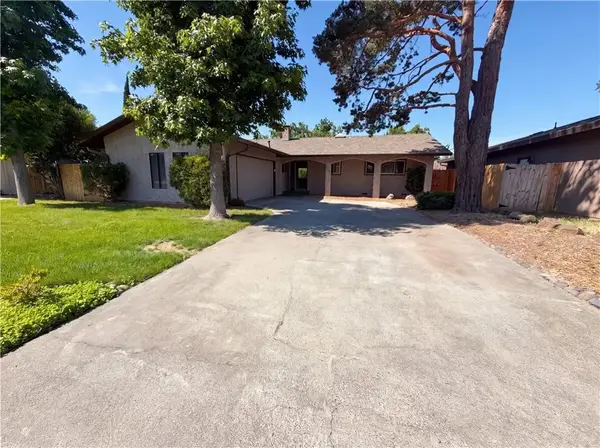 $425,000Active3 beds 2 baths1,450 sq. ft.
831 Shepard Lane, Chico, CA 95926
MLS# IV26113436Listed by: OPENDOOR BROKERAGE INC. - Open Fri, 4 to 6pmNew
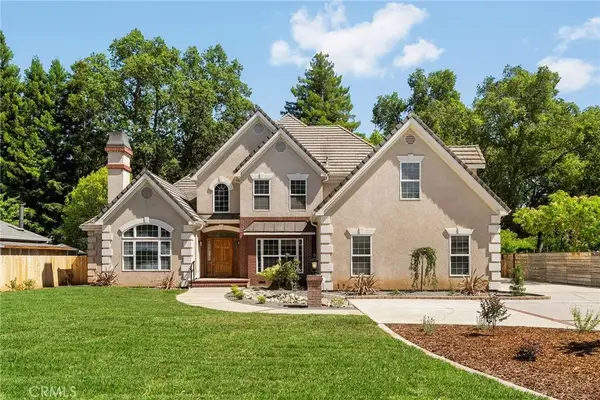 $935,000Active3 beds 3 baths3,972 sq. ft.
897 Filbert Avenue, Chico, CA 95926
MLS# SN26113282Listed by: PARKWAY REAL ESTATE CO. - Open Sat, 12 to 2pmNew
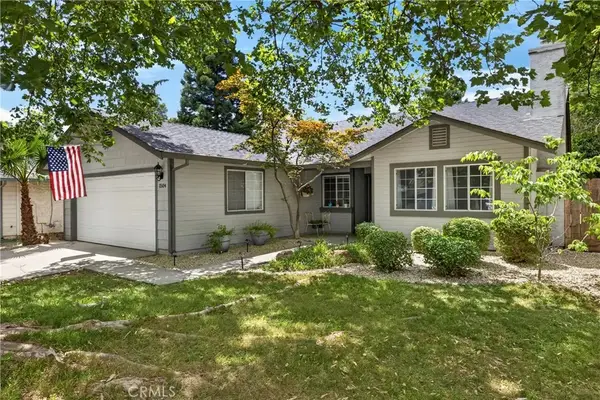 $437,500Active4 beds 2 baths1,705 sq. ft.
1504 La Linda Lane, Chico, CA 95926
MLS# SN26113310Listed by: PLAZA REALTORS - New
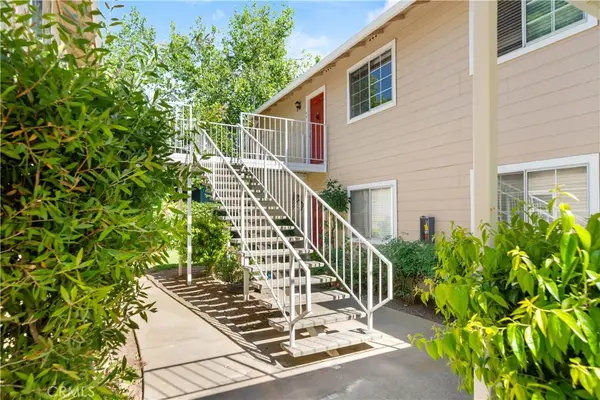 $282,500Active3 beds 2 baths1,008 sq. ft.
2055 Amanda Way #44, Chico, CA 95928
MLS# SN26110862Listed by: PARKWAY REAL ESTATE CO. - Open Fri, 4:30 to 6:30pmNew
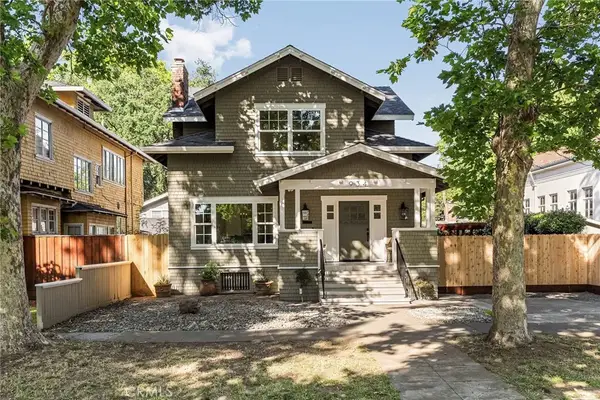 $995,000Active3 beds 3 baths2,775 sq. ft.
934 Esplanade, Chico, CA 95926
MLS# SN26109251Listed by: RE/MAX OF CHICO


Protect your home and budget from life's surprises with an Assurant Home Warranty, backed by a partner that supports you through every step of homeownership. Explore Plans.
©2026 Century 21 Real Estate LLC. All rights reserved. CENTURY 21®, the CENTURY 21 Logo and C21® are service marks owned by Century 21 Real Estate LLC. Century 21 Real Estate LLC fully supports the principles of the Fair Housing Act and the Equal Opportunity Act. Each office is independently owned and operated. Listing information is deemed reliable but not guaranteed accurate.