1352 N Paradise Ridge, Chula Vista, CA 91915
Local realty services provided by:CENTURY 21 Masters
1352 N Paradise Ridge,Chula Vista, CA 91915
$1,895,000
- 5 Beds
- 5 Baths
- 4,301 sq. ft.
- Single family
- Pending
Listed by: steve s lee, grace m lee
Office: opes real estate group
MLS#:260013088
Source:San Diego MLS via CRMLS
Price summary
- Price:$1,895,000
- Price per sq. ft.:$440.6
- Monthly HOA dues:$272
About this home
***click on virtual tour link for PROPERTY VIDEO***Exquisitely renovated & beautifully positioned within the prestigious gated community of Eastlake Vistas, this exceptional 5 bedrooms + 2 optional rooms, 4.5 bath estate offers 4,301 square feet of luxury living on an expansive 11,651-square-foot homesite. Thoughtfully reimagined w/ today’s discerning buyer in mind, the home showcases a stunning brand-new designer kitchen anchored by an oversized statement island, creating the perfect gathering space for entertaining and everyday living. Carrara marble-inspired quartz countertops, soft-close cabinetry, built-in oven and microwave, premium SS appliances, and designer finishes combine beauty and functionality. LED lighting throughout further enhances the home’s bright, modern aesthetic. The highly versatile floor plan includes a dedicated office/study on the main level that can easily serve as a guest bedroom, while expansive living areas provide seamless flow for both formal and casual gatherings. Each secondary bedroom offers the luxury of its own ensuite bathroom and walk-in closet, providing exceptional comfort and privacy for family and guests. The grand primary suite serves as a private sanctuary featuring a double-sided fireplace, spacious retreat area, spa-inspired bath, and an additional flex room overlooking the oversized balcony—ideal for a private office, fitness studio, nursery, or reading lounge. *Fully PAID SOLAR*A rare opportunity to own a turnkey luxury estate in one of Chula Vista’s most sought-after gated communities!...
Contact an agent
Home facts
- Year built:2004
- Listing ID #:260013088
- Added:60 day(s) ago
- Updated:July 29, 2026 at 09:23 AM
Rooms and interior
- Bedrooms:5
- Total bathrooms:5
- Full bathrooms:4
- Half bathrooms:1
- Kitchen Description:Built In Range, Dishwasher, Disposal, Electric Oven, Gas Cooking, Microwave
- Living area:4,301 sq. ft.
Heating and cooling
- Cooling:Central Forced Air
- Heating:Fireplace, Forced Air Unit
Structure and exterior
- Roof:Concrete
- Year built:2004
- Building area:4,301 sq. ft.
- Construction Materials:Stucco
- Levels:2 Story
Utilities
- Water:Meter on Property
- Sewer:Sewer Connected
Finances and disclosures
- Price:$1,895,000
- Price per sq. ft.:$440.6
Features and amenities
- Appliances:Built In Range, Counter Top, Dishwasher, Disposal, Electric Oven, Garage Door Opener, Gas Cooking, Microwave, Solar Panels
- Laundry features:Electric, Gas
- Pool features:Community/Common
Parking
- Total parking spaces:5
- Parking description:Attached, Detached
- Garage spaces:3
 This information is deemed reliable but not guaranteed. You should rely on this information only to decide whether or not to further investigate a particular property. BEFORE MAKING ANY OTHER DECISION, YOU SHOULD PERSONALLY INVESTIGATE THE FACTS (e.g. square footage and lot size) with the assistance of an appropriate professional. You may use this information only to identify properties you may be interested in investigating further. All uses except for personal, non-commercial use in accordance with the foregoing purpose are prohibited. Redistribution or copying of this information, any photographs or video tours is strictly prohibited. This information is derived from the Internet Data Exchange (IDX) service provided by San Diego MLS®. Displayed property listings may be held by a brokerage firm other than the broker and/or agent responsible for this display. The information and any photographs and video tours and the compilation from which they are derived is protected by copyright. Compilation © 2020 San Diego MLS®, Inc. SANDICOR Member Broker: Randy Thompson
New listings near 1352 N Paradise Ridge
- New
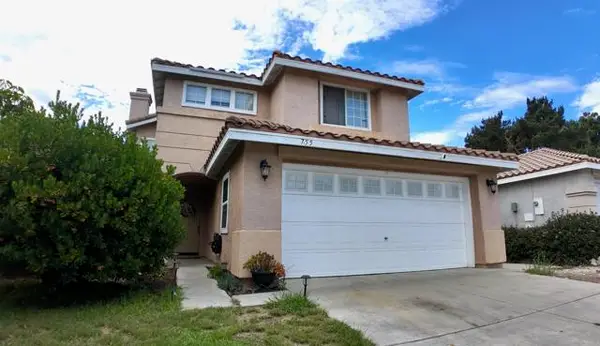 $1,099,995Active4 beds 4 baths1,766 sq. ft.
755 Duoro Drive, Chula Vista, CA 91910
MLS# PTP2605196Listed by: ROA CALIFORNIA INC - Open Fri, 4 to 7pmNew
 $975,000Active4 beds 3 baths2,074 sq. ft.
1396 Valencia Loop, Chula Vista, CA 91910
MLS# PTP2605343Listed by: COLDWELL BANKER WEST - New
 $1,394,900Active-- beds -- baths2,240 sq. ft.
230 Zenith Street, Chula Vista, CA 91911
MLS# PTP2605686Listed by: FINEST CITY HOMES - Coming Soon
 $674,900Coming Soon3 beds 2 baths
1824 Calvedos Drive, Chula Vista, CA 91913
MLS# PTP2605674Listed by: REAL BROKER - New
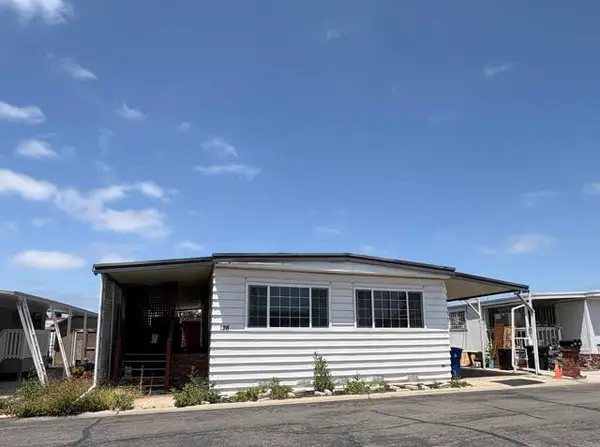 $299,900Active2 beds 2 baths1,080 sq. ft.
521 Orange Ave #128, Chula Vista, CA 91911
MLS# PTP2605667Listed by: ALL HOMES SAN DIEGO - New
 $605,000Active3 beds 2 baths1,315 sq. ft.
1890 Chambery Pl #2336, Chula Vista, CA 91913
MLS# 260018391SDListed by: INVESTMENT REALTY HOMES & LOAN - Open Sat, 10am to 5pmNew
 $679,900Active3 beds 3 baths1,368 sq. ft.
1242 Stagecoach Trail Loop, Chula Vista, CA 91915
MLS# PTP2605668Listed by: COLDWELL BANKER WEST - New
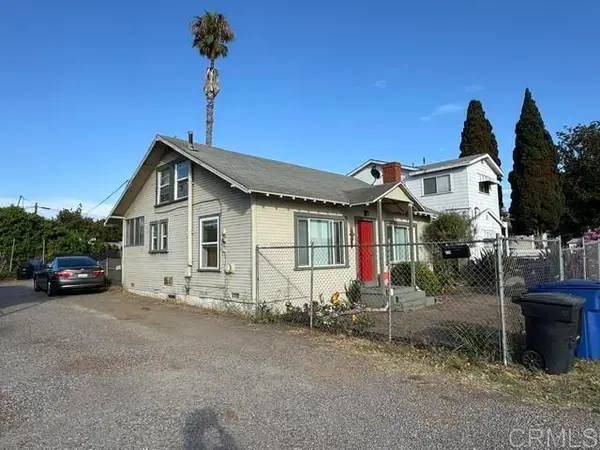 $719,000Active2 beds 1 baths1,320 sq. ft.
529 4th Ave., Chula Vista, CA 91910
MLS# PTP2605664Listed by: AHUAGE REALTY PREMIER AGENCY - New
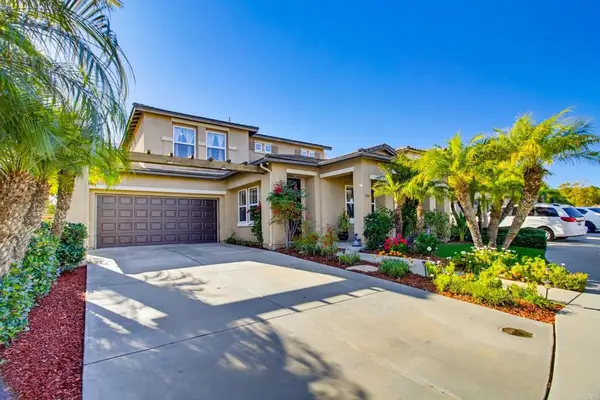
 $1,239,000Active4 beds 4 baths3,019 sq. ft.
1164 Benecia Court, Chula Vista, CA 91913
MLS# PTP2605665Listed by: CENTURY 21 AFFILIATED - New
 $770,000Active-- beds -- baths
807 Ada, Chula Vista, CA 91911
MLS# 260018369SDListed by: PRINCIPLE REAL ESTATE GROUP


Protect your home and budget from life's surprises with an Assurant Home Warranty, backed by a partner that supports you through every step of homeownership. Explore Plans.
©2026 Century 21 Real Estate LLC. All rights reserved. CENTURY 21®, the CENTURY 21 Logo and C21® are service marks owned by Century 21 Real Estate LLC. Century 21 Real Estate LLC fully supports the principles of the Fair Housing Act and the Equal Opportunity Act. Each office is independently owned and operated. Listing information is deemed reliable but not guaranteed accurate.