
1640 Maple Drive #64, Chula Vista, CA 91911
Local realty services provided by:CENTURY 21 Masters
1640 Maple Drive #64,Chula Vista, CA 91911
$518,750
- 3 Beds
- 3 Baths
- 1,720 sq. ft.
- Condominium
- Active
Listed by: marilyn mcclelland-saleny
Office: marilyn mcclelland-saleny
MLS#:PTP2605915
Source:MLSListings
Price summary
- Price:$518,750
- Price per sq. ft.:$301.6
- Monthly HOA dues:$690
About this home
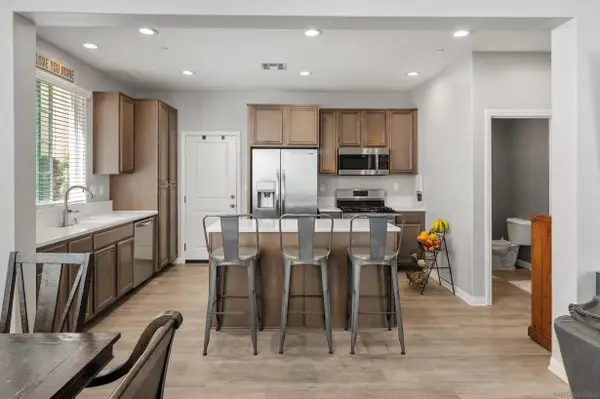
Great opportunity to buy a cosmetic fixer so you can make it beautiful your way. This 1720 sq ft. 3 BR/2.5 BA has living room and family room next to open kitchen and dinning area. Dinning room has breakfast bar, room for a family size table and private view of patio area and yard. Are you ready to enjoy those family and friends gathering? This is the place to do it! Also enjoy the cool ocean breezes. Mastered bedroom suite has private balcony and the other rooms are good size. Mirror closet door for master bedroom closet. Two car garage has washer and dryer hook ups and space for work bench. Enjoy the amenities of having a home owners association which provides all exterior maintenance on building, fences, and open space, driveways, along with a pool, club house, tennis court. and pays for water and trash.cool off at the pool which is just a short walk from the unit. Only one side of the unit is shared and there is open space around it.
Contact an agent
Home facts
- Year built:1979
- Listing ID #:PTP2605915
- Added:1 day(s) ago
- Updated:August 09, 2026 at 04:45 AM
Rooms and interior
- Bedrooms:3
- Total bathrooms:3
- Full bathrooms:2
- Half bathrooms:1
- Flooring:Laminate
- Dining Description:Breakfast Bar, Formal Dining Room
- Kitchen Description:Built-in Oven/Range Combo, Garbage Disposal, Refrigerator, Self Clean Oven
- Living area:1,720 sq. ft.
Heating and cooling
- Heating:Central Forced Air
Structure and exterior
- Year built:1979
- Building area:1,720 sq. ft.
- Lot Features:Corners Marked, Cul-de-sac, Level, Mid Block
- Exterior Features:Patio
- Foundation Description:Concrete Perimeter
Schools
- High school:CPKH
- Middle school:CPKMID
Utilities
- Water:Gas Water Heater
Finances and disclosures
- Price:$518,750
- Price per sq. ft.:$301.6
Features and amenities
- Laundry features:In Garage
- Amenities:Balcony or Patio, Ceiling Fan(s)
- Pool features:Community Pool, Community Pool(s), In Ground, Pool, Pool - Fenced
Parking
- Parking description:Attached, Gate / Door Opener, Parking Area, Parking Restrictions, Private Garage
 The information being provided by Mlslistings Inc is for the consumer's personal, non-commercial use and may not be used for any purpose other than to identify prospective properties consumer may be interested in purchasing. Any information relating to real estate for sale referenced on this web site comes from the Internet Data Exchange (IDX) program of the Mlslistings Inc. CENTURY 21 Masters is not a Multiple Listing Service (MLS), nor does it offer MLS access. This website is a service of CENTURY 21 Masters, a broker participant of Mlslistings Inc. This web site may reference real estate listing(s) held by a brokerage firm other than the broker and/or agent who owns this web site.
The accuracy of all information, regardless of source, including but not limited to open house information, square footages and lot sizes, is deemed reliable but not guaranteed and should be personally verified through personal inspection by and/or with the appropriate professionals. The data contained herein is copyrighted by Mlslistings Inc and is protected by all applicable copyright laws. Any unauthorized dissemination of this information is in violation of copyright laws and is strictly prohibited.
Properties in listings may have been sold or may no longer be available.
Copyright 2026 Mlslistings Inc. All rights reserved. CAREIL Member Broker: Randy Thompson
The information being provided by Mlslistings Inc is for the consumer's personal, non-commercial use and may not be used for any purpose other than to identify prospective properties consumer may be interested in purchasing. Any information relating to real estate for sale referenced on this web site comes from the Internet Data Exchange (IDX) program of the Mlslistings Inc. CENTURY 21 Masters is not a Multiple Listing Service (MLS), nor does it offer MLS access. This website is a service of CENTURY 21 Masters, a broker participant of Mlslistings Inc. This web site may reference real estate listing(s) held by a brokerage firm other than the broker and/or agent who owns this web site.
The accuracy of all information, regardless of source, including but not limited to open house information, square footages and lot sizes, is deemed reliable but not guaranteed and should be personally verified through personal inspection by and/or with the appropriate professionals. The data contained herein is copyrighted by Mlslistings Inc and is protected by all applicable copyright laws. Any unauthorized dissemination of this information is in violation of copyright laws and is strictly prohibited.
Properties in listings may have been sold or may no longer be available.
Copyright 2026 Mlslistings Inc. All rights reserved. CAREIL Member Broker: Randy ThompsonNew listings near 1640 Maple Drive #64
- New
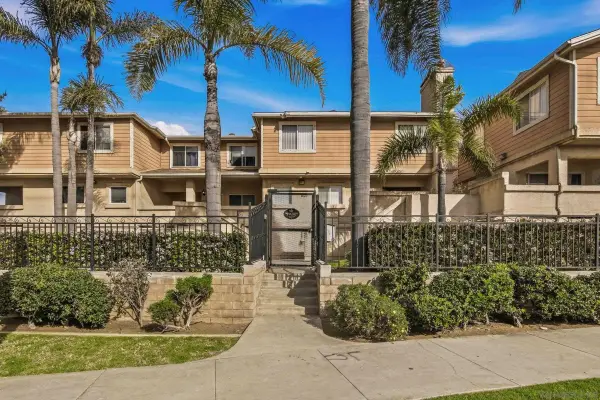 $529,000Active3 beds 3 baths1,067 sq. ft.
621 D Street #107, Chula Vista, CA 91910
MLS# 260019466Listed by: KELLER WILLIAMS REALTY - Open Sun, 3 to 6pmNew
 $599,900Active3 beds 3 baths1,368 sq. ft.
1436 Canvas Dr Unit 5, Chula Vista, CA 91913
MLS# PTP2606025Listed by: KELLER WILLIAMS REALTY - New
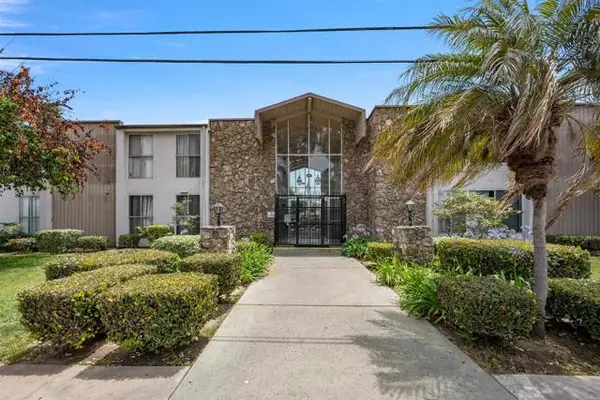 $450,000Active2 beds 2 baths900 sq. ft.
285 Moss Street #109, Chula Vista, CA 91911
MLS# PTP2606027Listed by: HOME QUEST REALTY & FINANCIAL - Open Sun, 1 to 4pmNew
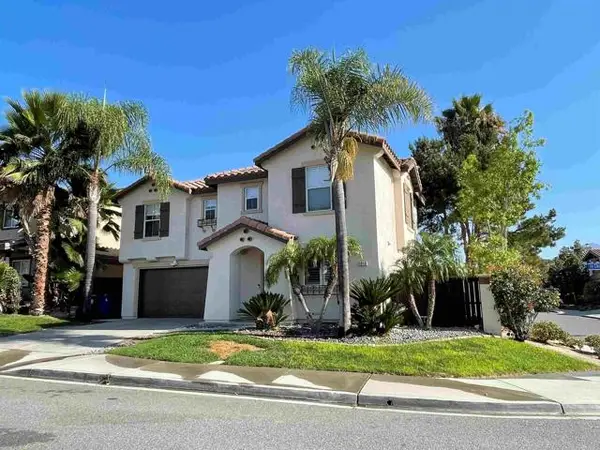 $879,900Active3 beds 3 baths1,448 sq. ft.
1213 CHIMNEY FLATS Lane, Chula Vista, CA 91915
MLS# PTP2606032Listed by: COASTAL PROPERTY GROUP, INC - New
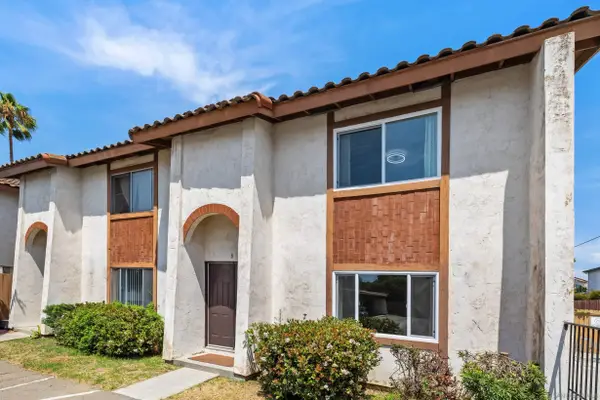 $474,000Active2 beds 2 baths1,232 sq. ft.
550 Park Way #8, Chula Vista, CA 91910
MLS# 260019445Listed by: COLDWELL BANKER REALTY - Open Mon, 4 to 7pmNew
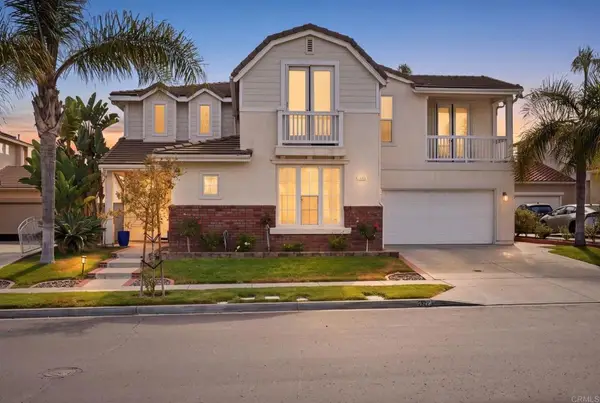 $1,300,000Active6 beds 5 baths3,682 sq. ft.
1365 Muir Trail Place, Chula Vista, CA 91913
MLS# PTP2606023Listed by: COLDWELL BANKER WEST - New
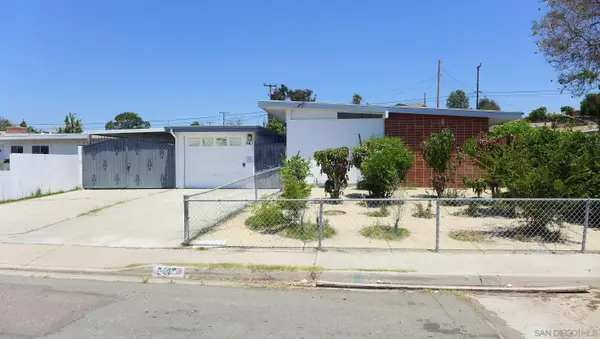 $680,000Active3 beds 2 baths1,202 sq. ft.
941 Cuyamaca, Chula Vista, CA 91911
MLS# 260019419Listed by: KALI REAL ESTATE, INC - New
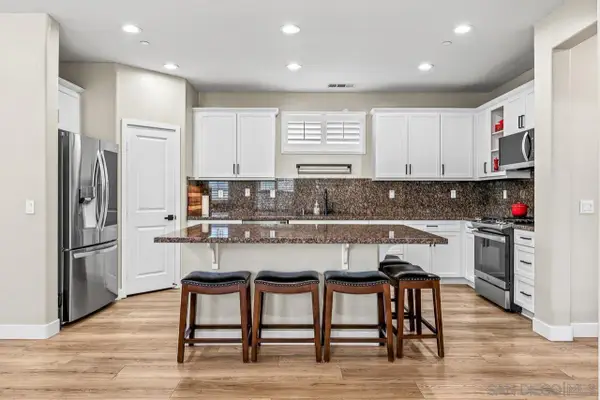 $850,000Active4 beds 3 baths2,430 sq. ft.
2207 Antonio Dr, Chula Vista, CA 91915
MLS# 260019395Listed by: WEICHERT SOCAL - New
 $799,900Active5 beds 4 baths2,477 sq. ft.
1709 Frangipani Ave, Chula Vista, CA 91913
MLS# 260019378Listed by: COLDWELL BANKER REALTY


Protect your home and budget from life's surprises with an Assurant Home Warranty, backed by a partner that supports you through every step of homeownership. Explore Plans.
©2026 Century 21 Real Estate LLC. All rights reserved. CENTURY 21®, the CENTURY 21 Logo and C21® are service marks owned by Century 21 Real Estate LLC. Century 21 Real Estate LLC fully supports the principles of the Fair Housing Act and the Equal Opportunity Act. Each office is independently owned and operated. Listing information is deemed reliable but not guaranteed accurate.