
169 Via De Laurencio, Chula Vista, CA 91910
Local realty services provided by:CENTURY 21 Cornerstone
Listed by: luis carranza
Office: casas advisors619-270-8080
MLS#:PTP2606113
Source:CRMLS
Price summary
- Price:$1,939,999
- Price per sq. ft.:$507.45
About this home
Modern Luxury Meets Ultimate Comfort in Peppertree Estates! Welcome home to this jaw-dropping, fully transformed ranch-style masterpiece in prime Chula Vista! Perfectly blending mid-century scale with high-end designer finishes, this stunning single-story estate offers unparalleled indoor-outdoor living on a massive, beautifully landscaped 0.37-acre lot. Step inside a sun-drenched, custom-designed foyer that flows effortlessly into expansive formal living, dining, and family rooms framed by soaring ceilings and cozy fireplaces. At the heart of the home is a luxury chef’s dream kitchen featuring a massive statement island, premium GE Café appliances, bespoke lighting, and custom cabinetry. Entertain with ease from your sleek, custom wine bar, where slider windows open directly onto a covered patio oasis accessible from all sides of the property. The resort-style backyard is an entertainer's paradise, boasting a sparkling refinished lap pool, custom-built outdoor living spaces, and a separate 700 sq. ft. pool house / guest suite (ADU)—perfect for multi-generational living, a private home office, or a premium rental asset....
Contact an agent
Home facts
- Year built:1966
- Listing ID #:PTP2606113
- Added:53 day(s) ago
- Updated:October 04, 2026 at 10:38 AM
Rooms and interior
- Bedrooms:6
- Total bathrooms:4
- Full bathrooms:4
- Living area:3,823 sq. ft.
Heating and cooling
- Cooling:Central Air
- Central air:Yes
Structure and exterior
- Year built:1966
- Building area:3,823 sq. ft.
- Lot area:0.37 Acres
- Lot Features:Back Yard, Landscaped, Lawn, Paved, Street Level
- Levels:1 Story
Utilities
- Sewer:Septic Tank
Finances and disclosures
- Price:$1,939,999
- Price per sq. ft.:$507.45
Features and amenities
- Amenities:Walk In Closets
- Pool features:In Ground, Lap Pool
Parking
- Total parking spaces:6
- Garage:Yes
- Garage spaces:2
New listings near 169 Via De Laurencio
- Coming Soon
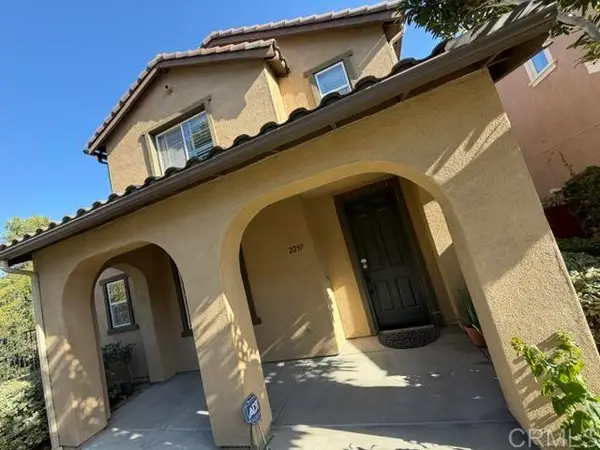 $867,000Coming Soon4 beds 3 baths2,075 sq. ft.
2297 Treetop Lane, Chula Vista, CA 91915
MLS# PTP2607404Listed by: ARCADIA MORTGAGE & R.E GROUP - New
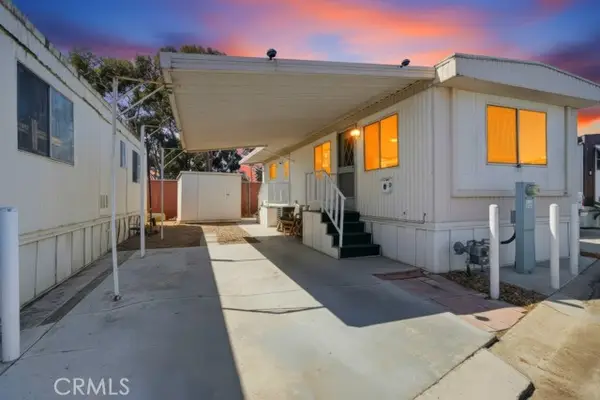 $89,000Active1 beds 1 baths528 sq. ft.
731 G #D6, Chula Vista, CA 91910
MLS# SW26200551Listed by: LPT REALTY, INC
- Open Sun, 10am to 4pmNew
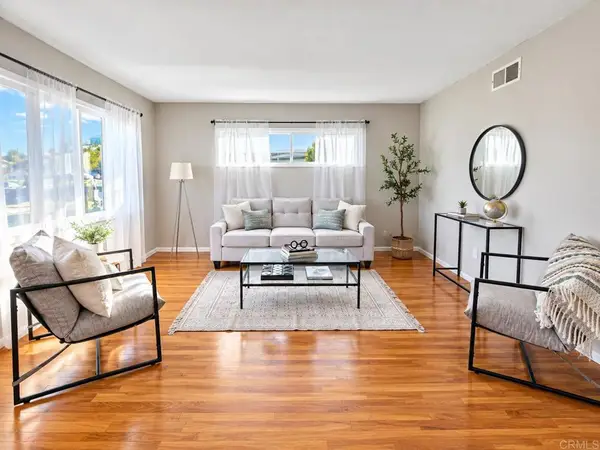 $699,000Active3 beds 2 baths1,316 sq. ft.
26 Shasta, Chula Vista, CA 91910
MLS# PTP2607449Listed by: REALTY ONE GROUP PACIFIC - New
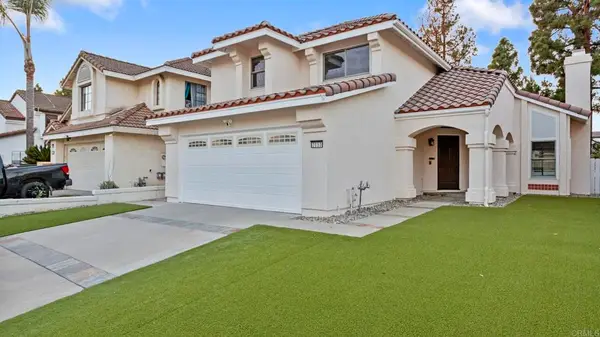 $915,000Active3 beds 3 baths1,532 sq. ft.
2053 Clearwater Place, Chula Vista, CA 91913
MLS# PTP2607464Listed by: KELLER WILLIAMS REALTY - Open Sun, 1 to 3pmNew
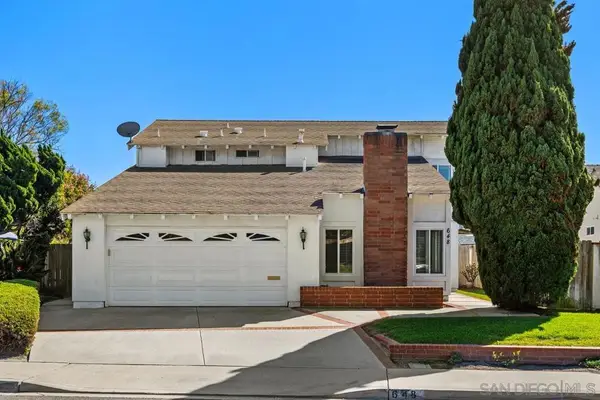 $899,000Active3 beds 3 baths1,921 sq. ft.
648 E J Street, Chula Vista, CA 91910
MLS# 260024080SDListed by: EXP REALTY OF SOUTHERN CA - New
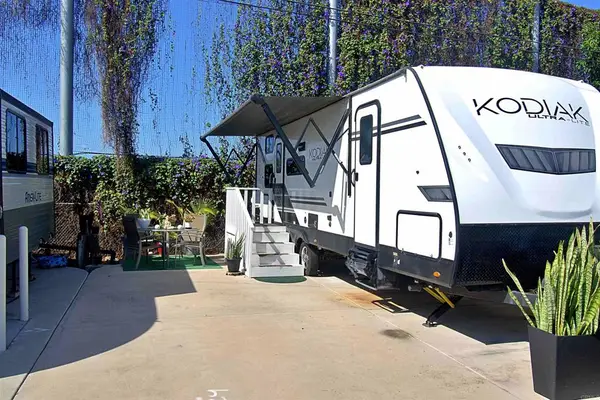 $45,000Active1 beds 1 baths250 sq. ft.
681 I Street #C14, Chula Vista, CA 91910
MLS# PTP2607456Listed by: HOMES CHULA VISTA - New
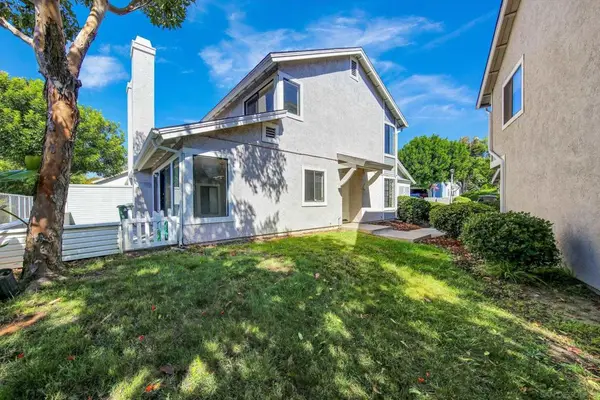 $745,000Active3 beds 3 baths1,469 sq. ft.
349 Windjammer Circle, Chula Vista, CA 91910
MLS# 260024066SDListed by: PRIME WEST PROPERTIES - New
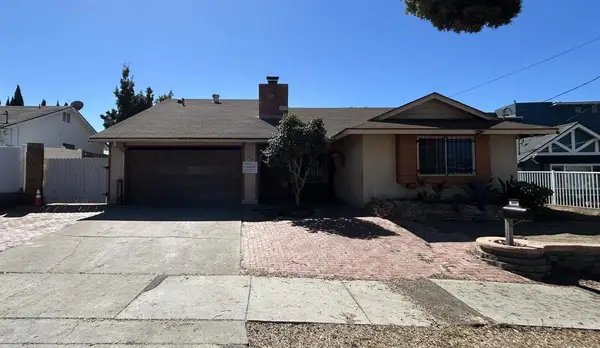 $529,900Active3 beds 2 baths1,673 sq. ft.
464 E J, Chula Vista, CA 91910
MLS# 260024068SDListed by: JOHN S NOTMAN, BROKER - New
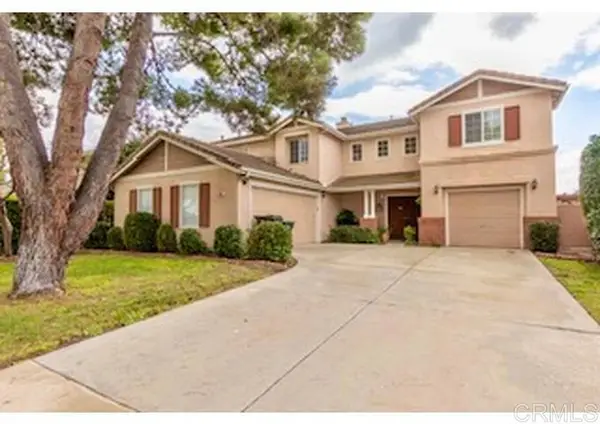 $1,290,000Active6 beds 4 baths3,000 sq. ft.
934 Lafayette Place, Chula Vista, CA 91913
MLS# PTP2607454Listed by: AXIA REAL ESTATE GROUP, INC - New
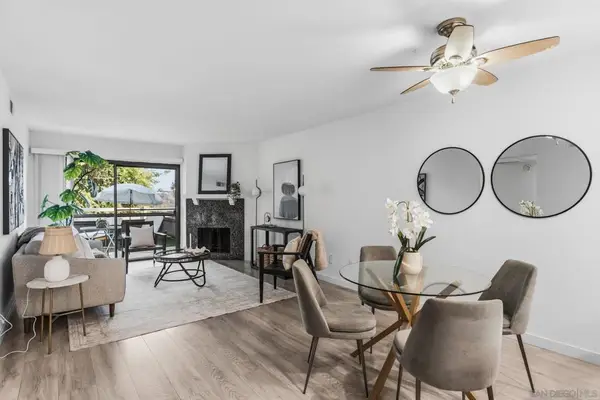 $410,000Active2 beds 2 baths920 sq. ft.
1687 Melrose Ave #D, Chula Vista, CA 91911
MLS# 260023971SDListed by: DOUGLAS ELLIMAN OF CALIFORNIA, INC.


Protect your home and budget from life's surprises with an Assurant Home Warranty, backed by a partner that supports you through every step of homeownership. Explore Plans.
©2026 Century 21 Real Estate LLC. All rights reserved. CENTURY 21®, the CENTURY 21 Logo and C21® are service marks owned by Century 21 Real Estate LLC. Century 21 Real Estate LLC fully supports the principles of the Fair Housing Act and the Equal Opportunity Act. Each office is independently owned and operated. Listing information is deemed reliable but not guaranteed accurate.