1989 Affinity Lane, Chula Vista, CA 91915
Local realty services provided by:CENTURY 21 Affiliated
1989 Affinity Lane,Chula Vista, CA 91915
$575,000
- 2 Beds
- 3 Baths
- - sq. ft.
- Condominium
- Sold
Listed by:
Office: century 21 affiliated
MLS#:260016467
Source:San Diego MLS via CRMLS
Sorry, we are unable to map this address
Price summary
- Price:$575,000
- Monthly HOA dues:$332
About this home
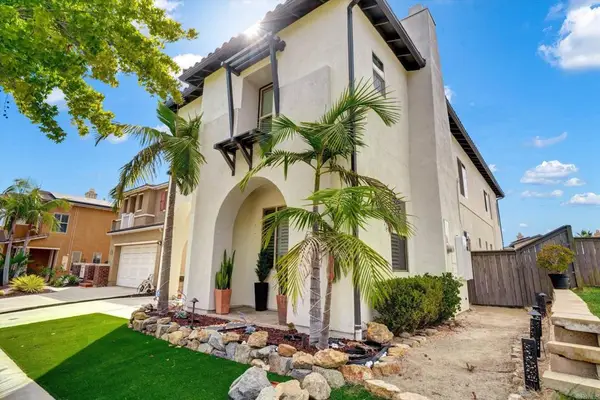
Welcome to this beautifully updated 2-bedroom, 2.5-bath condo in the highly sought after Millenia community of Chula Vista. Freshly painted and featuring brand-new luxury vinyl plank flooring throughout, this move-in-ready home offers a bright, modern feel from the moment you step inside. The thoughtfully designed floor plan includes two spacious bedrooms on the upper level, each with its own private bathroom, plus a convenient guest powder room on the second floor. The kitchen flows seamlessly into the living areas, creating the perfect space for both everyday living and entertaining. Additional highlights include elegant shutters on every window, a full-size stacked washer and dryer, and an oversized tandem 2-car garage with plenty of room for parking and extra storage. Unit also includes owned solar. Located in the heart of Millenia, you'll love the unbeatable walkability to local restaurants, coffee shops, shopping, parks, playgrounds, and community events. Enjoy easy access to major freeways, top-rated schools, and everything South Bay has to offer. This stylish, low-maintenance home combines comfort, convenience, and one of Chula Vista's most desirable locations. Don't miss your opportunity to make it yours!...
Contact an agent
Home facts
- Year built:2021
- Subdivision & Development:CHULA VISTA
- Listing ID #:260016467
- Added:59 day(s) ago
- Updated:September 13, 2026 at 06:28 AM
Rooms and interior
- Bedrooms:2
- Total bathrooms:3
- Full bathrooms:2
- Half bathrooms:1
- Kitchen Description:Dishwasher, Disposal, Gas Cooking, Gas Stove, Microwave, Refrigerator
Heating and cooling
- Cooling:Central Forced Air
- Heating:Forced Air Unit
Structure and exterior
- Roof:Shingle
- Year built:2021
- Architectural Style:Contemporary
- Construction Materials:Stucco, Vinyl
- Levels:3 Story
Utilities
- Water:Public
- Sewer:Public Sewer
Finances and disclosures
- Price:$575,000
Features and amenities
- Appliances:Dishwasher, Disposal, Dryer, Fire Sprinklers, Gas Cooking, Gas Stove, Microwave, Refrigerator, Solar Panels, Washer
- Laundry features:Dryer, Gas & Electric Dryer HU, Washer
- Pool features:Community/Common
Parking
- Total parking spaces:2
- Parking description:Attached, Tandem
- Garage spaces:2
 This information is deemed reliable but not guaranteed. You should rely on this information only to decide whether or not to further investigate a particular property. BEFORE MAKING ANY OTHER DECISION, YOU SHOULD PERSONALLY INVESTIGATE THE FACTS (e.g. square footage and lot size) with the assistance of an appropriate professional. You may use this information only to identify properties you may be interested in investigating further. All uses except for personal, non-commercial use in accordance with the foregoing purpose are prohibited. Redistribution or copying of this information, any photographs or video tours is strictly prohibited. This information is derived from the Internet Data Exchange (IDX) service provided by San Diego MLS®. Displayed property listings may be held by a brokerage firm other than the broker and/or agent responsible for this display. The information and any photographs and video tours and the compilation from which they are derived is protected by copyright. Compilation © 2020 San Diego MLS®, Inc. SANDICOR Member Broker: Nikki Coppa
New listings near 1989 Affinity Lane
- Coming Soon
 $999,000Coming Soon3 beds 3 baths2,150 sq. ft.
2362 Arbor View Street, Chula Vista, CA 91915
MLS# PTP2606926Listed by: HOMESMART REALTY WEST - Coming Soon
 $649,900Coming Soon3 beds 3 baths1,669 sq. ft.
Address Withheld By Seller, Chula Vista, CA 91910
MLS# 260022027SDListed by: KELLER WILLIAMS SAN DIEGO METRO - Coming Soon
 $585,000Coming Soon3 beds 3 baths1,385 sq. ft.
1241 Santa Cora Avenue #330, Chula Vista, CA 91913
MLS# PTP2606636Listed by: ROA CALIFORNIA INC - New
 $619,900Active2 beds 2 baths1,270 sq. ft.
1526 Apache Drive #C, Chula Vista, CA 91910
MLS# PTP2606932Listed by: WAKITA & ASSOCIATES - Open Sun, 2 to 5pmNew
 $1,250,000Active5 beds 5 baths3,489 sq. ft.
1286 Wheatland Street, Chula Vista, CA 91913
MLS# PTP2606921Listed by: COLDWELL BANKER WEST - New

 $669,000Active2 beds 1 baths850 sq. ft.
674 Fig Ave, Chula Vista, CA 91910
MLS# PTP2606918Listed by: CENTURY 21 AFFILIATED - New
 $704,900Active4 beds 3 baths1,680 sq. ft.
882 Obediah Loop #8, Chula Vista, CA 91911
MLS# 260022351Listed by: MARK SCHULTZ BROKER - New
 $549,900Active3 beds 2 baths1,168 sq. ft.
598 Telegraph Canyon Rd #D, Chula Vista, CA 91910
MLS# 260022356Listed by: LUXOME REALTY, INC. - New
 $709,900Active3 beds 4 baths1,802 sq. ft.
2004 Gypsy Ave #5, Chula Vista, CA 91913
MLS# 260022357Listed by: MARK SCHULTZ BROKER - New
 $645,000Active2 beds 2 baths1,266 sq. ft.
1559 Apache Dr #C, Chula Vista, CA 91910
MLS# 260022367Listed by: REAL BROKER


Protect your home and budget from life's surprises with an Assurant Home Warranty, backed by a partner that supports you through every step of homeownership. Explore Plans.
©2026 Century 21 Real Estate LLC. All rights reserved. CENTURY 21®, the CENTURY 21 Logo and C21® are service marks owned by Century 21 Real Estate LLC. Century 21 Real Estate LLC fully supports the principles of the Fair Housing Act and the Equal Opportunity Act. Each office is independently owned and operated. Listing information is deemed reliable but not guaranteed accurate.