
2691 Table Rock Avenue, Chula Vista, CA 91914
Local realty services provided by:CENTURY 21 Masters
Listed by: minnie rzeslawski
Office: re/max city real estate
MLS#:PTP2604747
Source:San Diego MLS via CRMLS
Price summary
- Price:$1,190,000
- Price per sq. ft.:$553.49
- Monthly HOA dues:$137
About this home
Model-Perfect Luxury in Eastlake Trails North! An absolute showstopper tucked away in a quiet cul-de-sac within Chula Vistas most prestigious master-planned community (91914). Extensively and meticulously remodeled from top to bottom, this turnkey residence exudes a "brand-new" feel and offers a seamless, light-filled layout boasting 4 bedrooms, 3.5 bathrooms, a massive upstairs loft, and an attached garage across an estimated 2,150 sq. ft. of pristine living space (Buyer to verify square footage, as it feels significantly larger!). Every inch of this home has been thoughtfully upgraded. Step inside to soaring ceilings, an abundance of natural light, and a cozy family room fireplace. The heart of the home is the fully remodeled, show-stopping gourmet kitchen, beautifully designed with black/grey counters, premium finishes, and a flowing layout that opens directly to the living spaces. Designed for ultimate flexibility, the floor plan features two primary suitesincluding a highly coveted ground-floor master suite with a full bath, plus a second spacious primary suite upstairs. The upper-level loft has been upgraded with brand-new flooring, making it the perfect playroom, media hub, or home office. Additional high-value features include fresh interior and exterior paint (including the garage), a full-sized laundry room, an EV Tesla Charger, and PAID solar system to keep energy costs low. Step outside into your own private oasis. The backyard has been completely transformed and fully remodeled, offering an ultra-private, manicured space perfect for weekend BBQs, outdoor dining...
Contact an agent
Home facts
- Year built:2005
- Listing ID #:PTP2604747
- Added:57 day(s) ago
- Updated:August 19, 2026 at 02:06 PM
Rooms and interior
- Bedrooms:4
- Total bathrooms:4
- Full bathrooms:3
- Half bathrooms:1
- Living area:2,150 sq. ft.
Heating and cooling
- Cooling:Central Forced Air
Structure and exterior
- Year built:2005
- Building area:2,150 sq. ft.
- Levels:1 Story
Utilities
- Sewer:Public Sewer
Finances and disclosures
- Price:$1,190,000
- Price per sq. ft.:$553.49
Features and amenities
- Pool features:Community/Common, Pool
Parking
- Total parking spaces:4
- Parking description:Direct Garage Access, Garage, Garage - Single Door, Garage Door Opener
- Garage spaces:2
 This information is deemed reliable but not guaranteed. You should rely on this information only to decide whether or not to further investigate a particular property. BEFORE MAKING ANY OTHER DECISION, YOU SHOULD PERSONALLY INVESTIGATE THE FACTS (e.g. square footage and lot size) with the assistance of an appropriate professional. You may use this information only to identify properties you may be interested in investigating further. All uses except for personal, non-commercial use in accordance with the foregoing purpose are prohibited. Redistribution or copying of this information, any photographs or video tours is strictly prohibited. This information is derived from the Internet Data Exchange (IDX) service provided by San Diego MLS®. Displayed property listings may be held by a brokerage firm other than the broker and/or agent responsible for this display. The information and any photographs and video tours and the compilation from which they are derived is protected by copyright. Compilation © 2020 San Diego MLS®, Inc. SANDICOR Member Broker: Randy Thompson
New listings near 2691 Table Rock Avenue
- Coming Soon
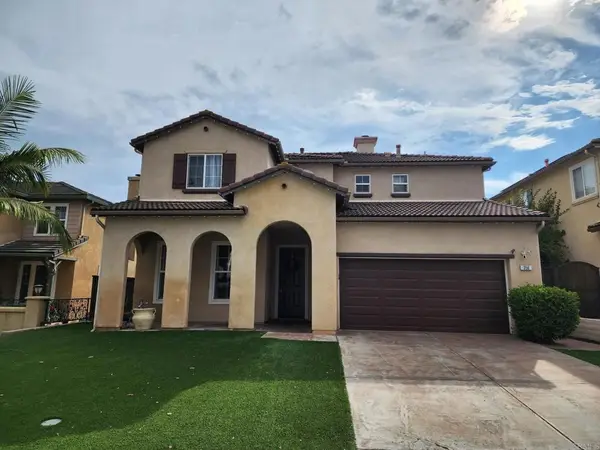 $1,200,000Coming Soon4 beds 3 baths
356 Plaza Los Osos, Chula Vista, CA 91914
MLS# PTP2606088Listed by: REAL BROKER - Open Sat, 11am to 4pmNew
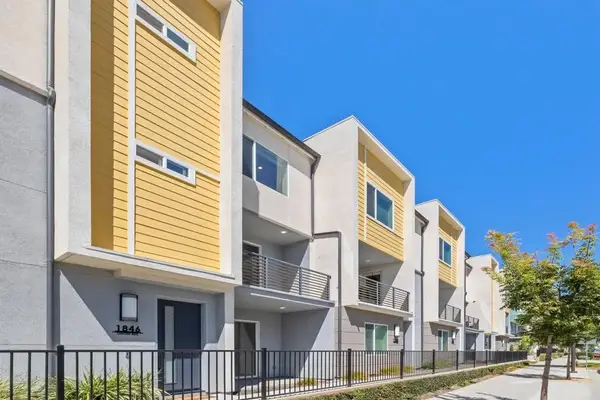 $749,000Active3 beds 3 baths1,616 sq. ft.
1846 Orion Avenue, Chula Vista, CA 91915
MLS# PTP2606328Listed by: JEREMIAH REALTY INC - Open Wed, 3 to 6pmNew
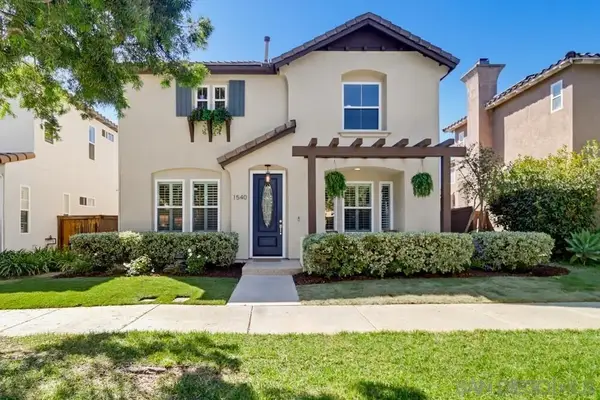 $1,194,900Active5 beds 3 baths2,662 sq. ft.
1540 Hunters Glen, Chula Vista, CA 91913
MLS# 260020253Listed by: EXP REALTY OF CALIFORNIA, INC. - Open Sat, 12 to 3pmNew
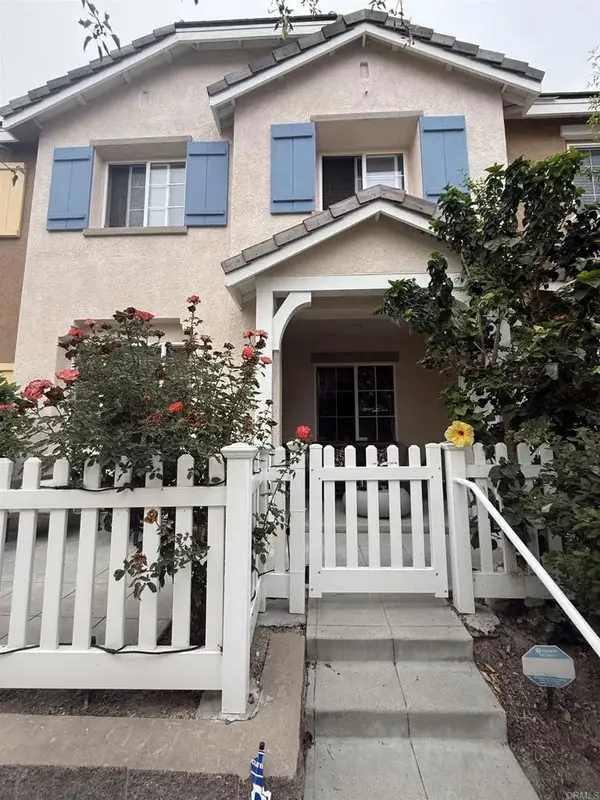 $509,000Active3 beds 3 baths1,360 sq. ft.
1460 Canvas Dr #4 #4, Chula Vista, CA 91913
MLS# PTP2606326Listed by: META HOMES REALTY INC - New
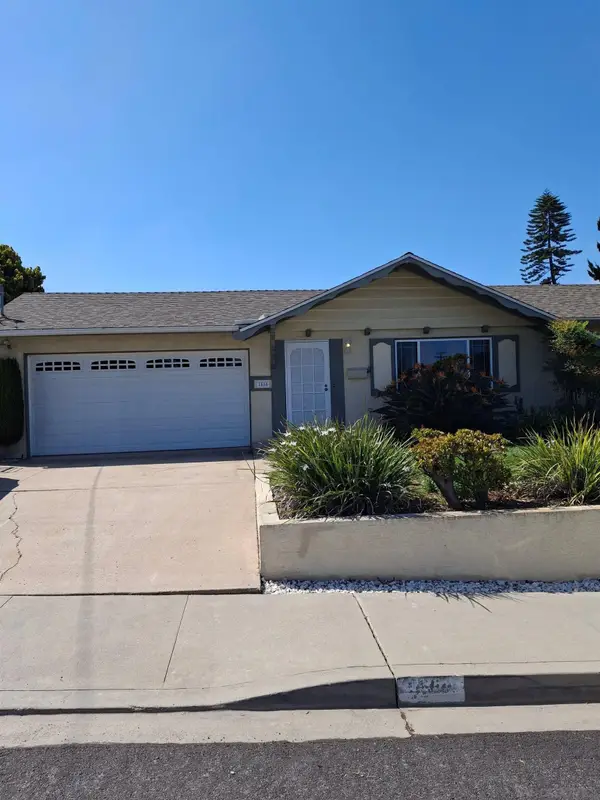 $987,650Active3 beds 2 baths1,592 sq. ft.
1666 Harvard St, Chula Vista, CA 91913
MLS# 260020245Listed by: MARINELLO AND ASSOCIATES R.E - Open Sat, 12 to 3pmNew
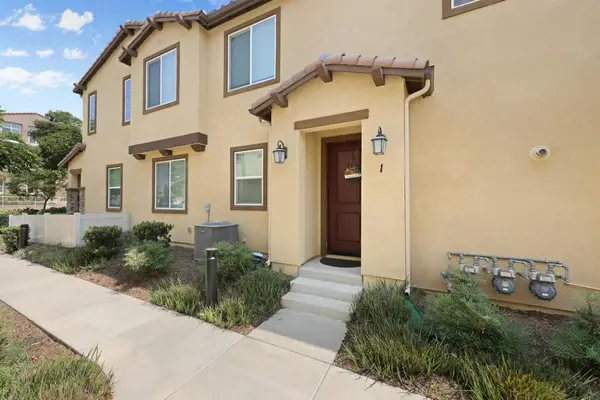 $565,000Active2 beds 2 baths1,116 sq. ft.
1282 Santa Victoria Rd #1, Chula Vista, CA 91913
MLS# PTP2606320Listed by: COLDWELL BANKER WEST - Open Sun, 12 to 4pmNew
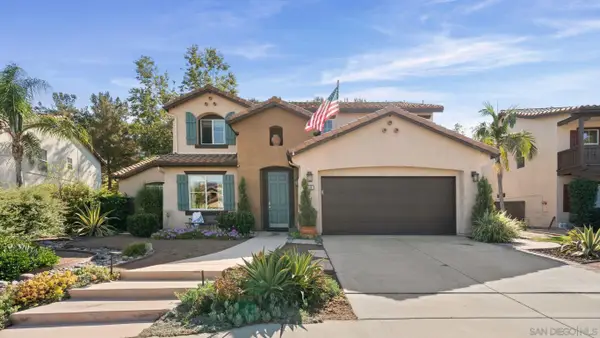 $1,295,000Active5 beds 3 baths2,942 sq. ft.
1206 Granite Springs, Chula Vista, CA 91915
MLS# 260020202Listed by: COMPASS - New
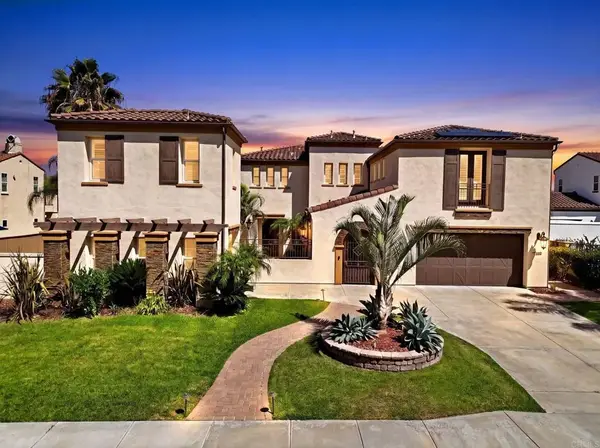 $2,490,000Active6 beds 8 baths4,684 sq. ft.
369 Bryan Point Drive, Chula Vista, CA 91914
MLS# PTP2606310Listed by: THE AGENCY - Open Sat, 12 to 3pmNew
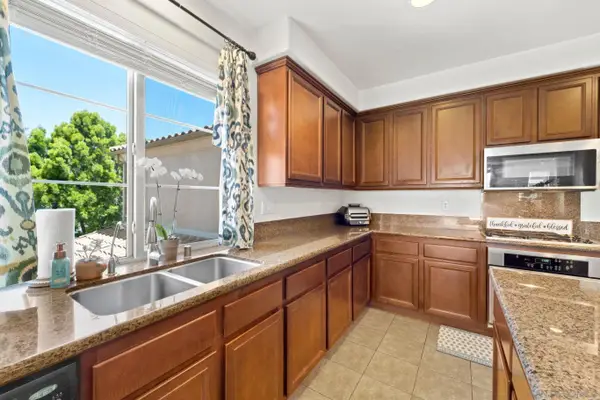 $849,000Active4 beds 3 baths1,993 sq. ft.
2205 Andalusia Lane #6, Chula Vista, CA 91915
MLS# 260020175Listed by: MISSION REALTY GROUP - New
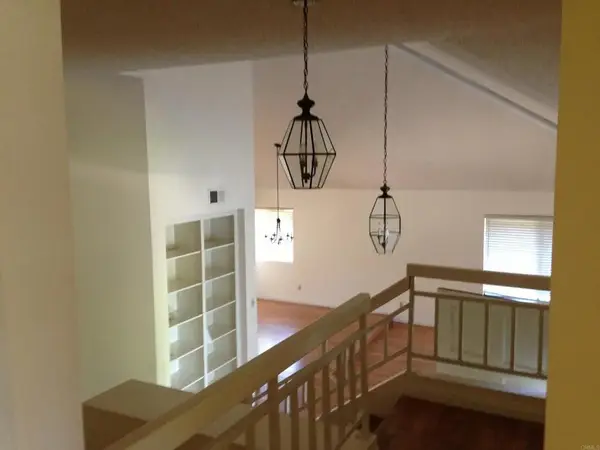 $775,000Active3 beds 2 baths1,756 sq. ft.
4500 Villas Drive, Bonita, CA 91902
MLS# PTP2606297Listed by: JULIE TIRADO


Protect your home and budget from life's surprises with an Assurant Home Warranty, backed by a partner that supports you through every step of homeownership. Explore Plans.
©2026 Century 21 Real Estate LLC. All rights reserved. CENTURY 21®, the CENTURY 21 Logo and C21® are service marks owned by Century 21 Real Estate LLC. Century 21 Real Estate LLC fully supports the principles of the Fair Housing Act and the Equal Opportunity Act. Each office is independently owned and operated. Listing information is deemed reliable but not guaranteed accurate.