
766 Makani Street #5, Chula Vista, CA 91911
Local realty services provided by:CENTURY 21 Masters
Listed by: ed hurtado
Office: roa california inc
MLS#:PTP2604773
Source:San Diego MLS via CRMLS
Price summary
- Price:$655,000
- Price per sq. ft.:$496.21
- Monthly HOA dues:$472
About this home
Discover contemporary living in this beautifully maintained, newer-construction townhome built in 2024, located in the desirable Luna at Sunbow community of Western Chula Vista. This move-in-ready home combines modern design, everyday convenience, and an inviting setting. Enjoy a peaceful canyon outlook that offers a refreshing sense of privacy and tranquility. The home features newer appliances, including a refrigerator, stove, washer, and dryer, making your move that much easier. Additional highlights include paid-off solar, an electric vehicle charging station, and an attached garage upgraded with custom storage cabinets and professionally finished epoxy flooring. Step outside and enjoy an impressive collection of community amenities, including a sparkling pool, cabanas, BBQ areas, clubhouse, fitness center, playgrounds, pickleball and basketball courts, and dog parks. Convenient guest parking near the unit makes hosting friends and family easy. Whether you're purchasing your first home, looking for a low-maintenance lifestyle, or ready to enjoy the benefits of newer construction, this home offers an appealing blend of modern features, energy-conscious living, and resort-inspired amenities. Come experience all that Luna at Sunbow has to offer!...
Contact an agent
Home facts
- Year built:2024
- Listing ID #:PTP2604773
- Added:130 day(s) ago
- Updated:October 31, 2026 at 07:05 PM
Rooms and interior
- Bedrooms:3
- Total bathrooms:3
- Full bathrooms:2
- Half bathrooms:1
- Flooring:Carpet, Laminate, Linoleum/Vinyl
- Kitchen Description:Dishwasher, Disposal, Electric Oven, Electric Range, Microwave, Pantry, Refrigerator
- Living area:1,320 sq. ft.
Heating and cooling
- Cooling:Central Forced Air
- Heating:Forced Air Unit
Structure and exterior
- Roof:Flat
- Year built:2024
- Building area:1,320 sq. ft.
- Architectural Style:Modern
- Exterior Features:Concrete, Patio
- Levels:1 Story
Utilities
- Sewer:Public Sewer
Finances and disclosures
- Price:$655,000
- Price per sq. ft.:$496.21
Features and amenities
- Appliances:Dishwasher, Disposal, Dryer, Electric Oven, Electric Range, Microwave, Refrigerator, Washer
- Laundry features:Dryer, Washer
- Pool features:Below Ground, Community/Common, Fenced, Pool
Parking
- Total parking spaces:2
- Garage spaces:2
 This information is deemed reliable but not guaranteed. You should rely on this information only to decide whether or not to further investigate a particular property. BEFORE MAKING ANY OTHER DECISION, YOU SHOULD PERSONALLY INVESTIGATE THE FACTS (e.g. square footage and lot size) with the assistance of an appropriate professional. You may use this information only to identify properties you may be interested in investigating further. All uses except for personal, non-commercial use in accordance with the foregoing purpose are prohibited. Redistribution or copying of this information, any photographs or video tours is strictly prohibited. This information is derived from the Internet Data Exchange (IDX) service provided by San Diego MLS®. Displayed property listings may be held by a brokerage firm other than the broker and/or agent responsible for this display. The information and any photographs and video tours and the compilation from which they are derived is protected by copyright. Compilation © 2020 San Diego MLS®, Inc. SANDICOR Member Broker: Randy Thompson
New listings near 766 Makani Street #5
- Coming Soon
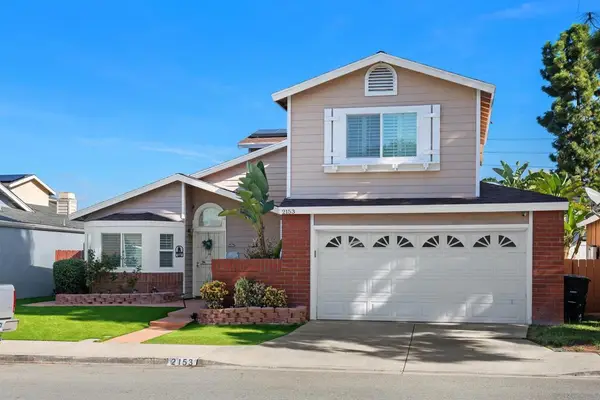 $849,000Coming Soon3 beds 3 baths1,447 sq. ft.
Address Withheld By Seller, Chula Vista, CA 91913
MLS# 260026032SDListed by: THE LEGACY REAL ESTATE CO. - Coming Soon
 $213,999Coming Soon3 beds 2 baths936 sq. ft.
100 Woodlawn Avenue #96, Chula Vista, CA 91910
MLS# PTP2608092Listed by: REAL BROKER - Coming Soon
 $1,143,000Coming Soon4 beds 3 baths2,392 sq. ft.
Address Withheld By Seller, Chula Vista, CA 91915
MLS# 260025958SDListed by: 1ST CHOICE HOME TEAM - Coming Soon
 $669,000Coming Soon3 beds 3 baths1,379 sq. ft.
1831 Via Capri, Chula Vista, CA 91913
MLS# PTP2608069Listed by: MASTER PROPERTY REALTY - Coming Soon
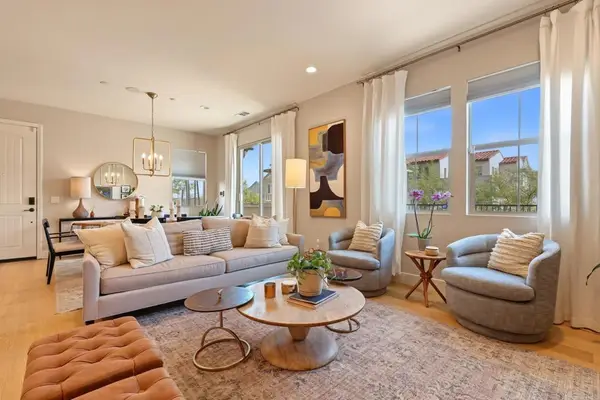 $749,999Coming Soon3 beds 3 baths1,710 sq. ft.
1291 Camino Carmelo #150, Chula Vista, CA 91913
MLS# PTP2608023Listed by: COLDWELL BANKER WEST - Coming Soon
 $849,900Coming Soon4 beds 2 baths1,500 sq. ft.
1647 Melrose, Chula Vista, CA 91911
MLS# SW26231764Listed by: MARIA ELENA HERNANDEZ, BROKER - Coming Soon
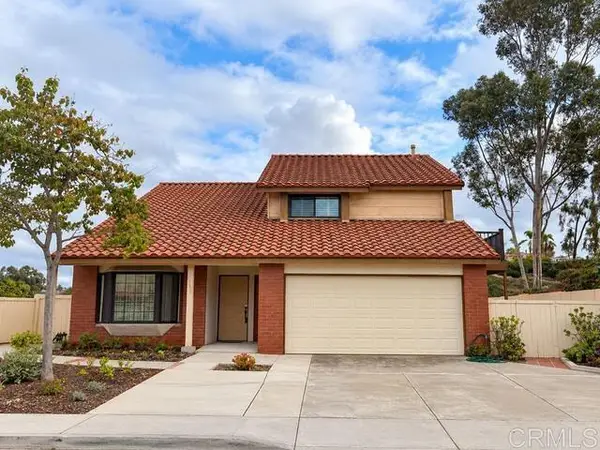 $1,149,900Coming Soon4 beds 3 baths2,113 sq. ft.
1390 Ridgeview Way, Bonita, CA 91902
MLS# NDP2609830Listed by: BERKSHIRE HATHAWAY HOMESERVICE - Coming Soon
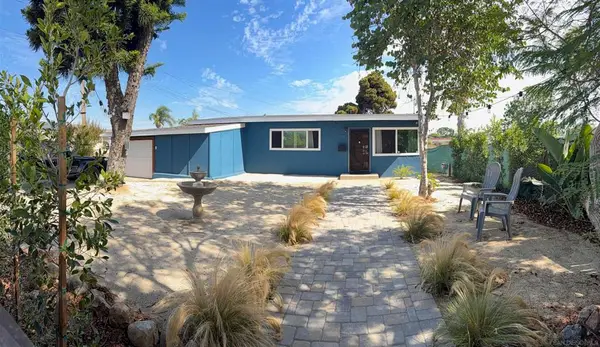 $925,000Coming Soon3 beds 1 baths1,190 sq. ft.
Address Withheld By Seller, Chula Vista, CA 91911
MLS# 260025306SDListed by: VIP REALTY CALIFORNIA, PC - Coming Soon
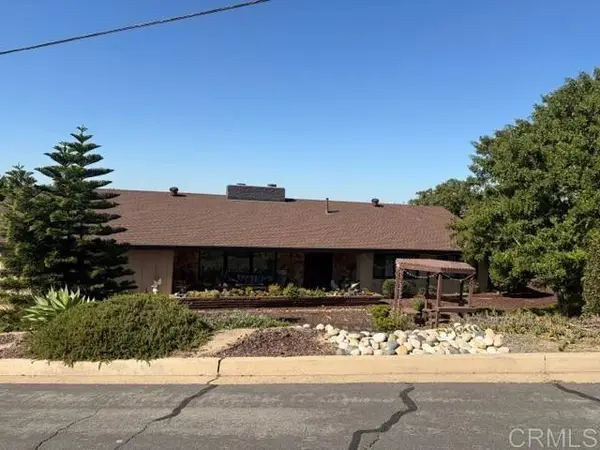 $1,389,900Coming Soon4 beds 3 baths2,234 sq. ft.
1095 Calle Mesita, Bonita, CA 91902
MLS# NDP2609662Listed by: BERKSHIRE HATHAWAY HOMESERVICE - Coming Soon
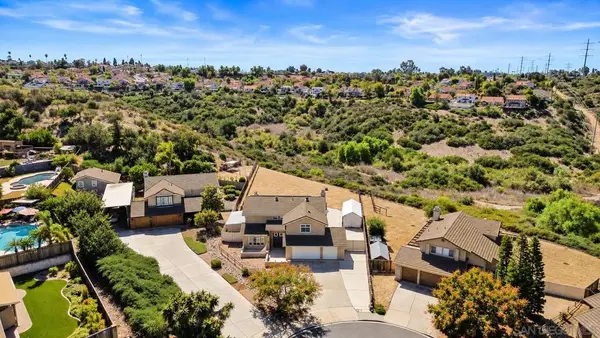 $1,649,900Coming Soon4 beds 3 baths2,766 sq. ft.
Address Withheld By Seller, Bonita, CA 91902
MLS# 260025094SDListed by: ALTIORE ESTATES


Protect your home and budget from life's surprises with an Assurant Home Warranty, backed by a partner that supports you through every step of homeownership. Explore Plans.
©2026 Century 21 Real Estate LLC. All rights reserved. CENTURY 21®, the CENTURY 21 Logo and C21® are service marks owned by Century 21 Real Estate LLC. Century 21 Real Estate LLC fully supports the principles of the Fair Housing Act and the Equal Opportunity Act. Each office is independently owned and operated. Listing information is deemed reliable but not guaranteed accurate.