
5510 Chianti Way, Citrus Heights, CA 95610
Local realty services provided by:CENTURY 21 Masters
5510 Chianti Way,Citrus Heights, CA 95610
$364,999
- 2 Beds
- 2 Baths
- 1,512 sq. ft.
- Condominium
- Active
Listed by: kelly brown, olivia e barrett
Office: guide real estate
MLS#:226083042
Source:MFMLS
Price summary
- Price:$364,999
- Price per sq. ft.:$241.4
- Monthly HOA dues:$581
About this home
Welcome to 5510 Chianti Way, a beautifully situated end-unit home offering added privacy, convenient nearby parking, and desirable location. This move-in-ready, single-story residence features 2 bedrooms and 2 full bathrooms with a bright, open floor plan designed for comfortable everyday living. The updated kitchen includes newer appliances, and the home also features a recently updated electrical panel for added peace of mind. Step outside to the spacious, private patio, perfect for enjoying your morning coffee, relaxing with a good book, or unwind with a glass of wine. Ideally located near shopping, dining, parks, and commuter routes, this home is an excellent opportunity for first-time buyers, downsizers, or anyone looking for the ease of low-maintenance, single-story living. Don't miss this wonderful opportunityschedule your private showing today!
Contact an agent
Home facts
- Year built:1973
- Listing ID #:226083042
- Added:66 day(s) ago
- Updated:September 13, 2026 at 03:01 PM
Rooms and interior
- Bedrooms:2
- Total bathrooms:2
- Full bathrooms:2
- Flooring:Carpet, Tile Floor
- Kitchen Description:Dishwasher, Free Standing Electric Range
- Living area:1,512 sq. ft.
Heating and cooling
- Cooling:Central
- Heating:Central
Structure and exterior
- Roof:Composition Shingle
- Year built:1973
- Building area:1,512 sq. ft.
- Lot area:0.05 Acres
- Construction Materials:Wood
- Exterior Features:Uncovered Patio
- Foundation Description:Slab
- Levels:1 Story
Utilities
- Sewer:Public Sewer
Finances and disclosures
- Price:$364,999
- Price per sq. ft.:$241.4
Features and amenities
- Appliances:Dishwasher, Free Standing Electric Range
- Amenities:Pool, Tennis Courts
Parking
- Carport spaces:1
 MetroList MLS 2026. This information is being provided by MetroList MLS. All measurements and calculations of area are approximate. Information provided by Seller/Other sources, not verified by Broker. All interested persons should independently verify accuracy of information. Provided properties may or may not be listed by the office/agent presenting the information. Data Updated: September 13, 2026. Information being provided is for consumers' personal, non-commercial use and may not be used for any purpose other than to identify prospective properties consumers may be interested in purchasing. Information deemed reliable but not guaranteed. Any offer of compensation is made only to Participants of MLS where the subject listing is filed and in accordance with such MLS's regulations or rules. MFMLS Member Broker: Romeo Aurelio
New listings near 5510 Chianti Way
- Coming Soon
 $1,789,900Coming Soon4 beds 5 baths4,054 sq. ft.
8232 Lee Dr, Citrus Heights, CA 95610
MLS# 41147750Listed by: GDL REALTY - New
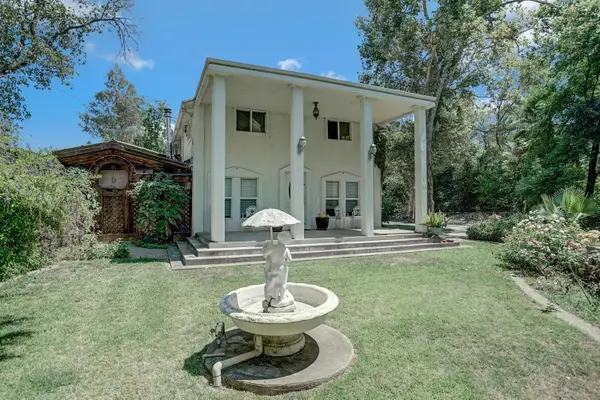 $1,100,000Active5 beds 4 baths3,048 sq. ft.
6444 Sylvan Road, Citrus Heights, CA 95610
MLS# 226111258Listed by: FIRESIDE REALTY - New
 $340,000Active3 beds 2 baths1,363 sq. ft.
6316 Wexford Circle, Citrus Heights, CA 95621
MLS# 226113952Listed by: MASSEY ADVANTAGE INC. - New
 $159,000Active2 beds 2 baths1,536 sq. ft.
6709 Alden Lane, Citrus Heights, CA 95621
MLS# 226110283Listed by: WINDERMERE SIGNATURE PROPERTIES FAIR OAKS - New
 $260,000Active2 beds 2 baths1,364 sq. ft.
7939 Arcade Lake Lane, Citrus Heights, CA 95610
MLS# 226114438Listed by: TINER PROPERTIES - New
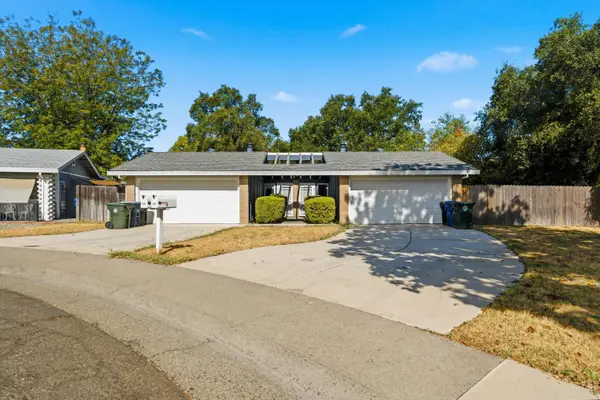 $489,000Active5 beds 4 baths2,178 sq. ft.
6355 Bonham Circle, Citrus Heights, CA 95610
MLS# 226114750Listed by: COLDWELL BANKER REALTY - New
 $375,000Active3 beds 2 baths1,374 sq. ft.
7821 Shimmer River Lane, Citrus Heights, CA 95610
MLS# 226114767Listed by: KELLER WILLIAMS REALTY - New
 $370,000Active4 beds 2 baths1,728 sq. ft.
7756 Old Auburn Road, Citrus Heights, CA 95610
MLS# ML82061034Listed by: COLDWELL BANKER REALTY - Open Sun, 11am to 1pmNew
 $559,000Active4 beds 2 baths1,564 sq. ft.
6854 Sugar Maple Way, Citrus Heights, CA 95610
MLS# 226114532Listed by: BERKSHIRE HATHAWAY HOMESERVICES-DRYSDALE PROPERTIES - Open Sun, 12 to 3pmNew
 $669,950Active5 beds 3 baths2,226 sq. ft.
8208 Alba Court, Citrus Heights, CA 95610
MLS# 226114679Listed by: WINDERMERE SIGNATURE PROPERTIES AUBURN


Protect your home and budget from life's surprises with an Assurant Home Warranty, backed by a partner that supports you through every step of homeownership. Explore Plans.
©2026 Century 21 Real Estate LLC. All rights reserved. CENTURY 21®, the CENTURY 21 Logo and C21® are service marks owned by Century 21 Real Estate LLC. Century 21 Real Estate LLC fully supports the principles of the Fair Housing Act and the Equal Opportunity Act. Each office is independently owned and operated. Listing information is deemed reliable but not guaranteed accurate.