
5871 Sperry Drive, Citrus Heights, CA 95621
Local realty services provided by:CENTURY 21 Select Real Estate, Inc.
5871 Sperry Drive,Citrus Heights, CA 95621
$309,000
- 2 Beds
- 2 Baths
- 1,082 sq. ft.
- Condominium
- Active
Upcoming open houses
- Sat, May 3011:00 am - 01:00 pm
- Sun, May 3112:00 pm - 02:00 pm
Listed by: jacqueline leake
Office: real brokerage technologies
MLS#:226068509
Source:MFMLS
Price summary
- Price:$309,000
- Price per sq. ft.:$285.58
- Monthly HOA dues:$440
About this home
Welcome to 5871 Sperry Drive in Citrus Heights. This well-maintained 2-bedroom, 2-bath home offers a functional layout, comfortable living spaces, and an ideal opportunity for buyers seeking low-maintenance living in an established community. With approximately 1,082 square feet, the home features spacious bedrooms, an open-concept living and dining area, abundant natural light, and a private outdoor space perfect for relaxing or entertaining. A rare attached 2-car garage provides added convenience, storage, and everyday functionality. Conveniently located near shopping, dining, parks, and commuter access, this home combines comfort, value, and everyday convenience. Whether you're a first-time buyer, downsizing, or looking for an investment opportunity, this property offers strong potential in a desirable Citrus Heights location. Don't miss your opportunity to make this home your own.
Contact an agent
Home facts
- Year built:1978
- Listing ID #:226068509
- Added:1 day(s) ago
- Updated:May 30, 2026 at 02:54 PM
Rooms and interior
- Bedrooms:2
- Total bathrooms:2
- Full bathrooms:1
- Flooring:Carpet, Laminate
- Kitchen Description:Dishwasher, Free Standing Electric Range, Hood Over Range
- Living area:1,082 sq. ft.
Heating and cooling
- Cooling:Central
- Heating:Central
Structure and exterior
- Roof:Composition Shingle
- Year built:1978
- Building area:1,082 sq. ft.
- Lot area:0.04 Acres
- Lot Features:Low Maintenance
- Construction Materials:Wood
- Exterior Features:Uncovered Patio
- Foundation Description:Slab
- Levels:2 Story
Utilities
- Sewer:Public Sewer
Finances and disclosures
- Price:$309,000
- Price per sq. ft.:$285.58
Features and amenities
- Appliances:Dishwasher, Free Standing Electric Range
- Laundry features:Laundry Closet
Parking
- Garage spaces:2
 MetroList MLS 2026. This information is being provided by MetroList MLS. All measurements and calculations of area are approximate. Information provided by Seller/Other sources, not verified by Broker. All interested persons should independently verify accuracy of information. Provided properties may or may not be listed by the office/agent presenting the information. Data Updated: May 30, 2026. Information being provided is for consumers' personal, non-commercial use and may not be used for any purpose other than to identify prospective properties consumers may be interested in purchasing. Information deemed reliable but not guaranteed. Any offer of compensation is made only to Participants of MLS where the subject listing is filed and in accordance with such MLS's regulations or rules. MFMLS Member Broker: Mike Southwick
New listings near 5871 Sperry Drive
- New
 $575,000Active3 beds 2 baths1,960 sq. ft.
6342 Oakcreek Way, Citrus Heights, CA 95621
MLS# 226067616Listed by: NEXTHOME PREMIER PROPERTIES - Open Sat, 2:30 to 4:30pmNew
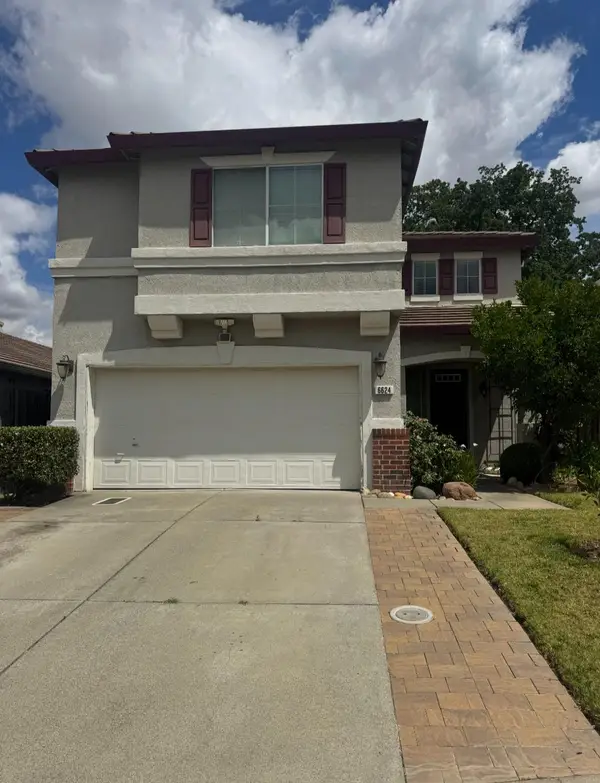 $515,000Active4 beds 3 baths1,980 sq. ft.
6624 Campfire Way, Citrus Heights, CA 95621
MLS# 226066514Listed by: HOMESMART ICARE REALTY - New
 $389,000Active3 beds 2 baths1,338 sq. ft.
6433 Terra Way, Citrus Heights, CA 95610
MLS# 226047294Listed by: REAL BROKERAGE TECHNOLOGIES, INC. - Open Sat, 1 to 4pmNew
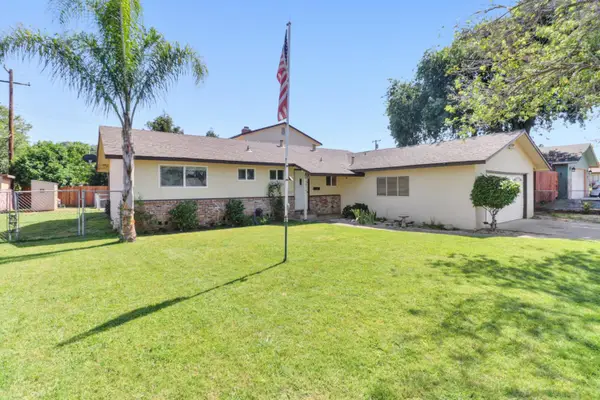 $565,000Active4 beds 2 baths1,856 sq. ft.
7436 Kanai Avenue, Citrus Heights, CA 95621
MLS# 226060469Listed by: KELLER WILLIAMS REALTY - New
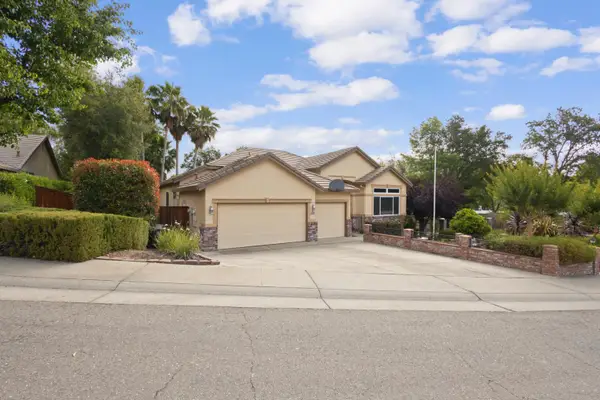 $929,900Active4 beds 2 baths2,041 sq. ft.
8383 Oakwood Hills Circle, Citrus Heights, CA 95610
MLS# 226067790Listed by: EXP REALTY OF CALIFORNIA INC. - New
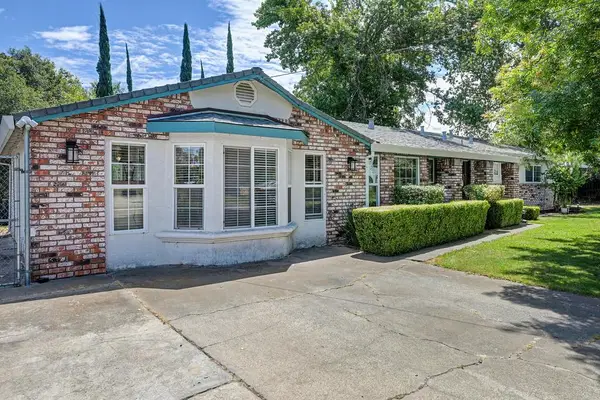 $595,000Active4 beds 2 baths2,400 sq. ft.
7806 Galena Way, Citrus Heights, CA 95610
MLS# 226067673Listed by: REAL BROKER - Open Sat, 11am to 2pmNew
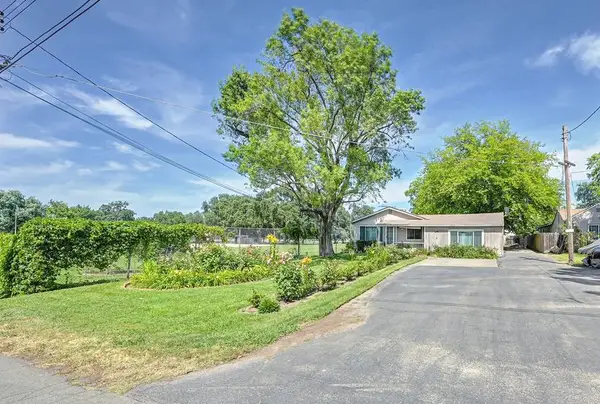 $415,000Active3 beds 1 baths1,396 sq. ft.
8012 Wonder Street, Citrus Heights, CA 95610
MLS# 226066474Listed by: COLDWELL BANKER REALTY - New
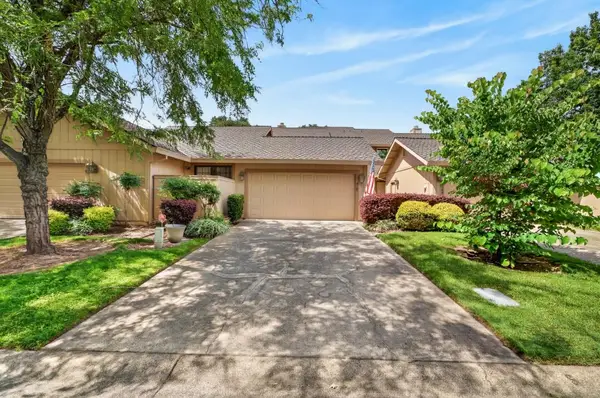 $420,000Active3 beds 3 baths1,730 sq. ft.
8187 Shane Lane, Citrus Heights, CA 95610
MLS# 226068161Listed by: LPT REALTY - Open Sat, 11am to 1pmNew
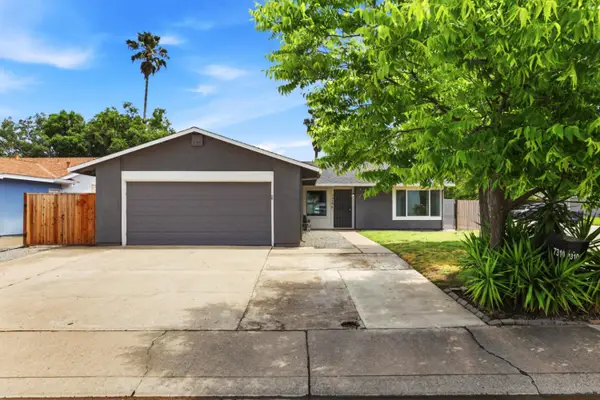 $535,000Active4 beds 2 baths1,493 sq. ft.
7310 Sunwood Way, Citrus Heights, CA 95621
MLS# 226055760Listed by: COLDWELL BANKER REALTY


Protect your home and budget from life's surprises with an Assurant Home Warranty, backed by a partner that supports you through every step of homeownership. Explore Plans.
©2026 Century 21 Real Estate LLC. All rights reserved. CENTURY 21®, the CENTURY 21 Logo and C21® are service marks owned by Century 21 Real Estate LLC. Century 21 Real Estate LLC fully supports the principles of the Fair Housing Act and the Equal Opportunity Act. Each office is independently owned and operated. Listing information is deemed reliable but not guaranteed accurate.