
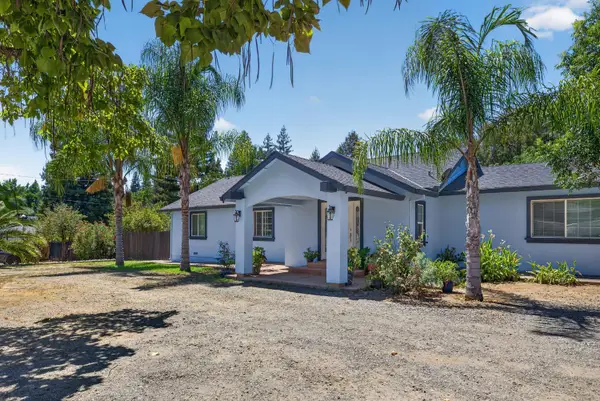
6434 Cedar Ranch Drive, Citrus Heights, CA 95621
Local realty services provided by:CENTURY 21 Sierra Properties
6434 Cedar Ranch Drive,Citrus Heights, CA 95621
$525,000
- 3 Beds
- 3 Baths
- 1,747 sq. ft.
- Single family
- Active
Upcoming open houses
- Sun, Aug 0912:00 pm - 02:00 pm
Listed by: andre carrier
Office: windermere signature properties roseville/granite bay
MLS#:226077856
Source:MFMLS
Price summary
- Price:$525,000
- Price per sq. ft.:$300.52
About this home
Meticulously maintained by the same family since new, this inviting home in the desirable Stock Ranch neighborhood offers comfort, quality, and peace of mind. Thoughtfully cared for, this home reflects years of pride in ownership and exceptional upkeep. Double height ceiling in the living room create a dramatic entrance. Plantation shutters add timeless style and functionality throughout much of the home, while the practical floor plan includes comfortable living spaces and a separate laundry room for added convenience. Buy with confidence knowing the seller is providing a clear pest report along with a two-year roof certification. Conveniently located near parks, shopping, dining, and everyday amenities, the home is also just a short distance from the Citrus Heights City Hall and Post Office, where beautifully tree-lined streets create a wonderful setting for an afternoon or evening walk.
Contact an agent
Home facts
- Year built:1998
- Listing ID #:226077856
- Added:1 day(s) ago
- Updated:August 06, 2026 at 08:40 PM
Rooms and interior
- Bedrooms:3
- Total bathrooms:3
- Full bathrooms:3
- Flooring:Carpet, Laminate
- Living area:1,747 sq. ft.
Heating and cooling
- Cooling:Central
- Heating:Central
Structure and exterior
- Roof:Tile
- Year built:1998
- Building area:1,747 sq. ft.
- Lot area:0.1 Acres
- Lot Features:Shape Regular
- Construction Materials:Stucco
- Foundation Description:Slab
- Levels:2 Story
Utilities
- Sewer:Public Sewer
Finances and disclosures
- Price:$525,000
- Price per sq. ft.:$300.52
Features and amenities
- Laundry features:Inside Laundry Room
Parking
- Garage spaces:2
 MetroList MLS 2026. This information is being provided by MetroList MLS. All measurements and calculations of area are approximate. Information provided by Seller/Other sources, not verified by Broker. All interested persons should independently verify accuracy of information. Provided properties may or may not be listed by the office/agent presenting the information. Data Updated: August 6, 2026. Information being provided is for consumers' personal, non-commercial use and may not be used for any purpose other than to identify prospective properties consumers may be interested in purchasing. Information deemed reliable but not guaranteed. Any offer of compensation is made only to Participants of MLS where the subject listing is filed and in accordance with such MLS's regulations or rules. MFMLS Member Broker: Jesse Gibbs
New listings near 6434 Cedar Ranch Drive
- Open Sat, 12 to 3pmNew
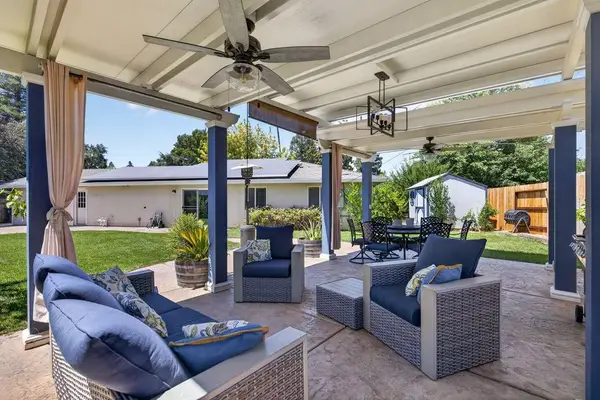 $519,000Active3 beds 2 baths1,711 sq. ft.
5446 Bartig Way, Citrus Heights, CA 95621
MLS# 226090301Listed by: RE/MAX GOLD - New
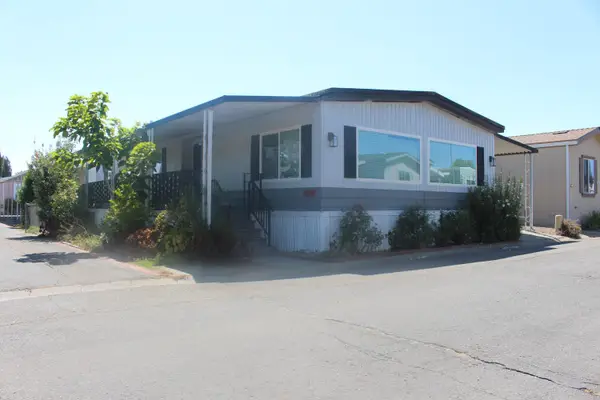 $139,995Active2 beds 2 baths1,368 sq. ft.
6222 Freedom Lane #70, Citrus Heights, CA 95621
MLS# 226099164Listed by: EXP REALTY OF CALIFORNIA INC - New
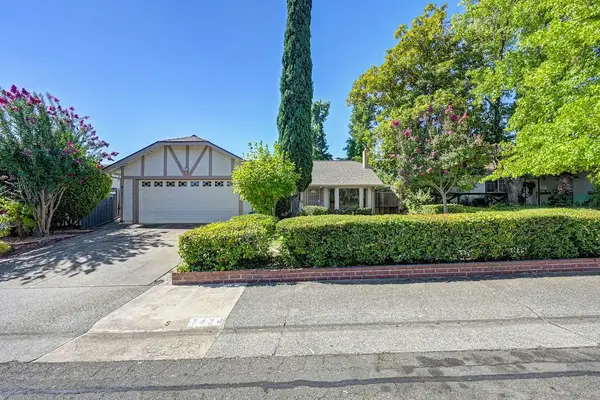 $475,000Active3 beds 2 baths1,377 sq. ft.
7424 Pimienta Drive, Citrus Heights, CA 95621
MLS# 226098630Listed by: EXP REALTY OF CALIFORNIA, INC. - Open Sat, 12 to 3pmNew
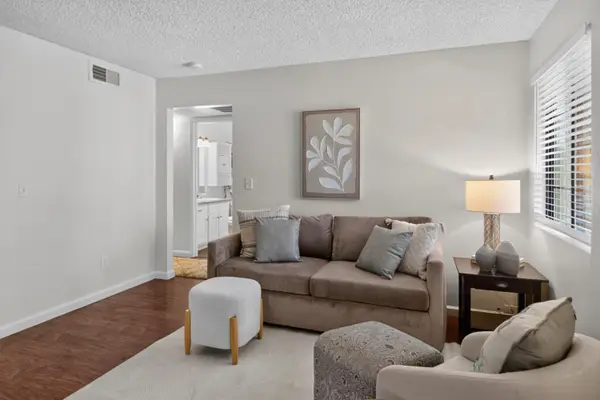 $249,000Active2 beds 1 baths861 sq. ft.
7445 Auburn Oaks Court #O, Citrus Heights, CA 95621
MLS# 226097742Listed by: VISTA SOTHEBY'S INTERNATIONAL REALTY - Open Fri, 3 to 6pmNew
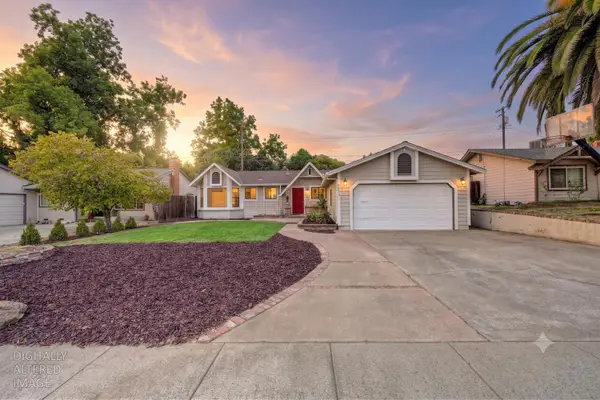 $450,000Active3 beds 2 baths1,152 sq. ft.
7425 Rollingwood Boulevard, Citrus Heights, CA 95621
MLS# 226098088Listed by: M.O.R.E. REAL ESTATE GROUP - New
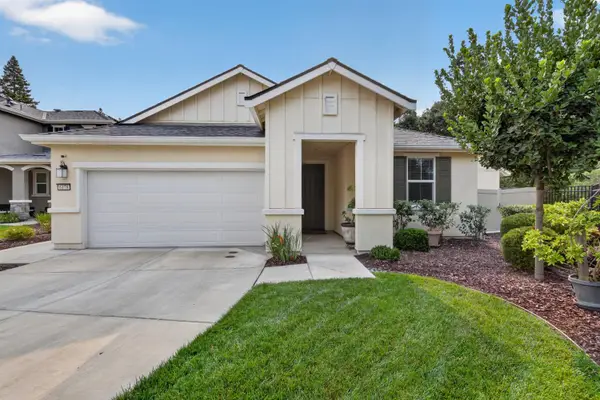 $540,000Active3 beds 2 baths1,680 sq. ft.
6178 Barris Court, Citrus Heights, CA 95610
MLS# 226098672Listed by: EXP REALTY OF CALIFORNIA INC. - Open Sat, 11am to 2pmNew
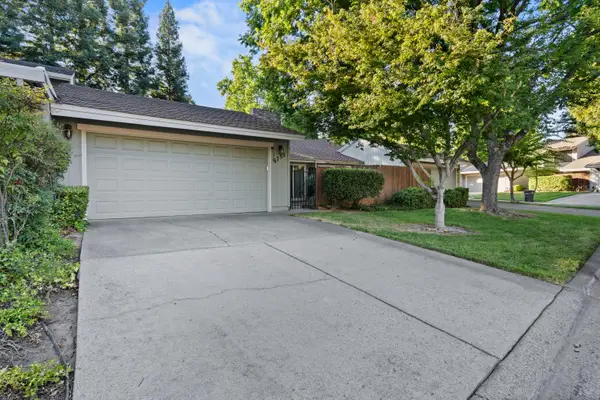 $339,999Active2 beds 2 baths1,057 sq. ft.
6753 Bertran Ct, Citrus Heights, CA 95621
MLS# 226097719Listed by: BLACKIRON REALTY - New
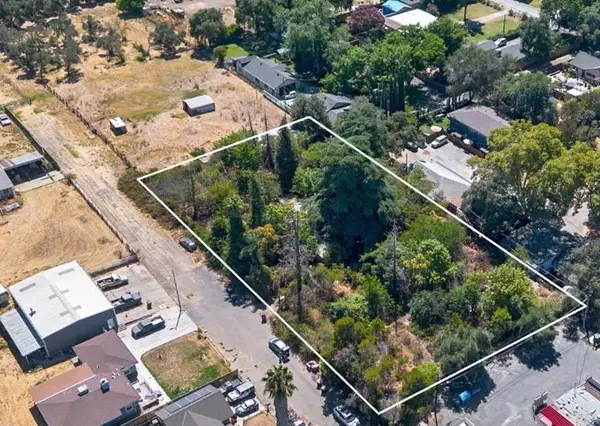 $519,000Active2 beds 2 baths1,298 sq. ft.
7520 Lohse Way, Citrus Heights, CA 95610
MLS# 226095340Listed by: REAL ESTATE SOURCE INC - New
 $740,000Active4 beds 3 baths1,779 sq. ft.
8033 Sunrise Boulevard, Citrus Heights, CA 95610
MLS# 226093055Listed by: PARK LANE CAPITAL INC.


Protect your home and budget from life's surprises with an Assurant Home Warranty, backed by a partner that supports you through every step of homeownership. Explore Plans.
©2026 Century 21 Real Estate LLC. All rights reserved. CENTURY 21®, the CENTURY 21 Logo and C21® are service marks owned by Century 21 Real Estate LLC. Century 21 Real Estate LLC fully supports the principles of the Fair Housing Act and the Equal Opportunity Act. Each office is independently owned and operated. Listing information is deemed reliable but not guaranteed accurate.