
6509 Skylane Drive, Citrus Heights, CA 95621
Local realty services provided by:CENTURY 21 Select Real Estate, Inc.
6509 Skylane Drive,Citrus Heights, CA 95621
$475,000
- 3 Beds
- 2 Baths
- 1,032 sq. ft.
- Single family
- Pending
Listed by: alexander chong
Office: era carlile realty group
MLS#:226096339
Source:MetroList
Price summary
- Price:$475,000
- Price per sq. ft.:$460.27
About this home
Newly renovated single-story ranch on a 0.32-acre corner lot with RV access and owned, paid-off solar plus battery backup. The 1,032 sq ft, 3-bedroom, 2-bath home is fully updated: a bright white-walled interior with laminate flooring, a white shaker kitchen with quartz/marble-look counters, subway tile backsplash, stainless appliances (gas range and microwave), and black hardware and fixtures. The living room has a brick fireplace with insert. The sale comes pre-inspected and turnkey clear Section 1 pest report, completed home and sewer inspections, and a 2-year roof certification. Attached garage plus carport, with a large fenced backyard, mature trees, and a greenhouse/hoop house. Built 1961 in San Juan Unified School District, minutes from Sunrise MarketPlace shopping, Interstate 80, and the American River Parkway
Contact an agent
Home facts
- Year built:1961
- Listing ID #:226096339
- Added:69 day(s) ago
- Updated:October 08, 2026 at 07:56 AM
Rooms and interior
- Bedrooms:3
- Total bathrooms:2
- Full bathrooms:2
- Flooring:Laminate, Tile Floor
- Kitchen Description:Dishwasher, Disposal, Free Standing Gas Range, Free Standing Refrigerator, Microwave
- Living area:1,032 sq. ft.
Heating and cooling
- Cooling:Central
- Heating:Central, Fireplace(s)
Structure and exterior
- Roof:Composition Shingle, Shingle
- Year built:1961
- Building area:1,032 sq. ft.
- Lot area:0.32 Acres
- Lot Features:Auto Sprinkler F&R, Corner, Curb(s), Shape Regular
- Construction Materials:Wood, Wood Siding
- Foundation Description:Raised Foundation
- Levels:1 Story
Utilities
- Sewer:Public Sewer
Finances and disclosures
- Price:$475,000
- Price per sq. ft.:$460.27
Features and amenities
- Appliances:Dishwasher, Disposal, Microwave
- Laundry features:Laundry In Garage
Parking
- Garage spaces:2
 MetroList MLS 2026. This information is being provided by MetroList MLS. All measurements and calculations of area are approximate. Information provided by Seller/Other sources, not verified by Broker. All interested persons should independently verify accuracy of information. Provided properties may or may not be listed by the office/agent presenting the information. Data Updated: October 8, 2026. Information being provided is for consumers' personal, non-commercial use and may not be used for any purpose other than to identify prospective properties consumers may be interested in purchasing. Information deemed reliable but not guaranteed. Any offer of compensation is made only to Participants of MLS where the subject listing is filed and in accordance with such MLS's regulations or rules. MFMLS Member Broker: Mike Southwick
New listings near 6509 Skylane Drive
- Coming Soon
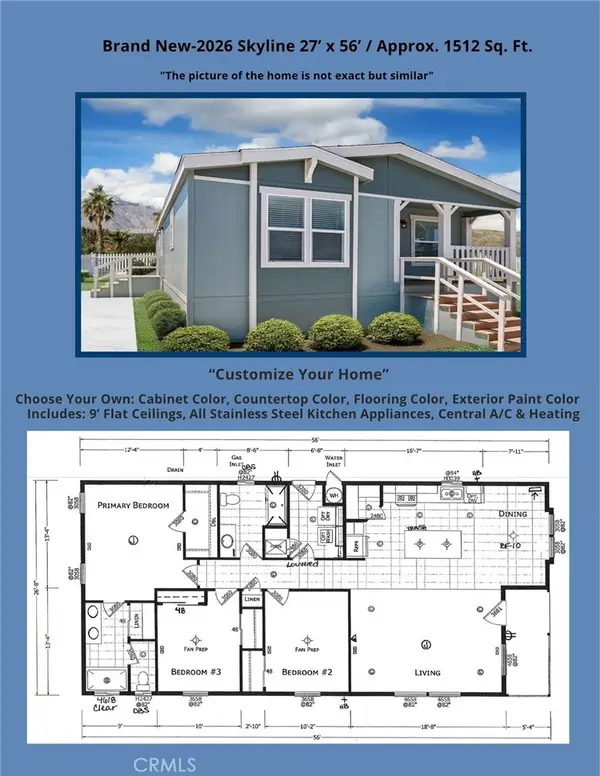 $279,900Coming Soon3 beds 2 baths1,512 sq. ft.
8006 Eucalyptus Lane #121, Citrus Heights, CA 95610
MLS# IG26218303Listed by: JANICE LYNN SHUMAKER- SWANSON, - Coming Soon
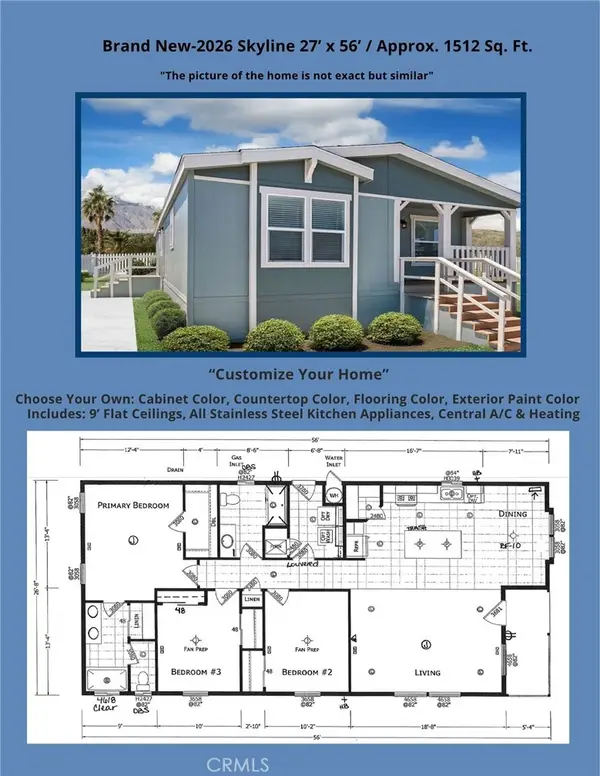 $279,900Coming Soon3 beds 2 baths1,512 sq. ft.
6012 Shovelers Lane #28, Citrus Heights, CA 95621
MLS# IG26218310Listed by: JANICE LYNN SHUMAKER- SWANSON, - New
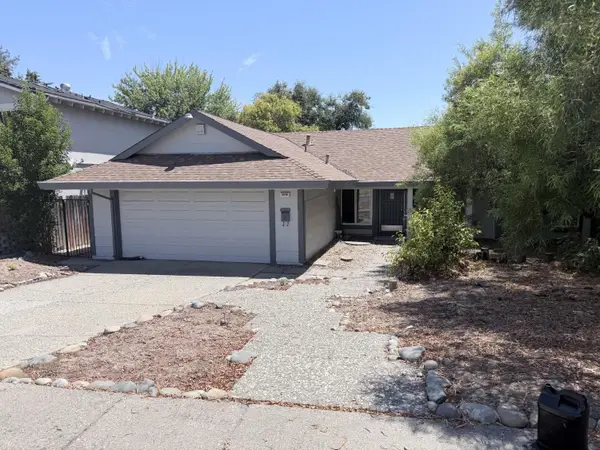 $385,000Active3 beds 2 baths1,360 sq. ft.
5936 Yeoman Way, Citrus Heights, CA 95610
MLS# 226125122Listed by: LUIGI CAPRIO REALTY - Open Sun, 12 to 2pmNew
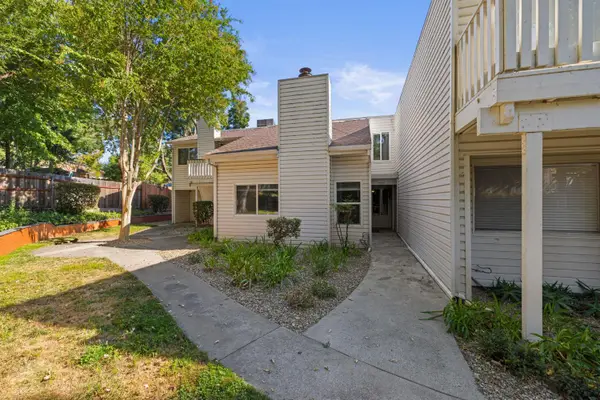 $340,000Active3 beds 2 baths1,364 sq. ft.
7237 Cinnamon Circle, Citrus Heights, CA 95621
MLS# 226125056Listed by: RE/MAX GOLD - New
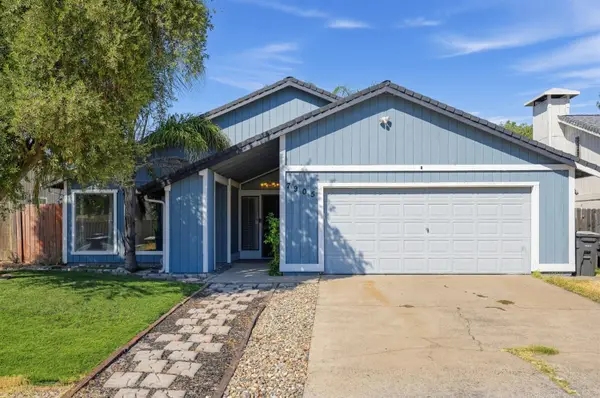 $455,000Active3 beds 2 baths1,557 sq. ft.
7905 Lichen Drive, Citrus Heights, CA 95621
MLS# 226124995Listed by: ONYX REAL ESTATE - New
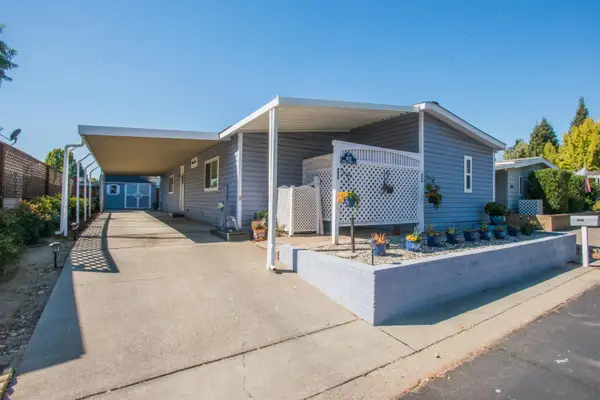 $225,000Active3 beds 2 baths1,440 sq. ft.
6621 Silver Springs Court, Citrus Heights, CA 95621
MLS# 226109761Listed by: KELLER WILLIAMS REALTY - New
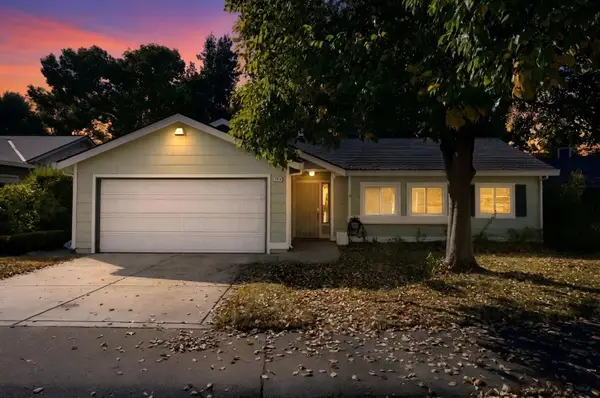 $444,520Active3 beds 2 baths1,500 sq. ft.
7618 Wes Way, Citrus Heights, CA 95610
MLS# 226124493Listed by: ONYX REAL ESTATE - Open Sat, 11am to 1pmNew
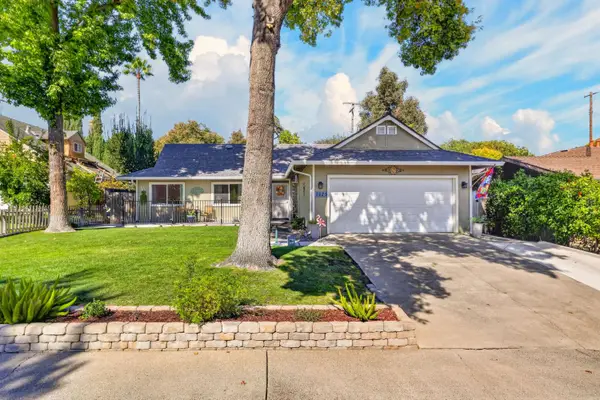 $475,000Active3 beds 2 baths1,196 sq. ft.
7025 Cherrytree Avenue, Citrus Heights, CA 95621
MLS# 226124706Listed by: GUIDE REAL ESTATE - New
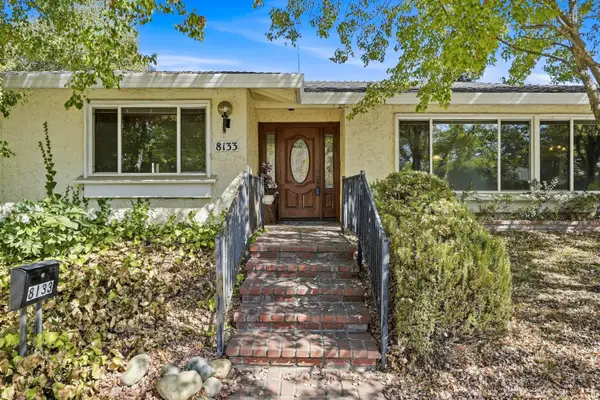 $395,000Active3 beds 3 baths1,646 sq. ft.
8133 Glen Alta Way, Citrus Heights, CA 95610
MLS# 226124524Listed by: WATERMAN REAL ESTATE - New
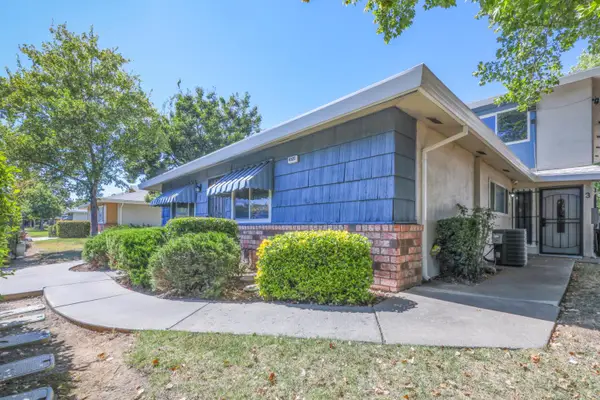 $195,000Active2 beds 1 baths795 sq. ft.
6525 Greenback Lane #1, Citrus Heights, CA 95621
MLS# 226124523Listed by: EXP REALTY OF CALIFORNIA, INC.


Protect your home and budget from life's surprises with an Assurant Home Warranty, backed by a partner that supports you through every step of homeownership. Explore Plans.
©2026 Century 21 Real Estate LLC. All rights reserved. CENTURY 21®, the CENTURY 21 Logo and C21® are service marks owned by Century 21 Real Estate LLC. Century 21 Real Estate LLC fully supports the principles of the Fair Housing Act and the Equal Opportunity Act. Each office is independently owned and operated. Listing information is deemed reliable but not guaranteed accurate.