
6720 Goldenwood Circle, Citrus Heights, CA 95621
Local realty services provided by:CENTURY 21 Sierra Properties
6720 Goldenwood Circle,Citrus Heights, CA 95621
$539,000
- 4 Beds
- 3 Baths
- 2,109 sq. ft.
- Single family
- Active
Upcoming open houses
- Sat, May 3012:00 pm - 02:00 pm
- Sun, May 3112:00 pm - 02:00 pm
Listed by: delanee keenan
Office: exp realty of california inc.
MLS#:226047655
Source:MFMLS
Price summary
- Price:$539,000
- Price per sq. ft.:$255.57
About this home
Set on a peaceful, tree-lined circle, this is the home your family has been dreaming of. A grand entry with soaring vaulted ceilings opens into a sun-drenched, open-concept layout where the kitchen, breakfast nook, and family room flow as one anchored by a graceful stone fireplace and designed for the way families actually live. Cook while the kids do homework at the island. Sip morning coffee as sunlight pours through the windows. The coveted first-floor primary suite offers parents a quiet retreat, while spacious upstairs bedrooms give every child a place of their own. Step outside and summer unfolds: a shimmering pool, palm-framed patios, and a pergola-shaded lounge invite weekend barbecues, birthday parties, and unforgettable afternoons with the people you love most. Two-car garage and potential RV access complete this rare offering a home where memories are made for generations.
Contact an agent
Home facts
- Year built:1989
- Listing ID #:226047655
- Added:1 day(s) ago
- Updated:May 28, 2026 at 04:47 PM
Rooms and interior
- Bedrooms:4
- Total bathrooms:3
- Full bathrooms:2
- Flooring:Carpet, Tile Floor
- Living area:2,109 sq. ft.
Heating and cooling
- Cooling:Ceiling Fan(s), Central
- Heating:Central
Structure and exterior
- Roof:Composition Shingle
- Year built:1989
- Building area:2,109 sq. ft.
- Lot area:0.25 Acres
- Lot Features:Auto Sprinkler F&R
- Construction Materials:Frame, Wood, Wood Siding
- Foundation Description:Slab
- Levels:2 Story
Utilities
- Sewer:Public Sewer
Finances and disclosures
- Price:$539,000
- Price per sq. ft.:$255.57
Features and amenities
- Laundry features:Inside Laundry Room
Parking
- Garage spaces:2
 MetroList MLS 2026. This information is being provided by MetroList MLS. All measurements and calculations of area are approximate. Information provided by Seller/Other sources, not verified by Broker. All interested persons should independently verify accuracy of information. Provided properties may or may not be listed by the office/agent presenting the information. Data Updated: May 28, 2026. Information being provided is for consumers' personal, non-commercial use and may not be used for any purpose other than to identify prospective properties consumers may be interested in purchasing. Information deemed reliable but not guaranteed. Any offer of compensation is made only to Participants of MLS where the subject listing is filed and in accordance with such MLS's regulations or rules. MFMLS Member Broker: Jesse Gibbs
New listings near 6720 Goldenwood Circle
- Open Sat, 11am to 1pmNew
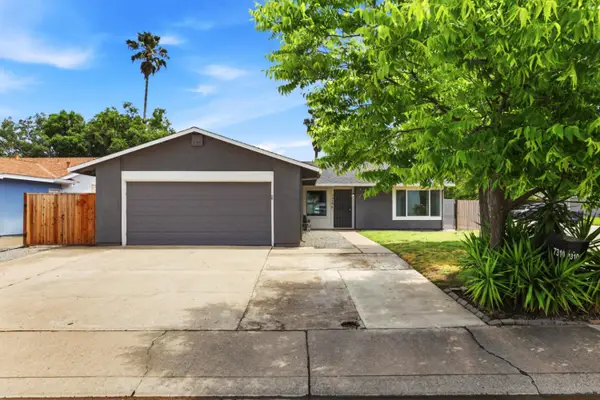 $535,000Active4 beds 2 baths1,493 sq. ft.
7310 Sunwood Way, Citrus Heights, CA 95621
MLS# 226055760Listed by: COLDWELL BANKER REALTY - Open Sat, 12 to 3pmNew
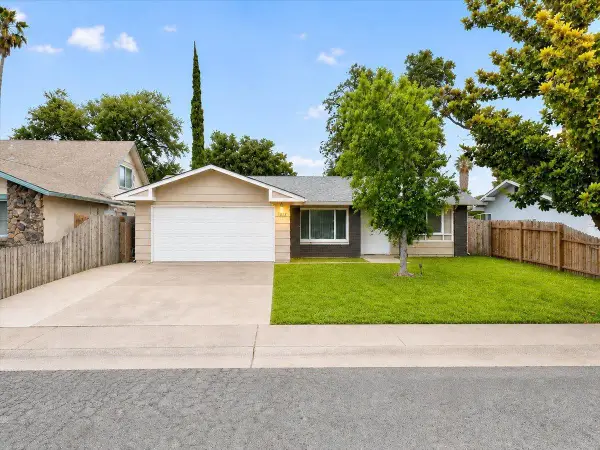 $490,000Active3 beds 2 baths1,425 sq. ft.
7813 Beaupre Way, Citrus Heights, CA 95610
MLS# 226065087Listed by: EXP REALTY OF CALIFORNIA INC. - Open Sun, 12 to 3pmNew
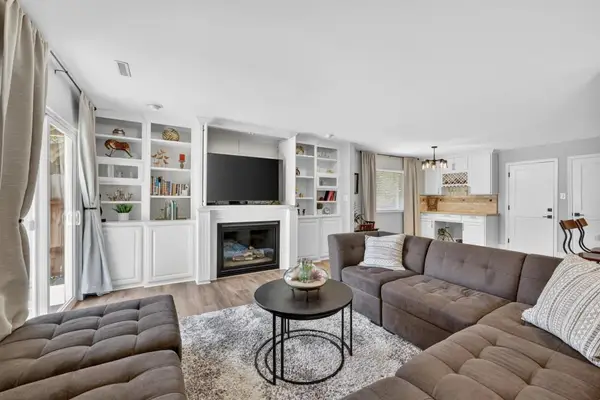 $520,000Active3 beds 2 baths1,381 sq. ft.
5412 Sagitarius Way, Citrus Heights, CA 95610
MLS# 226067416Listed by: VISTA SOTHEBY'S INTERNATIONAL REALTY - New
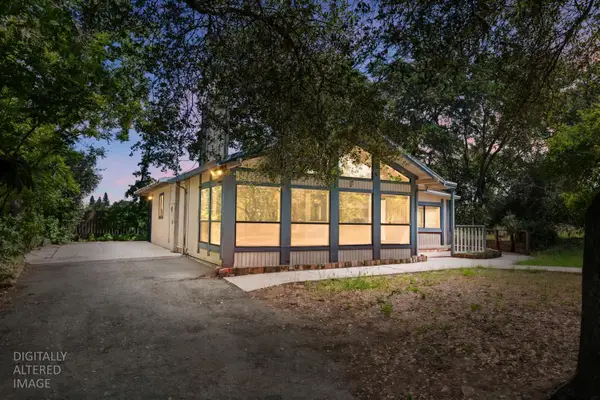 $475,000Active2 beds 1 baths1,221 sq. ft.
7521 Kalamazoo Drive, Citrus Heights, CA 95610
MLS# 226067475Listed by: USKO REALTY - New
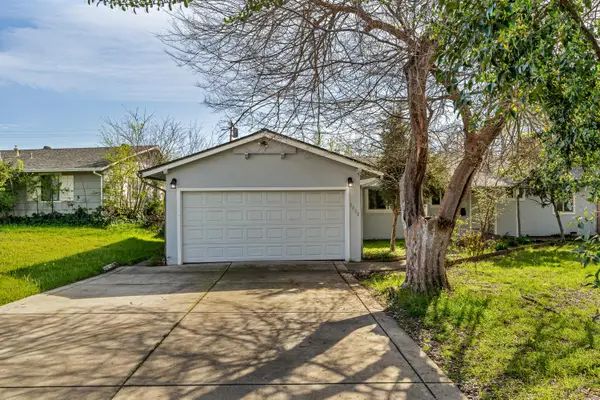 $499,999Active3 beds 2 baths1,047 sq. ft.
7408 Westgate Drive, Citrus Heights, CA 95610
MLS# 226062698Listed by: EXP REALTY OF CALIFORNIA INC. - New
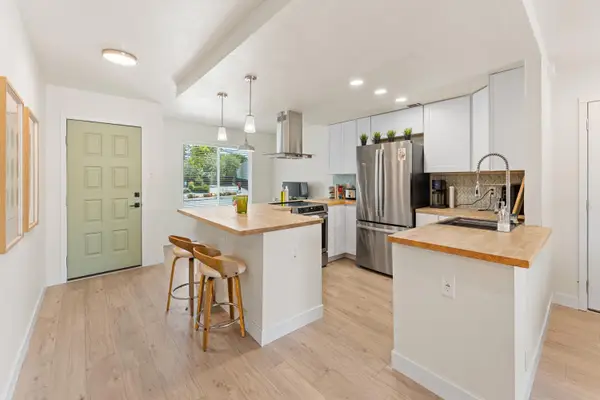 $369,999Active2 beds 2 baths1,013 sq. ft.
6737 Van Maren Lane, Citrus Heights, CA 95621
MLS# 226067087Listed by: SUSAN GIBSON REAL ESTATE - New
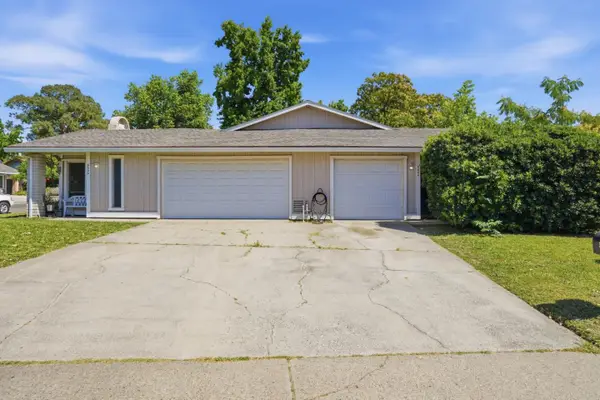 $688,000Active-- beds -- baths2,041 sq. ft.
5834 Sperry Drive, Citrus Heights, CA 95621
MLS# ML82048157Listed by: CHRISTIE'S INTERNATIONAL REAL ESTATE SERENO - New
 $442,000Active3 beds 1 baths1,031 sq. ft.
7827 Glen Tree Drive, Citrus Heights, CA 95610
MLS# 226066266Listed by: OPENDOOR BROKERAGE INC - New
 $529,000Active3 beds 2 baths1,675 sq. ft.
7491 Saginaw Way, Citrus Heights, CA 95610
MLS# 226059896Listed by: SCOTT PALMER REAL ESTATE


Protect your home and budget from life's surprises with an Assurant Home Warranty, backed by a partner that supports you through every step of homeownership. Explore Plans.
©2026 Century 21 Real Estate LLC. All rights reserved. CENTURY 21®, the CENTURY 21 Logo and C21® are service marks owned by Century 21 Real Estate LLC. Century 21 Real Estate LLC fully supports the principles of the Fair Housing Act and the Equal Opportunity Act. Each office is independently owned and operated. Listing information is deemed reliable but not guaranteed accurate.