
6983 Brayton Avenue, Citrus Heights, CA 95621
Local realty services provided by:CENTURY 21 Sierra Properties
6983 Brayton Avenue,Citrus Heights, CA 95621
$475,000
- 3 Beds
- 2 Baths
- - sq. ft.
- Single family
- Sold
Listed by: gina delucchi, ricky oneal
Office: keller williams realty
MLS#:226101128
Source:MFMLS
Sorry, we are unable to map this address
Price summary
- Price:$475,000
About this home
*Seller to buy down buyers interest rate by 2%. CONDITIONS APPLY, CALL FOR DETAILS.* Welcome to 6983 Brayton Avenue, a warm and inviting 3-bedroom, 2-bath home offering 1,073 square feet of thoughtfully designed living space in the heart of Citrus Heights. Inside, you'll find a comfortable, cohesive interior that feels welcoming from the moment you arrive. The spacious galley kitchen provides plenty of room for cooking and everyday living, while the dedicated laundry and mudroom add convenience and functionality. Several important improvements have already been completed, including a new electrical panel and primary bathroom toilet in 2026, new garage door springs in 2026, a new garbage disposal in 2025, and a new dishwasher in 2024. The primary bedroom also features a newer window and siding completed in 2024, along with a closet organizer added in 2023. Updated flooring in the mudroom further adds to the home's clean and cared-for feel. Outside, mature trees provide wonderful shade, and the covered backyard patio creates a comfortable place to relax, entertain, or enjoy a quiet evening outdoors. Tucked into a peaceful neighborhood with a welcoming sense of community, this home is also conveniently located near plenty of shopping, dining, and everyday necessities. Comfortable, practical, and full of warmth, 6983 Brayton Avenue is ready to welcome its next owner home....
Contact an agent
Home facts
- Year built:1971
- Listing ID #:226101128
- Added:55 day(s) ago
- Updated:October 07, 2026 at 10:44 AM
Rooms and interior
- Bedrooms:3
- Total bathrooms:2
- Full bathrooms:2
- Flooring:Laminate
- Kitchen Description:Dishwasher, Microwave
Heating and cooling
- Cooling:Ceiling Fan(s), Central
- Heating:Gas
Structure and exterior
- Year built:1971
- Lot Features:Auto Sprinkler F&R, Dead End
- Construction Materials:Stucco
- Exterior Features:Covered Patio
- Foundation Description:Slab
- Levels:1 Story
Utilities
- Sewer:Public Sewer, Sewer in Street
Finances and disclosures
- Price:$475,000
Features and amenities
- Appliances:Dishwasher, Microwave
- Laundry features:Cabinets, Inside Laundry Room
Parking
- Garage spaces:2
 MetroList MLS 2026. This information is being provided by MetroList MLS. All measurements and calculations of area are approximate. Information provided by Seller/Other sources, not verified by Broker. All interested persons should independently verify accuracy of information. Provided properties may or may not be listed by the office/agent presenting the information. Data Updated: October 7, 2026. Information being provided is for consumers' personal, non-commercial use and may not be used for any purpose other than to identify prospective properties consumers may be interested in purchasing. Information deemed reliable but not guaranteed. Any offer of compensation is made only to Participants of MLS where the subject listing is filed and in accordance with such MLS's regulations or rules. MFMLS Member Broker: Jesse Gibbs
New listings near 6983 Brayton Avenue
- New
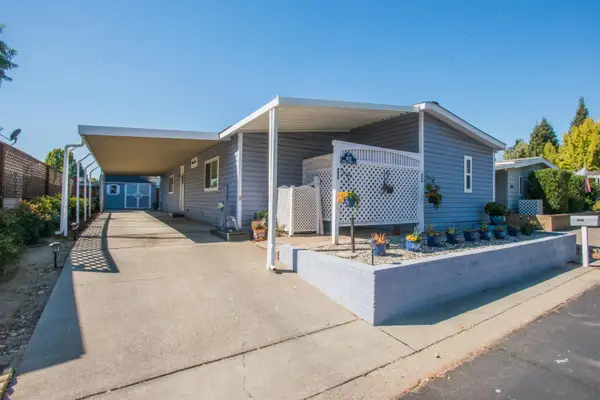 $225,000Active3 beds 2 baths1,440 sq. ft.
6621 Silver Springs Court, Citrus Heights, CA 95621
MLS# 226109761Listed by: KELLER WILLIAMS REALTY - New
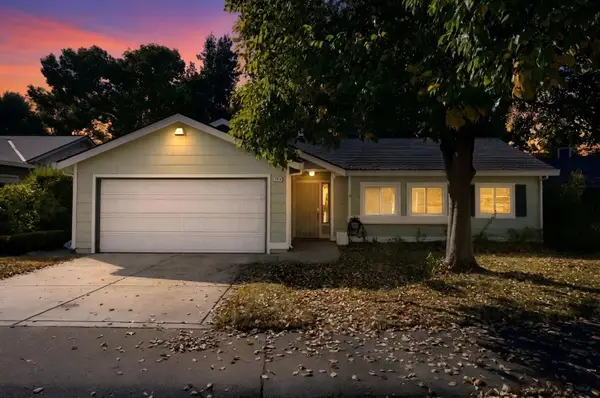 $444,520Active3 beds 2 baths1,500 sq. ft.
7618 Wes Way, Citrus Heights, CA 95610
MLS# 226124493Listed by: ONYX REAL ESTATE - New
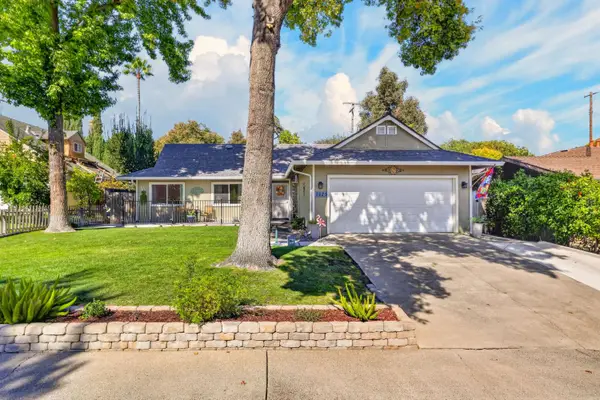 $475,000Active3 beds 2 baths1,196 sq. ft.
7025 Cherrytree Avenue, Citrus Heights, CA 95621
MLS# 226124706Listed by: GUIDE REAL ESTATE - New
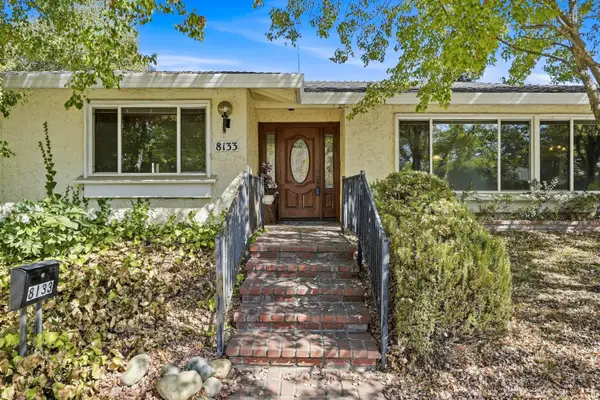 $395,000Active3 beds 3 baths1,646 sq. ft.
8133 Glen Alta Way, Citrus Heights, CA 95610
MLS# 226124524Listed by: WATERMAN REAL ESTATE - New
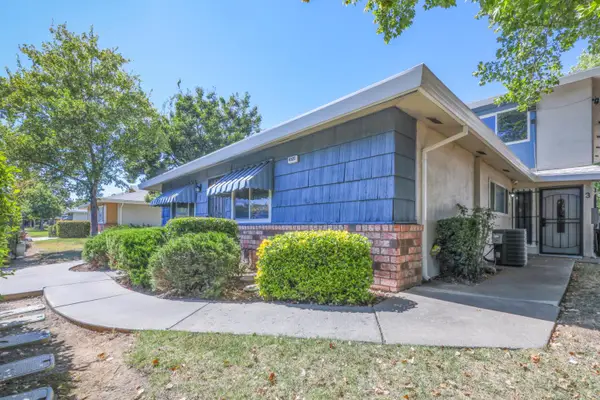 $195,000Active2 beds 1 baths795 sq. ft.
6525 Greenback Lane #1, Citrus Heights, CA 95621
MLS# 226124523Listed by: EXP REALTY OF CALIFORNIA, INC. - New
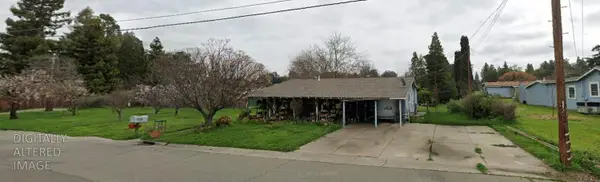 $249,900Active2 beds 1 baths716 sq. ft.
8040 Patton Avenue, Citrus Heights, CA 95610
MLS# 226123099Listed by: MARLA KURESA, BROKER - Open Sat, 11am to 1pmNew
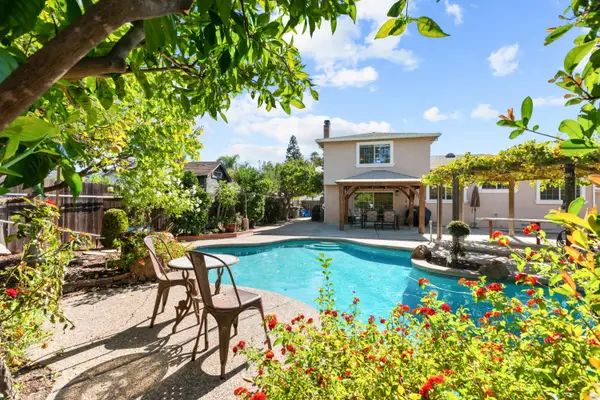 $628,888Active4 beds 3 baths1,922 sq. ft.
8117 English Oak Way, Citrus Heights, CA 95610
MLS# 226122487Listed by: EXP REALTY OF NORTHERN CALIFORNIA, INC. - New
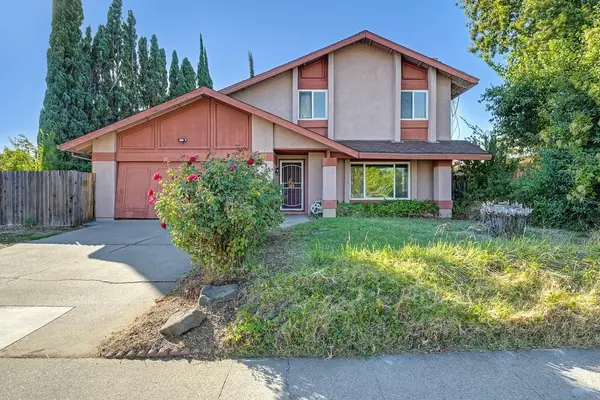 $489,000Active4 beds 3 baths1,597 sq. ft.
7911 Summerplace Drive, Citrus Heights, CA 95621
MLS# 226121472Listed by: HOMESMART ICARE REALTY - New
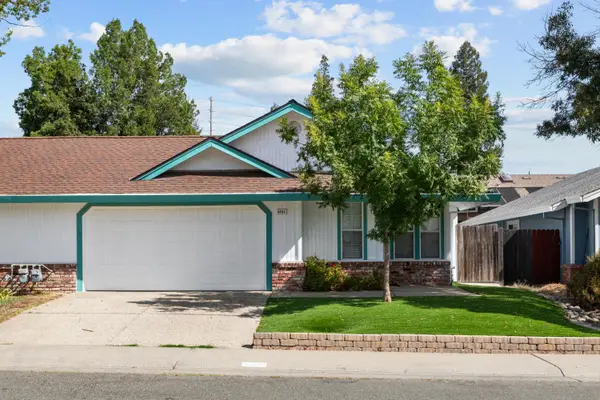 $424,995Active3 beds 2 baths1,299 sq. ft.
6481 San Stefano St, Citrus Heights, CA 95610
MLS# 226123394Listed by: LPT REALTY, INC - New
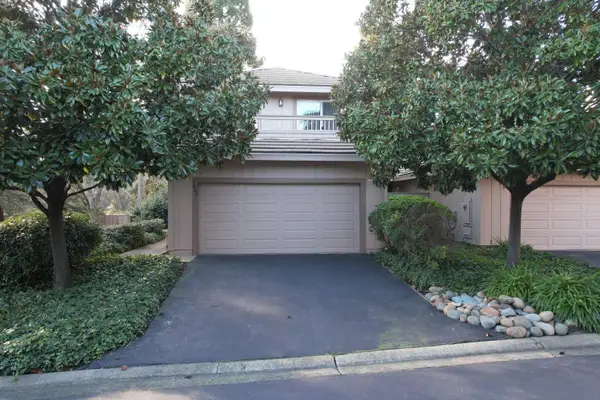 $450,000Active3 beds 3 baths1,986 sq. ft.
7423 Silver Birch Place, Citrus Heights, CA 95610
MLS# 226123638Listed by: EXIT REALTY CONSULTANTS


Protect your home and budget from life's surprises with an Assurant Home Warranty, backed by a partner that supports you through every step of homeownership. Explore Plans.
©2026 Century 21 Real Estate LLC. All rights reserved. CENTURY 21®, the CENTURY 21 Logo and C21® are service marks owned by Century 21 Real Estate LLC. Century 21 Real Estate LLC fully supports the principles of the Fair Housing Act and the Equal Opportunity Act. Each office is independently owned and operated. Listing information is deemed reliable but not guaranteed accurate.