
7052 San Altos Circle, Citrus Heights, CA 95621
Local realty services provided by:CENTURY 21 Select Real Estate, Inc.
7052 San Altos Circle,Citrus Heights, CA 95621
$339,000
- 3 Beds
- 3 Baths
- 1,548 sq. ft.
- Condominium
- Pending
Listed by: howard porter
Office: re/max gold - carmichael
MLS#:226100601
Source:MetroList
Price summary
- Price:$339,000
- Price per sq. ft.:$218.99
- Monthly HOA dues:$652
About this home
This is a QUALITY property! Welcome to this beautifully updated Cedar model in the sought-after Crosswoods community! Built in 1986 during the community's final phase, this 3-bedroom, 2.5-bath home offers 1,548 square feet of comfortable living space, with tasteful updates throughout the kitchen and bathrooms, beautiful laminate flooring, and newer windows. A whole-house fan adds to the comfort, while the private backyard creates a peaceful setting to relax and enjoy the outdoors. Convenient guest parking is nearby. Set across 88 acres shaded by majestic oaks, Crosswoods offers lighted walking paths, three swimming pools, and a welcoming atmosphere for residents of all ages. Ideally located near shopping, dining, bus routes, and freeway access close enough for convenience, but tucked away from the noise this wonderful community is also within walking distance of public tennis courts and a library. An affordable RV and boat storage lot adds even more convenience. Come experience the charm, comfort, and tranquility of Crosswoods living!...
Contact an agent
Home facts
- Year built:1986
- Subdivision & Development:Crosswoods
- Listing ID #:226100601
- Added:71 day(s) ago
- Updated:October 23, 2026 at 07:54 AM
Rooms and interior
- Bedrooms:3
- Total bathrooms:3
- Full bathrooms:2
- Flooring:Carpet, Laminate
- Kitchen Description:Dishwasher, Disposal, Free Standing Electric Range, Free Standing Refrigerator, Microwave
- Living area:1,548 sq. ft.
Heating and cooling
- Cooling:Central, Heat Pump, Whole House Fan
- Heating:Central, Fireplace(s), Heat Pump
Structure and exterior
- Roof:Composition Shingle
- Year built:1986
- Building area:1,548 sq. ft.
- Lot area:0.06 Acres
- Lot Features:Cul-De-Sac, Curb(s)/Gutter(s), Landscape Back, Landscape Front, Shape Regular
- Construction Materials:Frame, Wood Siding
- Exterior Features:Uncovered Deck
- Foundation Description:Raised Foundation
- Levels:2 Story
Utilities
- Sewer:Public Sewer
Finances and disclosures
- Price:$339,000
- Price per sq. ft.:$218.99
Features and amenities
- Appliances:Dishwasher, Disposal, Free Standing Electric Range, Microwave
- Laundry features:Cabinets, Inside Laundry Room
- Amenities:Pool
Parking
- Garage spaces:2
 MetroList MLS 2026. This information is being provided by MetroList MLS. All measurements and calculations of area are approximate. Information provided by Seller/Other sources, not verified by Broker. All interested persons should independently verify accuracy of information. Provided properties may or may not be listed by the office/agent presenting the information. Data Updated: October 23, 2026. Information being provided is for consumers' personal, non-commercial use and may not be used for any purpose other than to identify prospective properties consumers may be interested in purchasing. Information deemed reliable but not guaranteed. Any offer of compensation is made only to Participants of MLS where the subject listing is filed and in accordance with such MLS's regulations or rules. MFMLS Member Broker: Mike Southwick
New listings near 7052 San Altos Circle
- Coming Soon
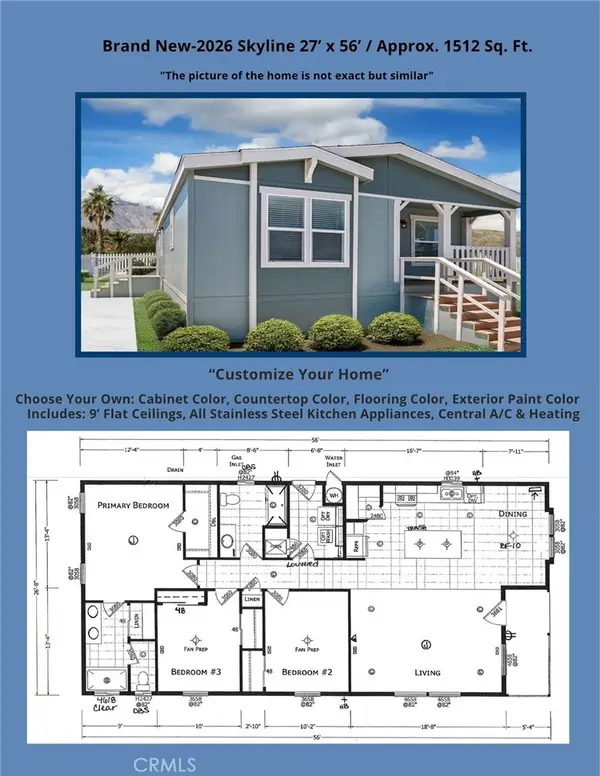 $279,900Coming Soon3 beds 2 baths1,512 sq. ft.
8006 Eucalyptus Lane #121, Citrus Heights, CA 95610
MLS# IG26218303Listed by: JANICE LYNN SHUMAKER- SWANSON, - Coming Soon
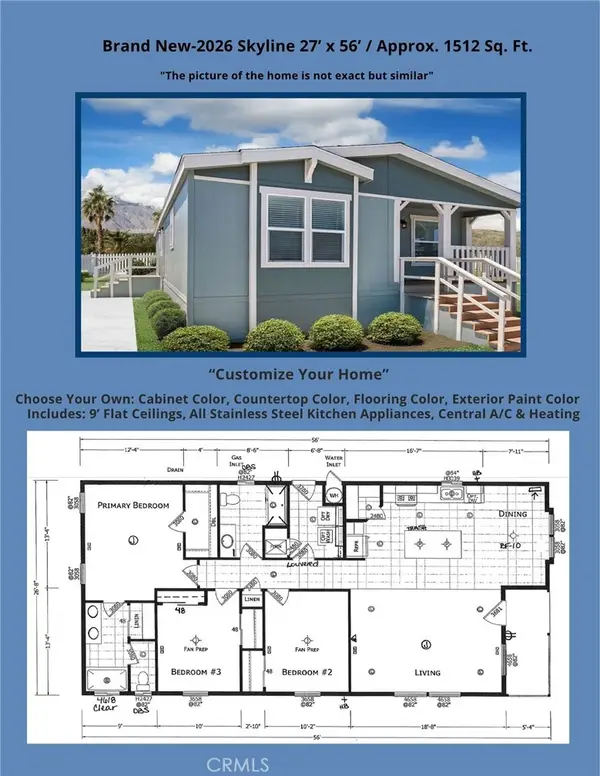 $279,900Coming Soon3 beds 2 baths1,512 sq. ft.
6012 Shovelers Lane #28, Citrus Heights, CA 95621
MLS# IG26218310Listed by: JANICE LYNN SHUMAKER- SWANSON, - New
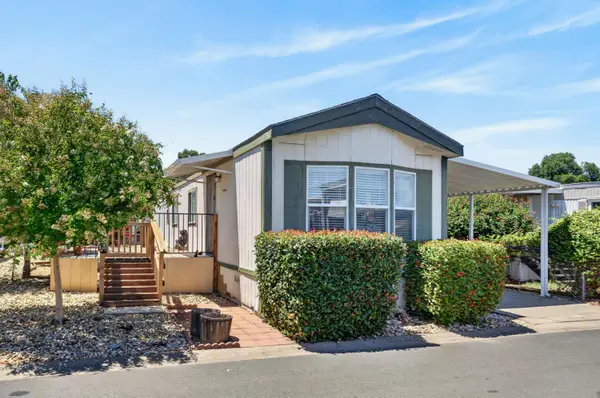 $79,900Active2 beds 1 baths785 sq. ft.
6209 Freedom Lane #67, Citrus Heights, CA 95621
MLS# 226130982Listed by: DIAMOND QUALITY REAL ESTATE - Open Sat, 11am to 2pmNew
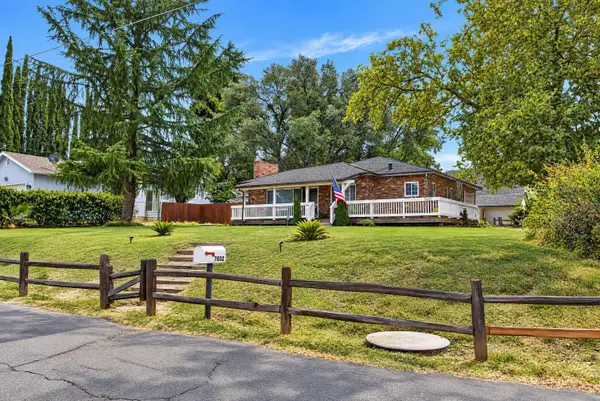 $469,900Active3 beds 2 baths1,392 sq. ft.
7632 Pratt Avenue, Citrus Heights, CA 95610
MLS# 226130794Listed by: REALTY ONE GROUP COMPLETE - Open Sat, 11am to 2pmNew
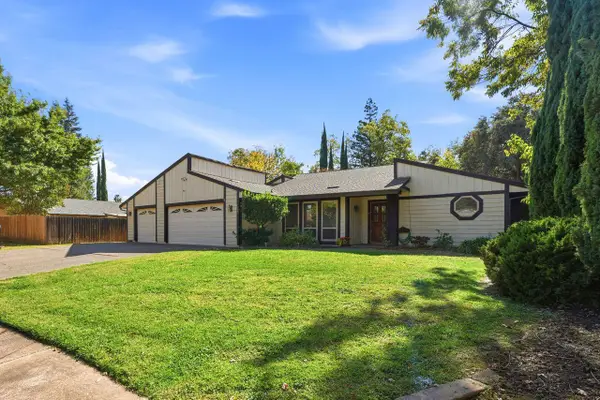 $615,000Active4 beds 2 baths2,017 sq. ft.
7830 Meadowriver Way, Citrus Heights, CA 95610
MLS# 226130851Listed by: COLDWELL BANKER REALTY - Open Fri, 4 to 6pmNew
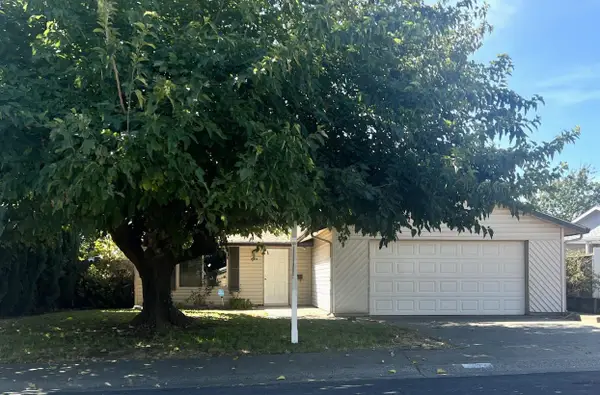 $439,000Active3 beds 2 baths1,188 sq. ft.
7372 Black Oaks Way, Citrus Heights, CA 95621
MLS# 226129814Listed by: SECURITY PACIFIC REAL ESTATE - New
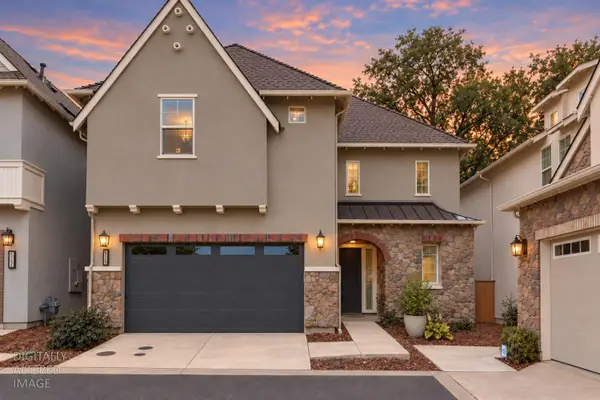 $499,900Active3 beds 3 baths1,845 sq. ft.
5520 Twin Bridges Loop, Citrus Heights, CA 95610
MLS# 226130271Listed by: EXP REALTY OF CALIFORNIA INC - New
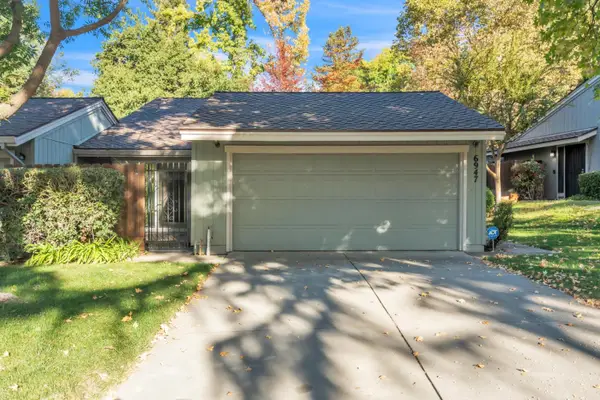 $330,000Active3 beds 2 baths1,241 sq. ft.
6947 Caleta Lane, Citrus Heights, CA 95621
MLS# 226130662Listed by: COOPER REALTY - New
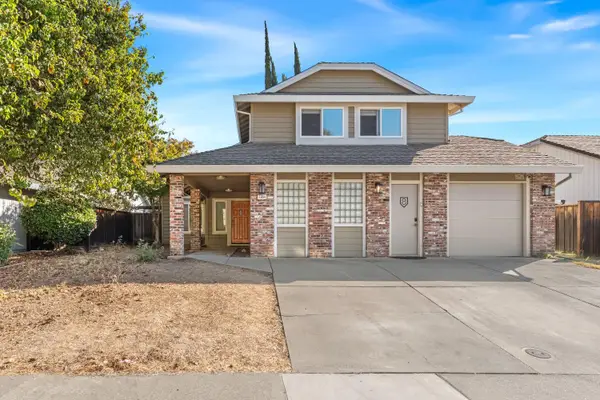 $575,000Active4 beds 3 baths2,530 sq. ft.
7804 Auburn Woods Drive, Citrus Heights, CA 95610
MLS# 226129987Listed by: RE/MAX GOLD CAPITAL WEST REALTY INC. - Open Sat, 12 to 2pmNew
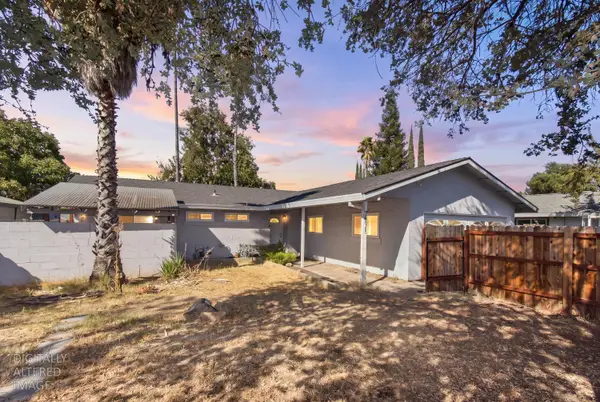 $419,000Active3 beds 2 baths1,104 sq. ft.
7975 Lichen Drive, Citrus Heights, CA 95621
MLS# 226129912Listed by: REALTY ONE GROUP COMPLETE


Protect your home and budget from life's surprises with an Assurant Home Warranty, backed by a partner that supports you through every step of homeownership. Explore Plans.
©2026 Century 21 Real Estate LLC. All rights reserved. CENTURY 21®, the CENTURY 21 Logo and C21® are service marks owned by Century 21 Real Estate LLC. Century 21 Real Estate LLC fully supports the principles of the Fair Housing Act and the Equal Opportunity Act. Each office is independently owned and operated. Listing information is deemed reliable but not guaranteed accurate.