
7233 Mountainside Drive, Citrus Heights, CA 95621
Local realty services provided by:CENTURY 21 Select Real Estate, Inc.
7233 Mountainside Drive,Citrus Heights, CA 95621
$480,000
- 3 Beds
- 2 Baths
- 1,156 sq. ft.
- Single family
- Active
Upcoming open houses
- Sat, Sep 1910:00 am - 12:00 pm
- Sun, Sep 2001:00 pm - 03:00 pm
Listed by: jennifer russey
Office: coldwell banker realty
MLS#:226107701
Source:MFMLS
Price summary
- Price:$480,000
- Price per sq. ft.:$415.22
About this home
Welcome to 7233 Mountainside Drive, a beautifully updated three-bedroom, two-bath single-story home situated on a spacious corner lot. With a new roof installed in 2021, fresh interior paint, and updated kitchen and bathrooms, this inviting home is ready to welcome its new owner. Outside, enjoy the best of California living with your own pool, ideal for relaxing or entertaining. RV access adds even more flexibility, with room for your RV or recreational toys. The two-car garage provides ample additional storage. With its desirable single-story layout, corner-lot setting, and thoughtful updates, this home offers a wonderful combination of comfort, convenience, and outdoor living. Come see everything 7233 Mountainside Drive has to offer!
Contact an agent
Home facts
- Year built:1979
- Subdivision & Development:Antelope Woods
- Listing ID #:226107701
- Added:1 day(s) ago
- Updated:September 18, 2026 at 11:32 AM
Rooms and interior
- Bedrooms:3
- Total bathrooms:2
- Full bathrooms:2
- Kitchen Description:Dishwasher, Disposal, Electric Cook Top, Free Standing Electric Oven, Free Standing Refrigerator
- Living area:1,156 sq. ft.
Heating and cooling
- Cooling:Ceiling Fan(s), Central
- Heating:Central
Structure and exterior
- Roof:Composition Shingle
- Year built:1979
- Building area:1,156 sq. ft.
- Lot area:0.22 Acres
- Lot Features:Corner
- Construction Materials:Wood
- Exterior Features:Covered Patio
- Foundation Description:Slab
- Levels:1 Story
Utilities
- Sewer:Public Sewer
Finances and disclosures
- Price:$480,000
- Price per sq. ft.:$415.22
Features and amenities
- Appliances:Dishwasher, Disposal, Electric Cook Top, Electric Water Heater, Free Standing Electric Oven
- Laundry features:Laundry In Garage
Parking
- Garage spaces:2
 MetroList MLS 2026. This information is being provided by MetroList MLS. All measurements and calculations of area are approximate. Information provided by Seller/Other sources, not verified by Broker. All interested persons should independently verify accuracy of information. Provided properties may or may not be listed by the office/agent presenting the information. Data Updated: September 18, 2026. Information being provided is for consumers' personal, non-commercial use and may not be used for any purpose other than to identify prospective properties consumers may be interested in purchasing. Information deemed reliable but not guaranteed. Any offer of compensation is made only to Participants of MLS where the subject listing is filed and in accordance with such MLS's regulations or rules. MFMLS Member Broker: Mike Southwick
New listings near 7233 Mountainside Drive
- New
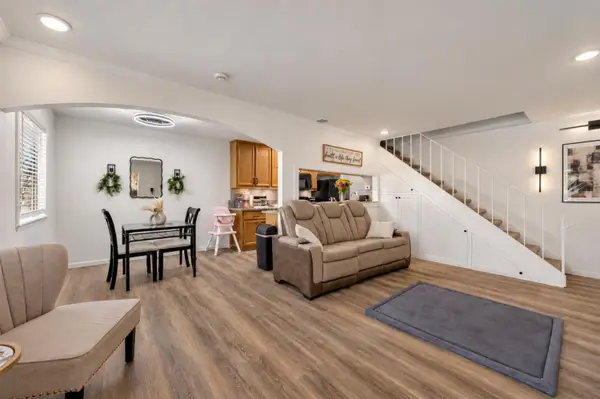 $250,000Active2 beds 1 baths840 sq. ft.
6244 Longford Drive #2, Citrus Heights, CA 95621
MLS# 226116315Listed by: HOMESMART ICARE REALTY - Open Sat, 11am to 2pmNew
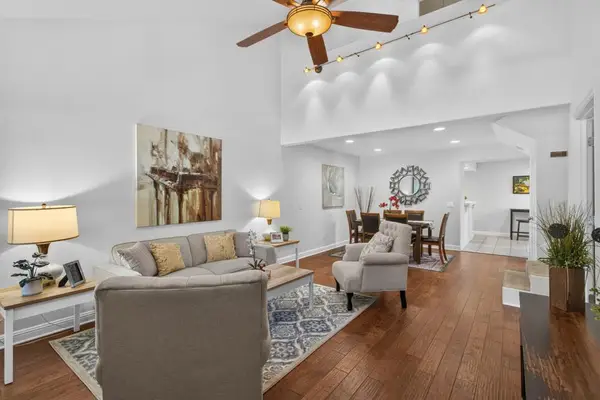 $385,000Active2 beds 2 baths1,332 sq. ft.
7516 Creekridge Lane, Citrus Heights, CA 95610
MLS# 226117534Listed by: VICTORIA'S PROPERTIES TEAM  $1,789,900Pending4 beds 5 baths4,054 sq. ft.
8232 Lee Dr, Citrus Heights, CA 95610
MLS# 41147750Listed by: GDL REALTY- New
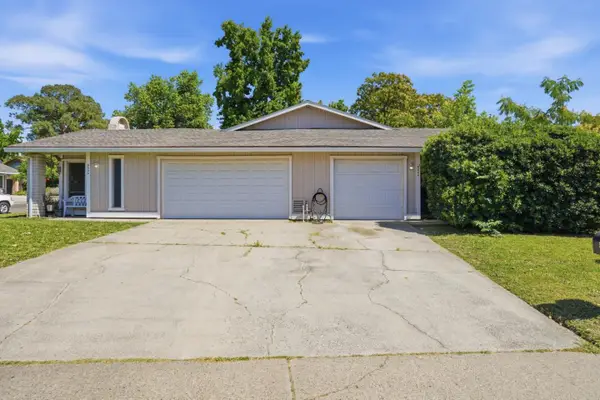 $688,000Active-- beds -- baths2,041 sq. ft.
5834 Sperry Drive, Citrus Heights, CA 95621
MLS# ML82061704Listed by: CHRISTIE'S INTERNATIONAL REAL ESTATE SERENO - Open Sat, 12 to 3pmNew
 $310,000Active2 beds 2 baths1,157 sq. ft.
7315 Villa Del Sol, Citrus Heights, CA 95621
MLS# 226109667Listed by: HOMESMART ICARE REALTY - Open Sat, 12 to 3pmNew
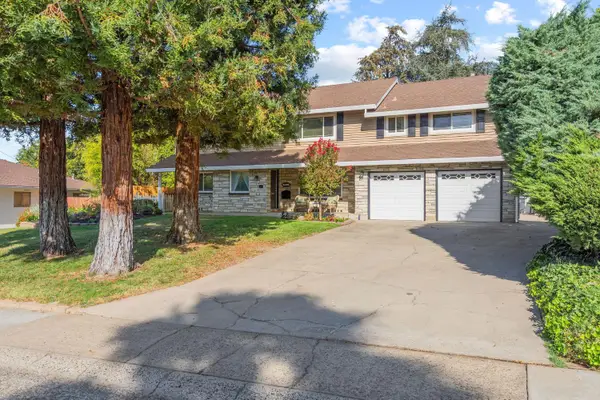 $724,950Active5 beds 4 baths3,602 sq. ft.
5617 Kingswood Drive, Citrus Heights, CA 95610
MLS# 226116186Listed by: WINDERMERE SIGNATURE PROPERTIES LP - Open Sun, 12 to 3pmNew
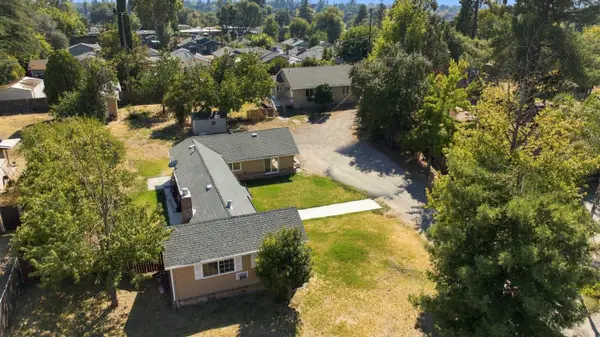 $675,000Active3 beds 2 baths2,011 sq. ft.
7628 Kensington Drive, Citrus Heights, CA 95610
MLS# 226116704Listed by: WINDERMERE SIGNATURE PROPERTIES FAIR OAKS - Open Sat, 12 to 3pmNew
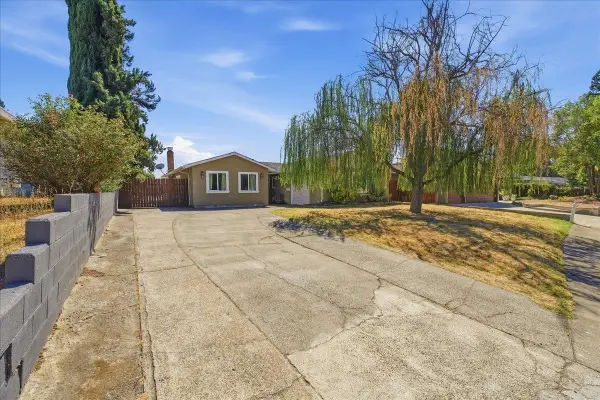 $499,900Active3 beds 2 baths1,800 sq. ft.
6850 Brill Court, Citrus Heights, CA 95621
MLS# 226116963Listed by: ONE CHOICE REAL ESTATE - New
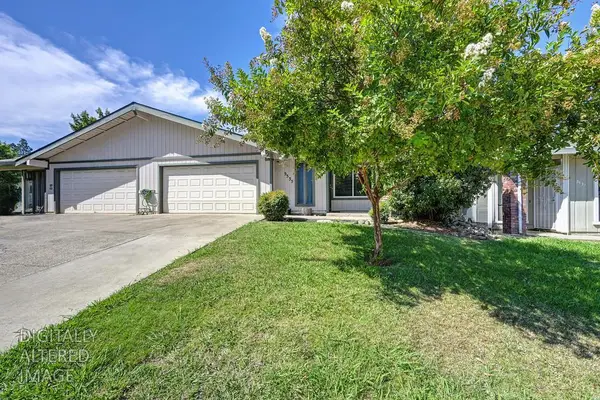 $689,900Active-- beds -- baths2,652 sq. ft.
5533 Cedar Creek Way, Citrus Heights, CA 95610
MLS# 226116638Listed by: REALTY ONE GROUP COMPLETE


Protect your home and budget from life's surprises with an Assurant Home Warranty, backed by a partner that supports you through every step of homeownership. Explore Plans.
©2026 Century 21 Real Estate LLC. All rights reserved. CENTURY 21®, the CENTURY 21 Logo and C21® are service marks owned by Century 21 Real Estate LLC. Century 21 Real Estate LLC fully supports the principles of the Fair Housing Act and the Equal Opportunity Act. Each office is independently owned and operated. Listing information is deemed reliable but not guaranteed accurate.