
7367 Single Way, Citrus Heights, CA 95610
Local realty services provided by:CENTURY 21 Sierra Properties
7367 Single Way,Citrus Heights, CA 95610
$469,000
- 3 Beds
- 2 Baths
- 1,068 sq. ft.
- Single family
- Active
Listed by: sylvia ponce510-589-9668
Office: alliance bay realty510-742-6600
MLS#:41143294
Source:Bay East, CCAR, bridgeMLS
Price summary
- Price:$469,000
- Price per sq. ft.:$439.14
About this home
Move- in ready and beautifully updated this 3-bedroom 2-bath home features updated bathrooms and kitchen, stylish new light fixtures, dual pane windows, brand-new remote-control light ceiling fans in every bedroom, fresh new paint inside and outside. Enjoy the added bonus sunroom of approximately 200 sq. ft. providing perfect extra space for a playroom, home office, workout area or entertainment. The backyard is enhanced with a brand- new fence of one side and fairly new fence on the other side offering added privacy and value. The home also boasts a new overlay roof by a License Contractor. Combining thoughtful upgrades, extra living space, conveniently located in one of the most established neighborhoods close to schools, shopping centers, dining and move-in- ready convenience, this home is one you won't want to miss.
Contact an agent
Home facts
- Year built:1973
- Subdivision & Development:Not Listed
- Listing ID #:41143294
- Added:46 day(s) ago
- Updated:September 14, 2026 at 02:39 PM
Rooms and interior
- Bedrooms:3
- Total bathrooms:2
- Full bathrooms:2
- Rooms Total:7
- Flooring:Laminate
- Kitchen Description:Dishwasher, Free-Standing Range, Refrigerator, Updated Kitchen
- Living area:1,068 sq. ft.
Heating and cooling
- Cooling:Ceiling Fan(s), Central Air
- Heating:Central
- Central air:Yes
Structure and exterior
- Roof:Shingle
- Year built:1973
- Building area:1,068 sq. ft.
- Lot area:0.12 Acres
- Lot Features:Level
- Architectural Style:Contemporary, Single Family Residence
- Construction Materials:Siding - Other, Stone
- Exterior Features:Back Yard, Level
- Levels:1 Story, 1 Story
Utilities
- Water:Public
- Sewer:Public Sewer
Finances and disclosures
- Price:$469,000
- Price per sq. ft.:$439.14
Features and amenities
- Appliances:Dishwasher, Free-Standing Range, Gas Water Heater, Refrigerator
- Laundry features:Hookups Only, In Garage
- Amenities:Carbon Monoxide Detector(s), Double Strapped Water Heater, Smoke Detector(s)
Parking
- Parking description:Attached
- Garage:Yes
- Garage spaces:2
 Bay East 2026. CCAR 2026 bridgeMLS 2026. Information Deemed Reliable But Not Guaranteed. This information is being provided by the Bay East MLS, or CCAR MLS, or bridgeMLS. The listings presented here may or may not be listed by the Broker/Agent operating this website. This information is intended for the personal use of consumers and may not be used for any purpose other than to identify prospective properties consumers may be interested in purchasing. Data last updated at September 14, 2026 CA_BRIDGEMLS Member Broker: Jesse Gibbs
New listings near 7367 Single Way
- Coming Soon
 $1,789,900Coming Soon4 beds 5 baths4,054 sq. ft.
8232 Lee Dr, Citrus Heights, CA 95610
MLS# 41147750Listed by: GDL REALTY - New
 $389,900Active3 beds 1 baths1,050 sq. ft.
8117 Lichen Drive, Citrus Heights, CA 95621
MLS# 226115358Listed by: REAL BROKER TECHNOLOGIES - New
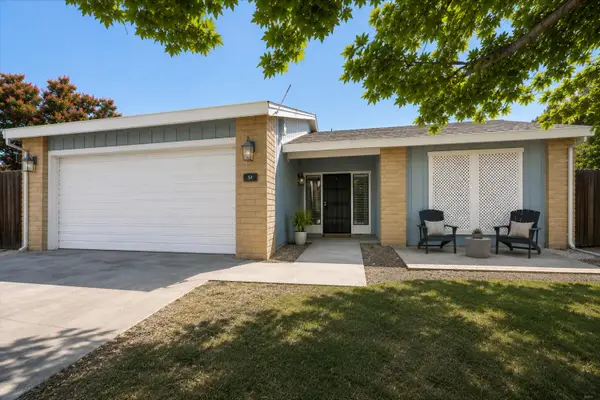 $475,000Active3 beds 2 baths1,542 sq. ft.
7832 Casa Bella Way, Citrus Heights, CA 95610
MLS# 226115322Listed by: EXP REALTY OF CALIFORNIA, INC. - New
 $525,000Active3 beds 2 baths1,260 sq. ft.
7333 Bonita, Citrus Heights, CA 95610
MLS# 226115366Listed by: MERGE REAL ESTATE - New
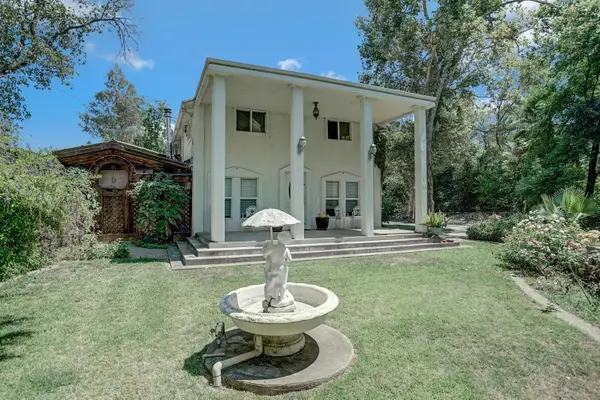 $1,100,000Active5 beds 4 baths3,048 sq. ft.
6444 Sylvan Road, Citrus Heights, CA 95610
MLS# 226111258Listed by: FIRESIDE REALTY - New
 $340,000Active3 beds 2 baths1,363 sq. ft.
6316 Wexford Circle, Citrus Heights, CA 95621
MLS# 226113952Listed by: MASSEY ADVANTAGE INC. - New
 $159,000Active2 beds 2 baths1,536 sq. ft.
6709 Alden Lane, Citrus Heights, CA 95621
MLS# 226110283Listed by: WINDERMERE SIGNATURE PROPERTIES FAIR OAKS - New
 $260,000Active2 beds 2 baths1,364 sq. ft.
7939 Arcade Lake Lane, Citrus Heights, CA 95610
MLS# 226114438Listed by: TINER PROPERTIES - New
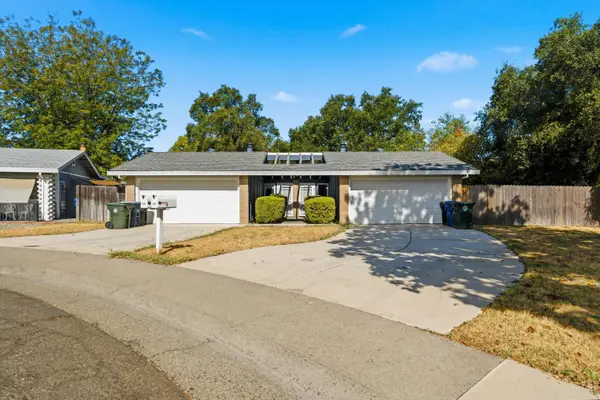 $489,000Active5 beds 4 baths2,178 sq. ft.
6355 Bonham Circle, Citrus Heights, CA 95610
MLS# 226114750Listed by: COLDWELL BANKER REALTY - New
 $375,000Active3 beds 2 baths1,374 sq. ft.
7821 Shimmer River Lane, Citrus Heights, CA 95610
MLS# 226114767Listed by: KELLER WILLIAMS REALTY


Protect your home and budget from life's surprises with an Assurant Home Warranty, backed by a partner that supports you through every step of homeownership. Explore Plans.
©2026 Century 21 Real Estate LLC. All rights reserved. CENTURY 21®, the CENTURY 21 Logo and C21® are service marks owned by Century 21 Real Estate LLC. Century 21 Real Estate LLC fully supports the principles of the Fair Housing Act and the Equal Opportunity Act. Each office is independently owned and operated. Listing information is deemed reliable but not guaranteed accurate.