
7401 Auburn Oaks Court #k, Citrus Heights, CA 95621
Local realty services provided by:CENTURY 21 Select Real Estate, Inc.
7401 Auburn Oaks Court #k,Citrus Heights, CA 95621
$223,000
- 2 Beds
- 2 Baths
- 948 sq. ft.
- Condominium
- Active
Listed by: susan gerber
Office: fx realty
MLS#:226093620
Source:MFMLS
Price summary
- Price:$223,000
- Price per sq. ft.:$235.23
- Monthly HOA dues:$308
About this home
This ground-floor unit in the beautiful Coventry Square Condominiums offers single-level living featuring two bedrooms, two full bathrooms, two outdoor patios with a door in the primary bedroom going out to the front patio. Recent updates include new vinyl flooring throughout, an updated electrical panel, and a replaced circuit breaker box. The refrigerator is included, along with a newer washer and a brand-new dryer. Both bedrooms feature oversized closets. Residents enjoy access to the community pool and spa and tennis court, also Assigned parking spaces and guest parking. the property provides convenient freeway access with nearby shopping and dining options. The high demand rental opportunities and and low maintenance requirements on this property represents a great opportunity for both owner-occupants and investors.
Contact an agent
Home facts
- Year built:1983
- Listing ID #:226093620
- Added:1 day(s) ago
- Updated:July 29, 2026 at 03:30 PM
Rooms and interior
- Bedrooms:2
- Total bathrooms:2
- Full bathrooms:2
- Flooring:Laminate
- Kitchen Description:Dishwasher, Disposal, Free Standing Gas Range, Free Standing Refrigerator
- Living area:948 sq. ft.
Heating and cooling
- Cooling:Ceiling Fan(s), Central
- Heating:Central, Fireplace(s)
Structure and exterior
- Roof:Composition Shingle
- Year built:1983
- Building area:948 sq. ft.
- Lot Features:Gated Community
- Construction Materials:Frame, Lap Siding
- Exterior Features:Back Porch, Front Porch
- Foundation Description:Concrete, Slab
- Levels:1 Story
Utilities
- Sewer:Public Sewer
Finances and disclosures
- Price:$223,000
- Price per sq. ft.:$235.23
Features and amenities
- Appliances:Dishwasher, Disposal
- Laundry features:Dryer Included, Inside Laundry Area, Washer Included
- Amenities:Pool, Spa/Hot Tub, Tennis Courts
 MetroList MLS 2026. This information is being provided by MetroList MLS. All measurements and calculations of area are approximate. Information provided by Seller/Other sources, not verified by Broker. All interested persons should independently verify accuracy of information. Provided properties may or may not be listed by the office/agent presenting the information. Data Updated: July 29, 2026. Information being provided is for consumers' personal, non-commercial use and may not be used for any purpose other than to identify prospective properties consumers may be interested in purchasing. Information deemed reliable but not guaranteed. Any offer of compensation is made only to Participants of MLS where the subject listing is filed and in accordance with such MLS's regulations or rules. MFMLS Member Broker: Mike Southwick
New listings near 7401 Auburn Oaks Court #k
- New
 $239,000Active2 beds 1 baths795 sq. ft.
6525 Greenback Lane #1, Citrus Heights, CA 95621
MLS# 226095473Listed by: EXP REALTY OF CALIFORNIA, INC. - Open Thu, 5 to 7pmNew
 $492,500Active3 beds 2 baths1,758 sq. ft.
8025 Doral Court, Citrus Heights, CA 95610
MLS# 226079066Listed by: COLDWELL BANKER REALTY - Open Sat, 11am to 2pmNew
 $749,888Active4 beds 3 baths2,694 sq. ft.
7806 Antelope Road, Citrus Heights, CA 95610
MLS# 226094676Listed by: EXP REALTY OF NORTHERN CALIFORNIA, INC. - New
 $515,000Active3 beds 3 baths1,591 sq. ft.
8400 Adagio, Citrus Heights, CA 95621
MLS# 226094990Listed by: SCOTT L. WILLIAMS REAL ESTATE - Open Fri, 5 to 7pmNew
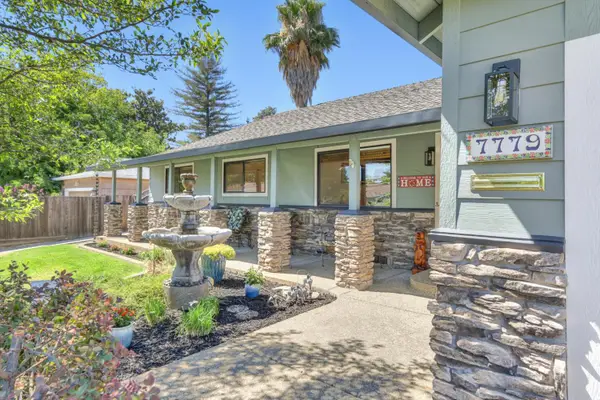 $575,000Active3 beds 2 baths2,057 sq. ft.
7779 Pardal Court, Citrus Heights, CA 95610
MLS# 226085951Listed by: 1ST CHOICE REALTY & ASSOCIATES - Open Sat, 11am to 1pmNew
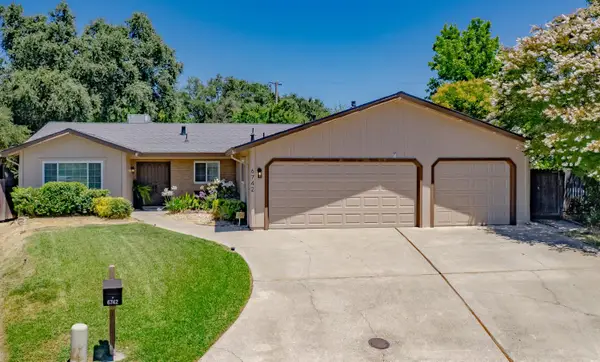 $585,000Active3 beds 3 baths1,795 sq. ft.
6742 Connemara Circle, Citrus Heights, CA 95621
MLS# 226092389Listed by: EXP REALTY OF CALIFORNIA, INC. - New
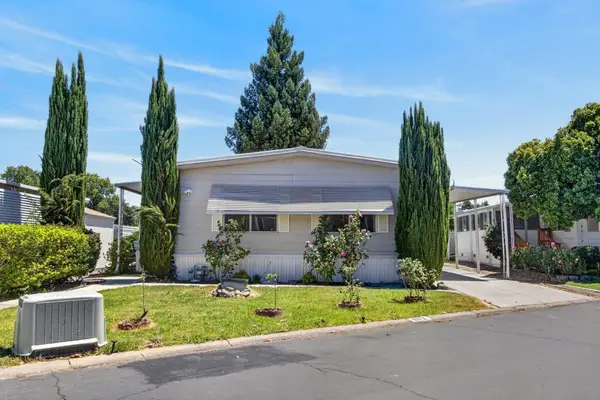 $125,000Active2 beds 2 baths1,152 sq. ft.
8012 Eucalyptus Lane #118, Citrus Heights, CA 95610
MLS# 226094209Listed by: PARKER REALTY - New
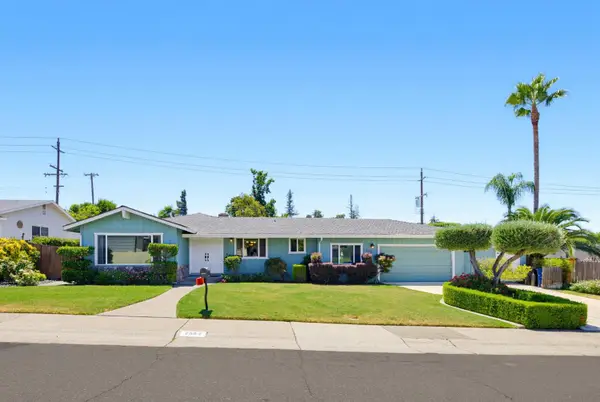 $710,000Active4 beds 2 baths2,042 sq. ft.
7554 Tipperary Way, Citrus Heights, CA 95610
MLS# 226088283Listed by: COLDWELL BANKER SUN RIDGE REAL ESTATE - New
 $479,900Active3 beds 2 baths1,467 sq. ft.
6940 Calvin Drive, Citrus Heights, CA 95621
MLS# 226093844Listed by: KELLER WILLIAMS REALTY


Protect your home and budget from life's surprises with an Assurant Home Warranty, backed by a partner that supports you through every step of homeownership. Explore Plans.
©2026 Century 21 Real Estate LLC. All rights reserved. CENTURY 21®, the CENTURY 21 Logo and C21® are service marks owned by Century 21 Real Estate LLC. Century 21 Real Estate LLC fully supports the principles of the Fair Housing Act and the Equal Opportunity Act. Each office is independently owned and operated. Listing information is deemed reliable but not guaranteed accurate.