
7419 Black Tree Lane, Citrus Heights, CA 95610
Local realty services provided by:CENTURY 21 Baldini Real Estate, Inc.
7419 Black Tree Lane,Citrus Heights, CA 95610
$487,000
- 3 Beds
- 3 Baths
- 2,073 sq. ft.
- Single family
- Active
Listed by: gary f saydah, shayni a shinerock george
Office: coldwell banker realty
MLS#:226089101
Source:CABCREIS
Price summary
- Price:$487,000
- Price per sq. ft.:$234.93
- Monthly HOA dues:$580
About this home
Living is at its finest in this meticulously maintained and remodeled, fully detached home in the gated community of Oak Crest Village in lovely Citrus Heights. Offering three bedrooms and two-and-half baths. On the main floor the Primary Bath is remodeled to the highest standards with a large frameless glass shower enclosure, a large jetted soaking tub, double sinks with fine wood cabinetry, separately enclosed toilet, a large walk-in closet using the best wood finishes, vaulted ceiling. Rounding out the main floor is a FDR, LR, FR, and gas Kitchen with a built-in oven and microwave and stove top, laundry room, and powder room. The compact kitchen overlooks the family room for easy meals with your loved ones. The double-sided fireplace adds ambiance and warmth to the FR and LR. The second-floor features two bedrooms with a split full bath and two sinks, a laundry chute plus a second family room and office. The outside features meticulously landscaped gardens and trees with a waterfall that babbles with peace and a patio for outside dining. A two-car attached garage with interior access makes for convenience and ease of everyday life. The HOA offers two swimming pools, tennis/pickleball courts, and walking trails. The Association also maintains the exteriors, roofs, and front landscaping of homes, offloading those responsibilities from the homeowner. The HOA dues are $580 monthly. This is a fantastic opportunity to own a cared for home in a very desirable community....
Contact an agent
Home facts
- Year built:1991
- Subdivision & Development:Oak Crest Village
- Listing ID #:226089101
- Added:61 day(s) ago
- Updated:September 14, 2026 at 03:17 PM
Rooms and interior
- Bedrooms:3
- Total bathrooms:3
- Full bathrooms:2
- Half bathrooms:1
- Rooms Total:8
- Flooring:Carpet, Tile
- Dining Description:Formal Area
- Bathrooms Description:Double Vanity, Jetted Tub, Shower Stall(s), Sitting Area, Soaking Tub, Stone, Tile, Tub w/Shower Over, Walk-In Closet
- Kitchen Description:Butcher Block Counters, Dishwasher, Disposal, Free-Standing Refrigerator, Gas Cooktop, Gas Plumbed, Gas Water Heater, Granite Counters, Kitchen/Family Combo, Microwave, Range Hood
- Bedroom Description:Sitting Area, Walk-In Closet(s)
- Living area:2,073 sq. ft.
Heating and cooling
- Cooling:Central Air
- Heating:Central, Gas
- Central air:Yes
Structure and exterior
- Roof:Tile
- Year built:1991
- Building area:2,073 sq. ft.
- Lot area:0.1 Acres
- Lot Features:Close To Clubhouse, Sprinklers In Rear
- Architectural Style:Contemporary
- Construction Materials:Wood
- Exterior Features:Uncovered Patio
- Foundation Description:Slab
Utilities
- Water:Public
- Sewer:Public Sewer
Finances and disclosures
- Price:$487,000
- Price per sq. ft.:$234.93
Features and amenities
- Appliances:Dishwasher, Disposal, Dryer, Free-Standing Refrigerator, Gas Cooktop, Gas Plumbed, Gas Water Heater, Microwave, Range Hood, Washer
- Laundry features:Cabinets, Dryer, Inside Room, Laundry Chute, Washer
- Amenities:Clubhouse, Pool, Tennis Court(s), Trail(s)
- Pool features:Community
Parking
- Parking description:Attached, Enclosed, Garage Door Opener, Garage Faces Front
- Garage:Yes
- Garage spaces:2
New listings near 7419 Black Tree Lane
- Coming Soon
 $1,789,900Coming Soon4 beds 5 baths4,054 sq. ft.
8232 Lee Dr, Citrus Heights, CA 95610
MLS# 41147750Listed by: GDL REALTY - New
 $389,900Active3 beds 1 baths1,050 sq. ft.
8117 Lichen Drive, Citrus Heights, CA 95621
MLS# 226115358Listed by: REAL BROKER TECHNOLOGIES - New
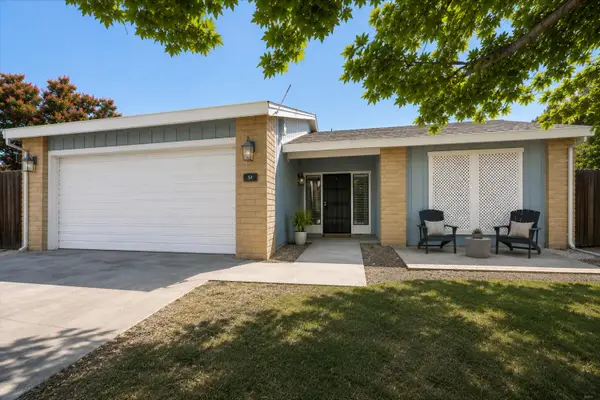 $475,000Active3 beds 2 baths1,542 sq. ft.
7832 Casa Bella Way, Citrus Heights, CA 95610
MLS# 226115322Listed by: EXP REALTY OF CALIFORNIA, INC. - New
 $525,000Active3 beds 2 baths1,260 sq. ft.
7333 Bonita, Citrus Heights, CA 95610
MLS# 226115366Listed by: MERGE REAL ESTATE - New
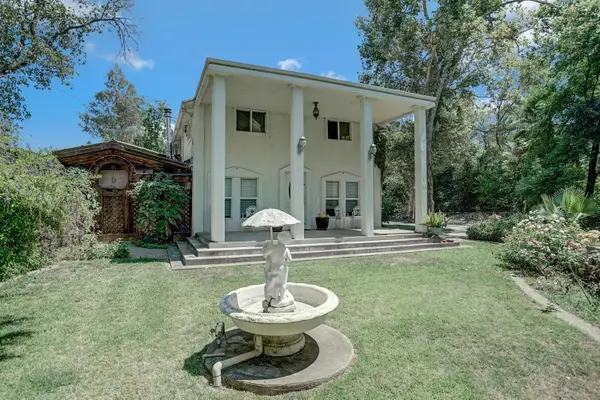 $1,100,000Active5 beds 4 baths3,048 sq. ft.
6444 Sylvan Road, Citrus Heights, CA 95610
MLS# 226111258Listed by: FIRESIDE REALTY - New
 $340,000Active3 beds 2 baths1,363 sq. ft.
6316 Wexford Circle, Citrus Heights, CA 95621
MLS# 226113952Listed by: MASSEY ADVANTAGE INC. - New
 $159,000Active2 beds 2 baths1,536 sq. ft.
6709 Alden Lane, Citrus Heights, CA 95621
MLS# 226110283Listed by: WINDERMERE SIGNATURE PROPERTIES FAIR OAKS - New
 $260,000Active2 beds 2 baths1,364 sq. ft.
7939 Arcade Lake Lane, Citrus Heights, CA 95610
MLS# 226114438Listed by: TINER PROPERTIES - New
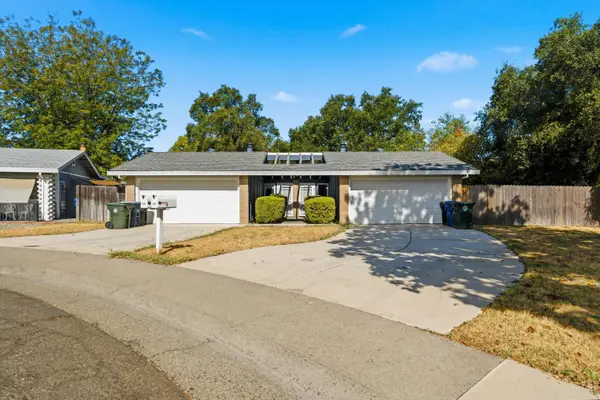 $489,000Active5 beds 4 baths2,178 sq. ft.
6355 Bonham Circle, Citrus Heights, CA 95610
MLS# 226114750Listed by: COLDWELL BANKER REALTY - New
 $375,000Active3 beds 2 baths1,374 sq. ft.
7821 Shimmer River Lane, Citrus Heights, CA 95610
MLS# 226114767Listed by: KELLER WILLIAMS REALTY


Protect your home and budget from life's surprises with an Assurant Home Warranty, backed by a partner that supports you through every step of homeownership. Explore Plans.
©2026 Century 21 Real Estate LLC. All rights reserved. CENTURY 21®, the CENTURY 21 Logo and C21® are service marks owned by Century 21 Real Estate LLC. Century 21 Real Estate LLC fully supports the principles of the Fair Housing Act and the Equal Opportunity Act. Each office is independently owned and operated. Listing information is deemed reliable but not guaranteed accurate.