7628 Kensington Drive, Citrus Heights, CA 95610
Local realty services provided by:CENTURY 21 Sierra Properties
7628 Kensington Drive,Citrus Heights, CA 95610
$675,000
- 3 Beds
- 2 Baths
- 2,011 sq. ft.
- Single family
- Active
Listed by: toddy schultz
Office: windermere signature properties fair oaks
MLS#:226116704
Source:MFMLS
Price summary
- Price:$675,000
- Price per sq. ft.:$335.65
About this home
Located in a lovely mature neighborhood, this .50 acre property has two separate homes! Great for investors to rent both homes or a multi-generational family to have their own compound. The home at the back of the property has been completely renovated with two bedrooms, family/dining area, new bathroom, new kitchen, dual-pane windows throughout, new HVAC and is approx. 700sf. The original home (approx. 1,300sf) has two bedrooms, one bath, family/dining area, dual pane windows, laundry room and a converted garage that could be a bedroom or a bonus room. There is also a separate area that could possibly be a kitchen. Two sheds and a ton of room for more outbuildings and/or RV parking. Conveniently located near the Sunrise Blvd. shopping area. Near both Kingswood K-8 school and Skycrest Elementary. WELCOME HOME!
Contact an agent
Home facts
- Year built:1950
- Listing ID #:226116704
- Added:1 day(s) ago
- Updated:September 18, 2026 at 04:39 AM
Rooms and interior
- Bedrooms:3
- Total bathrooms:2
- Full bathrooms:2
- Flooring:Laminate, Tile Floor
- Kitchen Description:Dishwasher, Disposal, Free Standing Electric Range
- Living area:2,011 sq. ft.
Heating and cooling
- Cooling:Ceiling Fan(s), Wall Unit(s)
- Heating:Floor Furnace, Wall Furnace
Structure and exterior
- Roof:Composition Shingle
- Year built:1950
- Building area:2,011 sq. ft.
- Lot area:0.5 Acres
- Lot Features:Low Maintenance
- Construction Materials:Frame, Stucco, Wood
- Foundation Description:Raised Foundation, Slab
- Levels:1 Story
Utilities
- Sewer:Sewer in Street
Finances and disclosures
- Price:$675,000
- Price per sq. ft.:$335.65
Features and amenities
- Appliances:Dishwasher, Disposal, Free Standing Electric Range, Tankless Water Heater
- Laundry features:Dryer Included, Inside Laundry Room, Washer Included
 MetroList MLS 2026. This information is being provided by MetroList MLS. All measurements and calculations of area are approximate. Information provided by Seller/Other sources, not verified by Broker. All interested persons should independently verify accuracy of information. Provided properties may or may not be listed by the office/agent presenting the information. Data Updated: September 18, 2026. Information being provided is for consumers' personal, non-commercial use and may not be used for any purpose other than to identify prospective properties consumers may be interested in purchasing. Information deemed reliable but not guaranteed. Any offer of compensation is made only to Participants of MLS where the subject listing is filed and in accordance with such MLS's regulations or rules. MFMLS Member Broker: Jesse Gibbs
New listings near 7628 Kensington Drive
- New
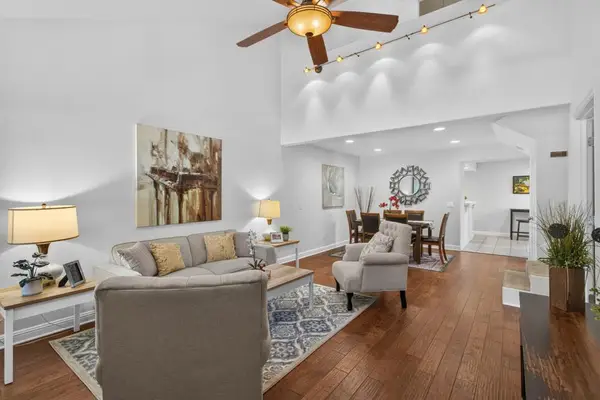 $385,000Active2 beds 2 baths1,332 sq. ft.
7516 Creekridge Lane, Citrus Heights, CA 95610
MLS# 226117534Listed by: VICTORIA'S PROPERTIES TEAM - New
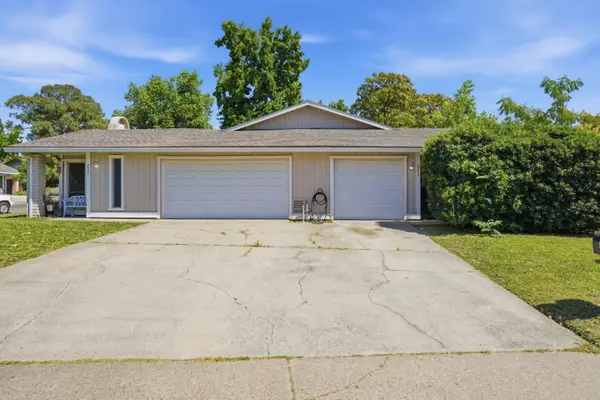 $688,000Active4 beds -- baths2,041 sq. ft.
5834 Sperry Drive, Citrus Heights, CA 95621
MLS# ML82061704Listed by: CHRISTIE'S INTERNATIONAL REAL ESTATE SERENO - New
 $310,000Active2 beds 2 baths1,157 sq. ft.
7315 Villa Del Sol, Citrus Heights, CA 95621
MLS# 226109667Listed by: HOMESMART ICARE REALTY - New
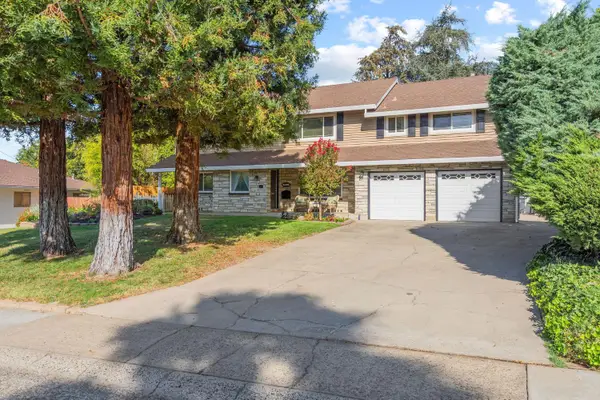 $724,950Active5 beds 4 baths3,602 sq. ft.
5617 Kingswood Drive, Citrus Heights, CA 95610
MLS# 226116186Listed by: WINDERMERE SIGNATURE PROPERTIES LP - New
 $480,000Active3 beds 2 baths1,156 sq. ft.
7233 Mountainside Drive, Citrus Heights, CA 95621
MLS# 226107701Listed by: COLDWELL BANKER REALTY - New
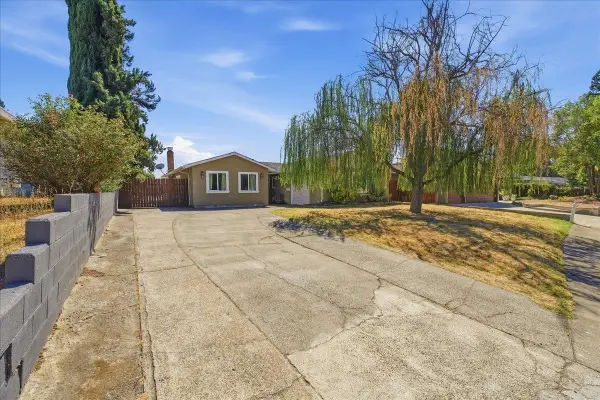 $499,900Active3 beds 2 baths1,800 sq. ft.
6850 Brill Court, Citrus Heights, CA 95621
MLS# 226116963Listed by: ONE CHOICE REAL ESTATE - New
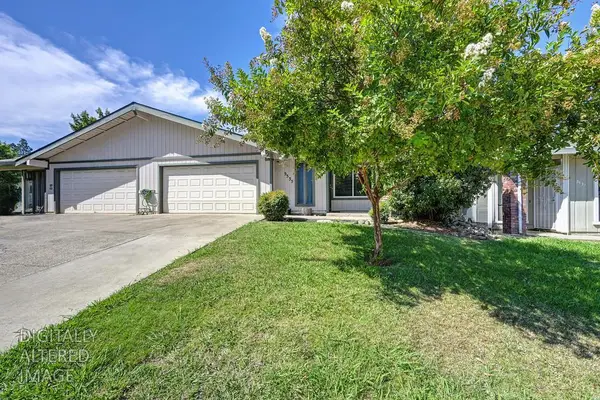 $689,900Active-- beds -- baths2,652 sq. ft.
5533 Cedar Creek Way, Citrus Heights, CA 95610
MLS# 226116638Listed by: REALTY ONE GROUP COMPLETE - Open Sat, 4 to 5:30pmNew

 $550,000Active3 beds 2 baths1,724 sq. ft.
6431 Little River Court, Citrus Heights, CA 95621
MLS# 226114784Listed by: CENTURY 21 SELECT REAL ESTATE - New
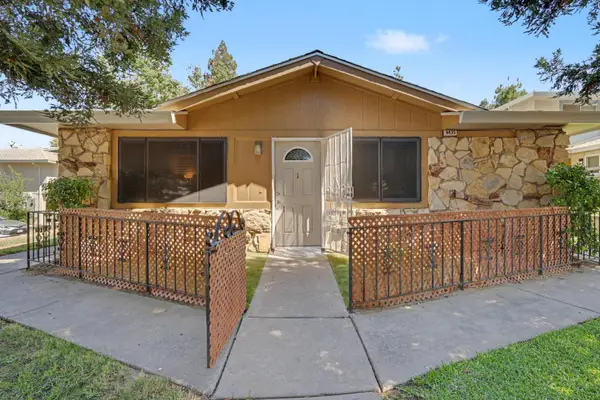 $180,000Active2 beds 1 baths795 sq. ft.
6435 Donegal Drive #1, Citrus Heights, CA 95621
MLS# 226115738Listed by: KELLER WILLIAMS REALTY


Protect your home and budget from life's surprises with an Assurant Home Warranty, backed by a partner that supports you through every step of homeownership. Explore Plans.
©2026 Century 21 Real Estate LLC. All rights reserved. CENTURY 21®, the CENTURY 21 Logo and C21® are service marks owned by Century 21 Real Estate LLC. Century 21 Real Estate LLC fully supports the principles of the Fair Housing Act and the Equal Opportunity Act. Each office is independently owned and operated. Listing information is deemed reliable but not guaranteed accurate.