
7733 Lauppe Lane #APT 19, Citrus Heights, CA 95621
Local realty services provided by:CENTURY 21 Epic
7733 Lauppe Lane #APT 19,Out of Area, CA 95621
$270,000
- 2 Beds
- 2 Baths
- 1,207 sq. ft.
- Townhouse
- Active
Listed by: vanessa n miller
Office: trinity alps realty
MLS#:26-6453
Source:CA_SAR
Price summary
- Price:$270,000
- Price per sq. ft.:$223.7
About this home
Priced for a quick sale! The Cripple Creeks Condos is where you'll find This 1207 sq ft, 2 bedroom 2 bath condo in Citrus Heights. Sitting at the upper quiet end unit has nice greenery & Redwood trees. The open floor plan condo has updates throughout w/ 2 primary suites, walk-in closet, on opposite ends of the unit. The living room features vaulted ceilings, wood floors, a wood burning fireplace plus a audio/video TV set up & accent lights. Kitchen has a breakfast nook & granite counters. Off the kitchen is a flexible area that can be a dining room or home office. Enjoy the large deck and 2 car garage plus storage, plus carport and guest parking. Being sold as-is
Contact an agent
Home facts
- Year built:1985
- Listing ID #:26-6453
- Added:4 day(s) ago
- Updated:October 24, 2026 at 02:36 PM
Rooms and interior
- Bedrooms:2
- Total bathrooms:2
- Full bathrooms:2
- Flooring:Wood
- Dining Description:Breakfast Bar, Dining Area
- Kitchen Description:Dishwasher, Exhaust Over Stove Microwave, Granite Slab Counter Tops, Range/Oven
- Bedroom Description:Master Bedroom Suite
- Living area:1,207 sq. ft.
Heating and cooling
- Cooling:Central
- Heating:Forced Air, Heating
Structure and exterior
- Roof:Composition
- Year built:1985
- Building area:1,207 sq. ft.
- Lot Features:City Lot, Level
- Architectural Style:Common Wall
- Construction Materials:Wood Siding
Utilities
- Water:Public
- Sewer:Sewer
Finances and disclosures
- Price:$270,000
- Price per sq. ft.:$223.7
Features and amenities
- Laundry features:Hook-ups
Parking
- Total parking spaces:2
- Parking description:Attached Garage, Guest, On Street
- Garage spaces:2
New listings near 7733 Lauppe Lane #APT 19
- Coming Soon
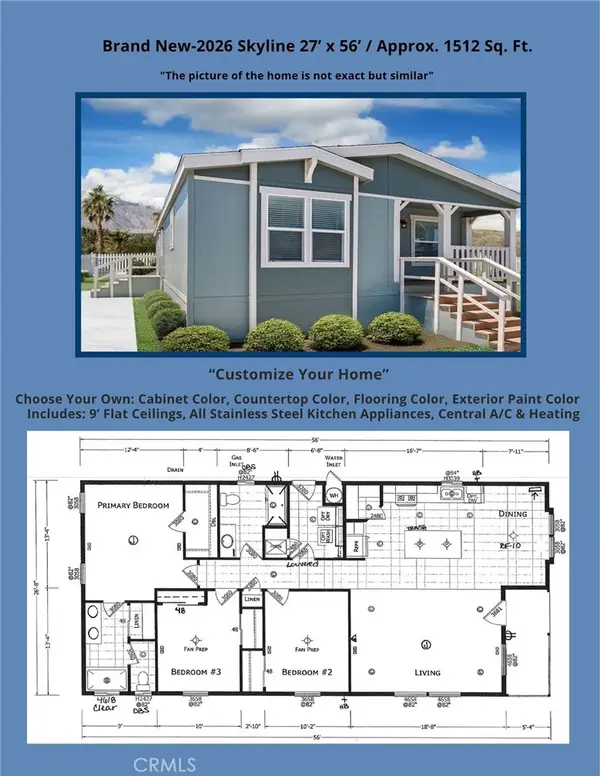 $279,900Coming Soon3 beds 2 baths1,512 sq. ft.
8006 Eucalyptus Lane #121, Citrus Heights, CA 95610
MLS# IG26218303Listed by: JANICE LYNN SHUMAKER- SWANSON, - Coming Soon
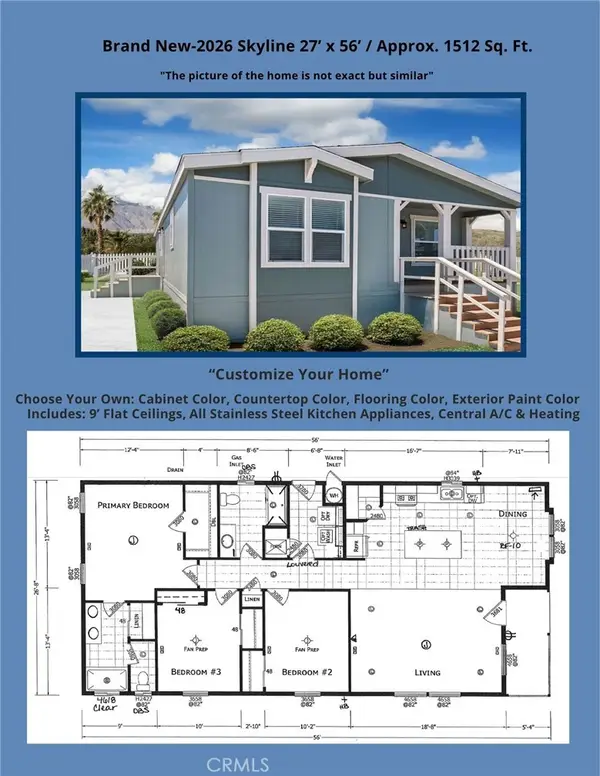 $279,900Coming Soon3 beds 2 baths1,512 sq. ft.
6012 Shovelers Lane #28, Citrus Heights, CA 95621
MLS# IG26218310Listed by: JANICE LYNN SHUMAKER- SWANSON, - Open Sat, 2 to 4pmNew
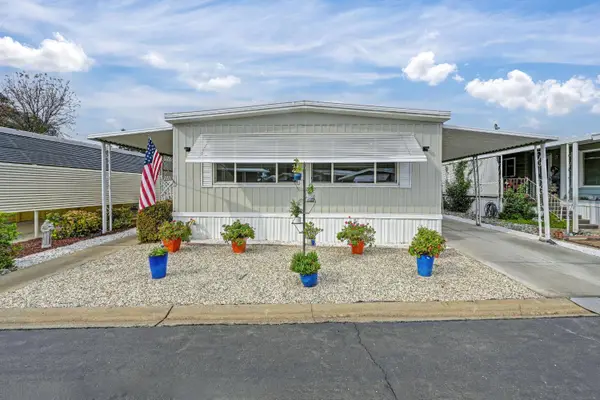 $155,000Active2 beds 2 baths1,248 sq. ft.
8303 Oak Front Lane, Citrus Heights, CA 95610
MLS# 226130172Listed by: WINDERMERE SIGNATURE PROPERTIES FAIR OAKS - New
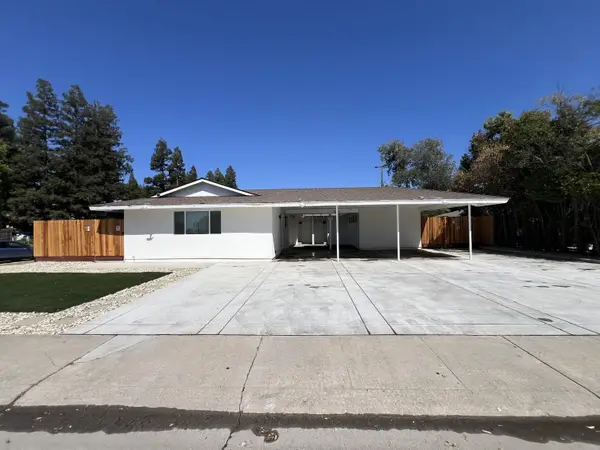 $975,000Active-- beds -- baths2,927 sq. ft.
6040 Rowan Way, Citrus Heights, CA 95621
MLS# 226129699Listed by: EXP REALTY OF CALIFORNIA INC - New
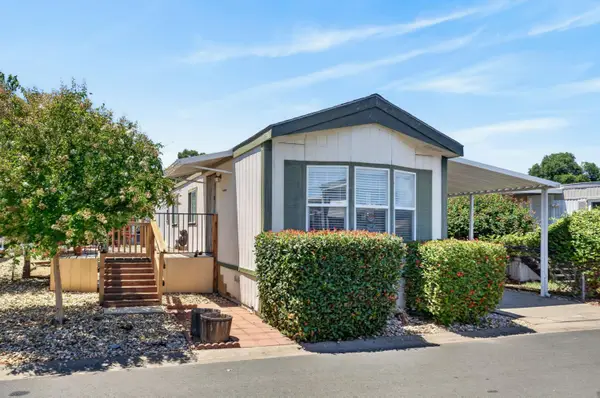 $79,900Active2 beds 1 baths785 sq. ft.
6209 Freedom Lane #67, Citrus Heights, CA 95621
MLS# 226130982Listed by: DIAMOND QUALITY REAL ESTATE - Open Sat, 11am to 2pmNew
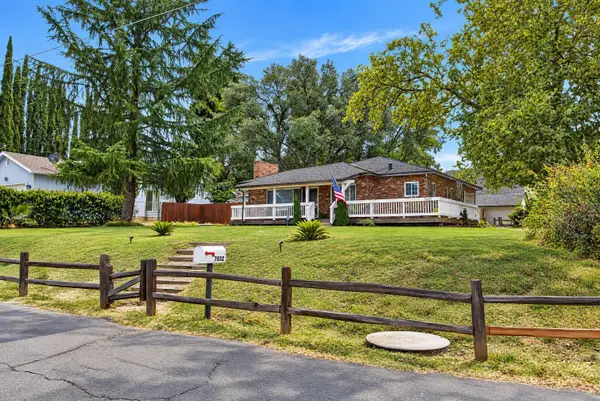 $469,900Active3 beds 2 baths1,392 sq. ft.
7632 Pratt Avenue, Citrus Heights, CA 95610
MLS# 226130794Listed by: REALTY ONE GROUP COMPLETE - Open Sat, 11am to 2pmNew
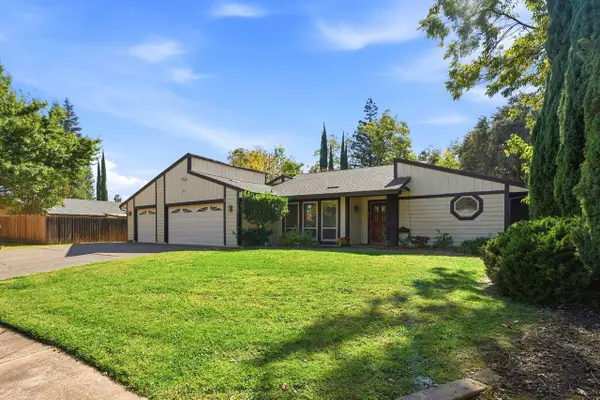 $615,000Active4 beds 2 baths2,017 sq. ft.
7830 Meadowriver Way, Citrus Heights, CA 95610
MLS# 226130851Listed by: COLDWELL BANKER REALTY - Open Sat, 1:30 to 4pmNew
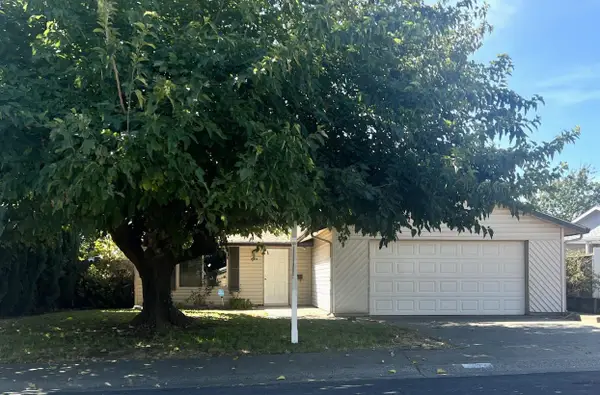 $439,000Active3 beds 2 baths1,188 sq. ft.
7372 Black Oaks Way, Citrus Heights, CA 95621
MLS# 226129814Listed by: SECURITY PACIFIC REAL ESTATE - New
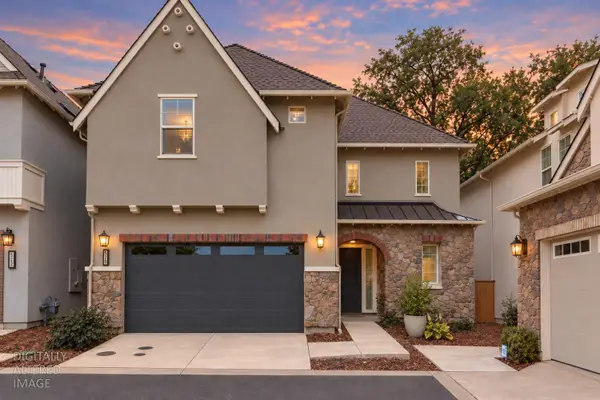 $499,900Active3 beds 3 baths1,845 sq. ft.
5520 Twin Bridges Loop, Citrus Heights, CA 95610
MLS# 226130271Listed by: EXP REALTY OF CALIFORNIA INC - New
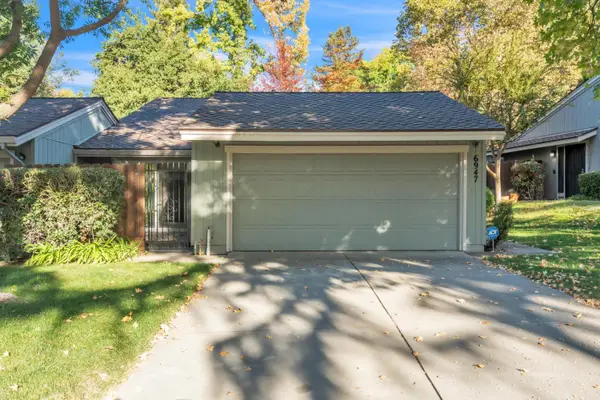 $330,000Active3 beds 2 baths1,241 sq. ft.
6947 Caleta Lane, Citrus Heights, CA 95621
MLS# 226130662Listed by: COOPER REALTY


Protect your home and budget from life's surprises with an Assurant Home Warranty, backed by a partner that supports you through every step of homeownership. Explore Plans.
©2026 Century 21 Real Estate LLC. All rights reserved. CENTURY 21®, the CENTURY 21 Logo and C21® are service marks owned by Century 21 Real Estate LLC. Century 21 Real Estate LLC fully supports the principles of the Fair Housing Act and the Equal Opportunity Act. Each office is independently owned and operated. Listing information is deemed reliable but not guaranteed accurate.