
8246 Majestic Oak Way, Citrus Heights, CA 95610
Local realty services provided by:CENTURY 21 Select Real Estate, Inc.
Listed by: denice dell
Office: navigate realty
MLS#:226132843
Source:MetroList
Price summary
- Price:$499,000
- Price per sq. ft.:$342.25
About this home
Welcome to this charming 3-bedroom, 2-bathroom home offering 1,458 square feet of comfortable living space on a spacious lot! Step inside and admire the thoughtfully designed floor plan, which features both a living room and a separate family room, providing plenty of space to relax, entertain, and gather. The kitchen offers ample cabinetry, generous counter space, and a convenient breakfast bar overlooking the living area. All three bedrooms are generously sized, while the primary suite features direct backyard access for added convenience. Step outside to your own backyard retreat, complete with a covered patio, mature landscaping, fruit trees, and plenty of room to enjoy the outdoors. Whether you're hosting gatherings, gardening, or simply relaxing, this backyard offers endless possibilities. The extended driveway provides additional parking space for your recreational toys, while the attached two-car garage offers even more convenience. With its spacious layout, inviting outdoor spaces, and wonderful potential to make it your own, this home is ready for its next chapter. Welcome home!...
Contact an agent
Home facts
- Year built:1978
- Listing ID #:226132843
- Added:1 day(s) ago
- Updated:November 03, 2026 at 01:28 AM
Rooms and interior
- Bedrooms:3
- Total bathrooms:2
- Full bathrooms:2
- Flooring:Carpet, Linoleum, Tile Floor
- Kitchen Description:Built-In Gas Range, Dishwasher, Disposal
- Living area:1,458 sq. ft.
Heating and cooling
- Cooling:Central
- Heating:Central
Structure and exterior
- Roof:Composition Shingle
- Year built:1978
- Building area:1,458 sq. ft.
- Lot area:0.19 Acres
- Lot Features:Auto Sprinkler F&R
- Construction Materials:Frame, Stone, Stucco, Wood Siding
- Exterior Features:Covered Patio
- Foundation Description:Slab
- Levels:1 Story
Utilities
- Sewer:Public Sewer
Finances and disclosures
- Price:$499,000
- Price per sq. ft.:$342.25
Features and amenities
- Appliances:Dishwasher, Disposal
- Laundry features:Dryer Included, Laundry In Garage
Parking
- Garage spaces:2
 MetroList MLS 2026. This information is being provided by MetroList MLS. All measurements and calculations of area are approximate. Information provided by Seller/Other sources, not verified by Broker. All interested persons should independently verify accuracy of information. Provided properties may or may not be listed by the office/agent presenting the information. Data Updated: November 3, 2026. Information being provided is for consumers' personal, non-commercial use and may not be used for any purpose other than to identify prospective properties consumers may be interested in purchasing. Information deemed reliable but not guaranteed. Any offer of compensation is made only to Participants of MLS where the subject listing is filed and in accordance with such MLS's regulations or rules. MFMLS Member Broker: Mike Southwick
New listings near 8246 Majestic Oak Way
- New
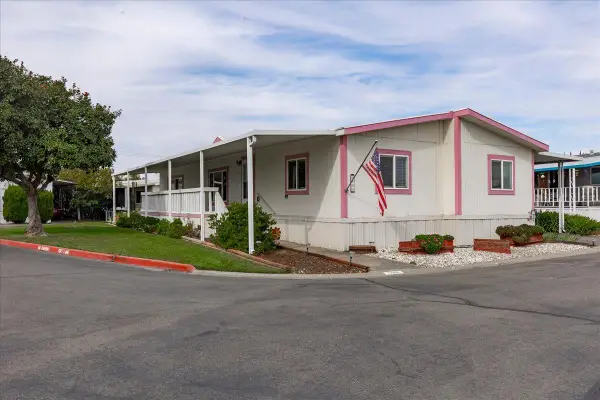 $164,900Active2 beds 2 baths1,534 sq. ft.
5901 Mallard Lane #220, Citrus Heights, CA 95621
MLS# 226134238Listed by: EPIQUE INC - New
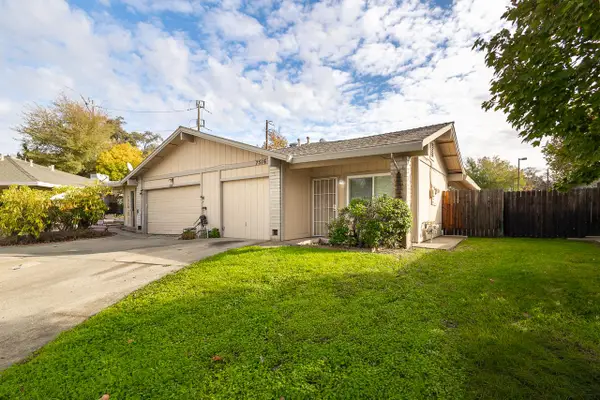 $675,000Active-- beds -- baths2,349 sq. ft.
7516 Gallant Circle, Citrus Heights, CA 95621
MLS# 226134110Listed by: GBR REAL ESTATE & INV. CO. - New
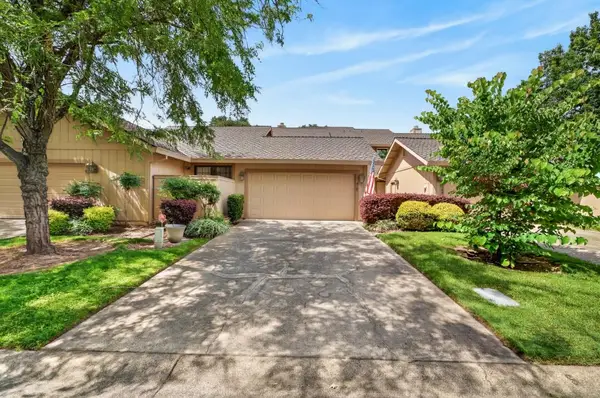 $375,000Active3 beds 3 baths1,730 sq. ft.
8187 Shane Lane, Citrus Heights, CA 95610
MLS# 226134102Listed by: LPT REALTY - New
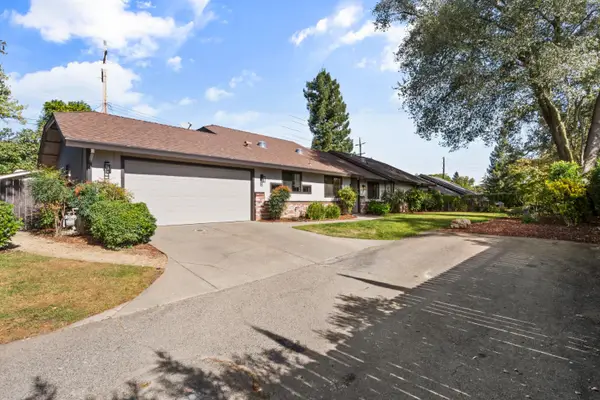 $684,988Active4 beds 3 baths2,209 sq. ft.
6949 Sylvan Glen Way, Citrus Heights, CA 95610
MLS# 226134075Listed by: SU CASA REALTY - New
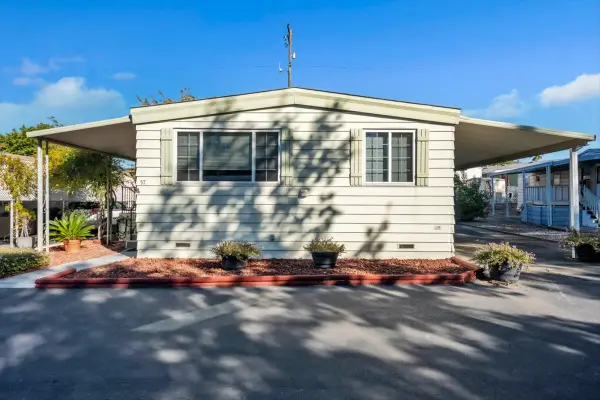 $98,000Active2 beds 2 baths1,200 sq. ft.
57 Poett Pl, Citrus Heights, CA 95621
MLS# 226132029Listed by: EXP REALTY OF CALIFORNIA INC. - New
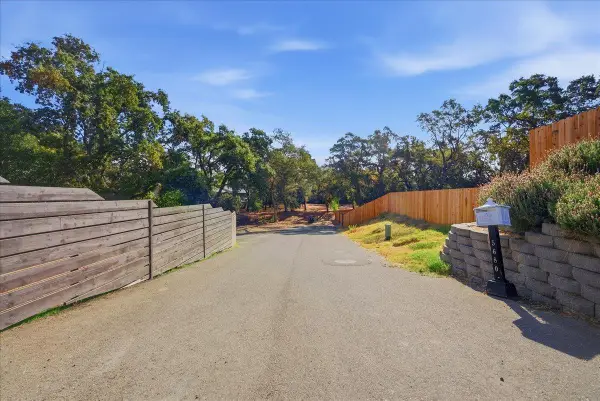 $269,999Active0.82 Acres
5680 San Juan Avenue, Citrus Heights, CA 95610
MLS# 226133754Listed by: NEIGHBORS HOME REALTY & MORTGAGE - New
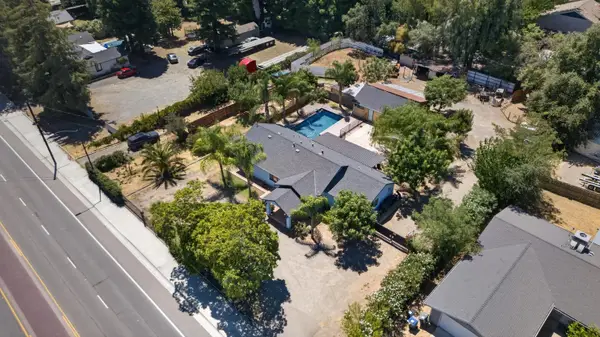 $670,000Active4 beds 3 baths1,779 sq. ft.
8033 Sunrise Blvd, Citrus Heights, CA 95610
MLS# 226133765Listed by: EXP REALTY OF CALIFORNIA INC. - New
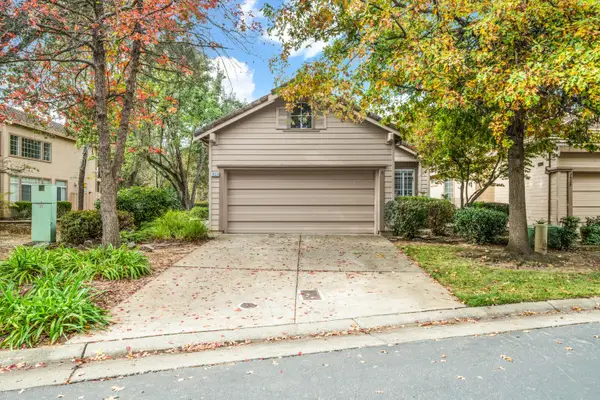 $395,000Active2 beds 2 baths1,539 sq. ft.
7527 Quail Vista Lane, Citrus Heights, CA 95610
MLS# 226133376Listed by: GUIDE REAL ESTATE - New
 $105,000Active2 beds 2 baths1,440 sq. ft.
7533 Wood Duck Lane #2, Citrus Heights, CA 95621
MLS# 226133047Listed by: EXP REALTY OF NORTHERN CALIFORNIA, INC.


Protect your home and budget from life's surprises with an Assurant Home Warranty, backed by a partner that supports you through every step of homeownership. Explore Plans.
©2026 Century 21 Real Estate LLC. All rights reserved. CENTURY 21®, the CENTURY 21 Logo and C21® are service marks owned by Century 21 Real Estate LLC. Century 21 Real Estate LLC fully supports the principles of the Fair Housing Act and the Equal Opportunity Act. Each office is independently owned and operated. Listing information is deemed reliable but not guaranteed accurate.