
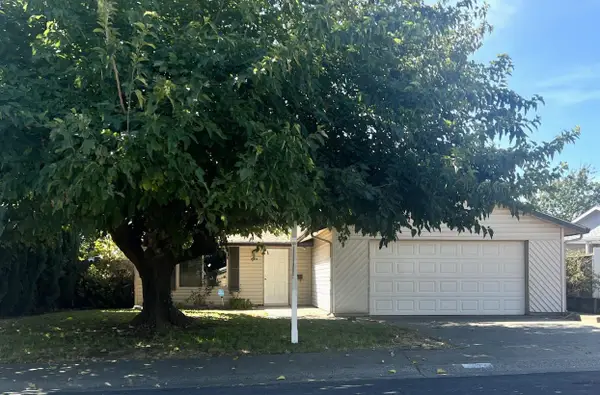
8264 Canyon Oak Drive, Citrus Heights, CA 95610
Local realty services provided by:CENTURY 21 Masters
8264 Canyon Oak Drive,Citrus Heights, CA 95610
$638,900
- 4 Beds
- 3 Baths
- 2,070 sq. ft.
- Single family
- Active
Listed by: mariah bailey, liliya a zheliakov
Office: exp realty of california inc.
MLS#:226128116
Source:MetroList
Price summary
- Price:$638,900
- Price per sq. ft.:$308.65
About this home
Welcome to 8264 Canyon Oak Drive, a beautifully remodeled retreat in the heart of Citrus Heights! Offering 2,070 square feet of thoughtfully updated living space, this stunning home features 4-5 bedrooms, 3 bathrooms, and an exceptional blend of modern elegance, comfort, and versatility. Extensive improvements include fresh interior and exterior paint, updated natural wood flooring, refreshed fireplace, updated windows, newer lighting fixtures, and newer appliances. Additional upgrades include a newer water heater, recently serviced HVAC system, and a new roof over the home's addition. The versatile addition offers the perfect opportunity for a fifth bedroom, private guest suite, home office, or bonus living space. Step outside to your own private backyard j oasis, featuring a sparkling pool with a brand-new liner, jacuzzi, spacious covered patio, freshly painted backyard walls, and newly poured concrete. With RV access and parking, this property offers both convenience and functionality. From the beautifully refreshed interiors to the serene outdoor retreat, every detail has been thoughtfully enhanced. Experience the perfect combination of style, space, and resort-inspired living. Welcome home!...
Contact an agent
Home facts
- Year built:1974
- Listing ID #:226128116
- Added:11 day(s) ago
- Updated:October 26, 2026 at 03:07 PM
Rooms and interior
- Bedrooms:4
- Total bathrooms:3
- Full bathrooms:3
- Flooring:Wood Floors
- Living area:2,070 sq. ft.
Heating and cooling
- Cooling:Central
- Heating:Central
Structure and exterior
- Roof:Composition Shingle
- Year built:1974
- Building area:2,070 sq. ft.
- Lot area:0.16 Acres
- Lot Features:Auto Sprinkler F&R
- Construction Materials:Stucco
- Foundation Description:Concrete
- Levels:3 Story
Utilities
- Sewer:Public Sewer
Finances and disclosures
- Price:$638,900
- Price per sq. ft.:$308.65
Features and amenities
- Laundry features:Laundry In Garage
Parking
- Garage spaces:2
 MetroList MLS 2026. This information is being provided by MetroList MLS. All measurements and calculations of area are approximate. Information provided by Seller/Other sources, not verified by Broker. All interested persons should independently verify accuracy of information. Provided properties may or may not be listed by the office/agent presenting the information. Data Updated: October 26, 2026. Information being provided is for consumers' personal, non-commercial use and may not be used for any purpose other than to identify prospective properties consumers may be interested in purchasing. Information deemed reliable but not guaranteed. Any offer of compensation is made only to Participants of MLS where the subject listing is filed and in accordance with such MLS's regulations or rules. MFMLS Member Broker: Romeo Aurelio
New listings near 8264 Canyon Oak Drive
- Coming Soon
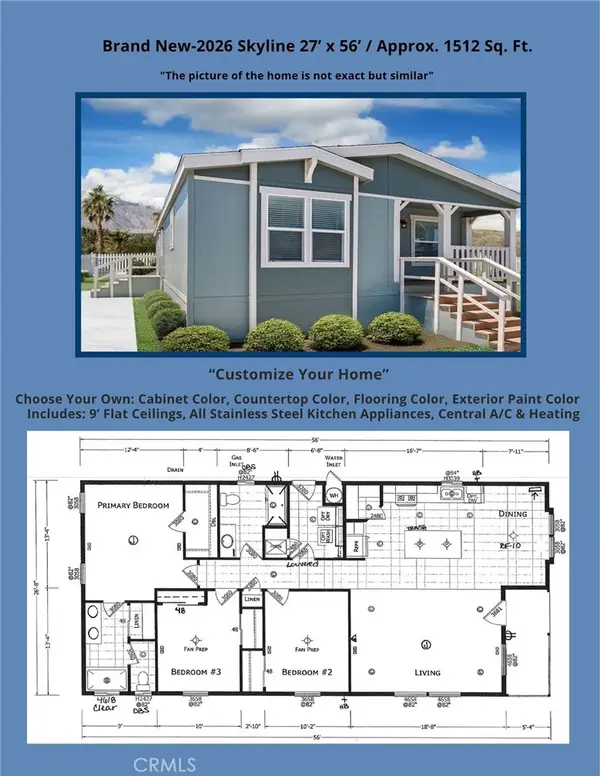 $279,900Coming Soon3 beds 2 baths1,512 sq. ft.
8006 Eucalyptus Lane #121, Citrus Heights, CA 95610
MLS# IG26218303Listed by: JANICE LYNN SHUMAKER- SWANSON, - Coming Soon
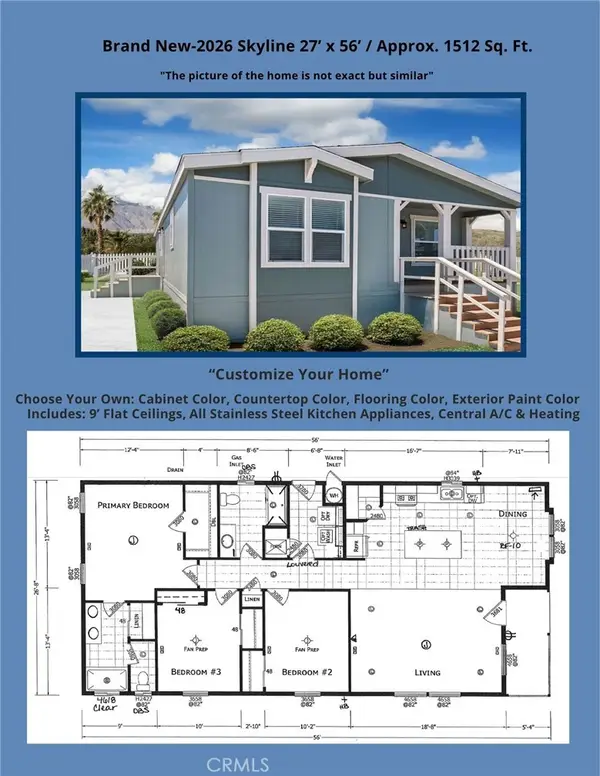 $279,900Coming Soon3 beds 2 baths1,512 sq. ft.
6012 Shovelers Lane #28, Citrus Heights, CA 95621
MLS# IG26218310Listed by: JANICE LYNN SHUMAKER- SWANSON, - Open Mon, 3:30 to 6pmNew
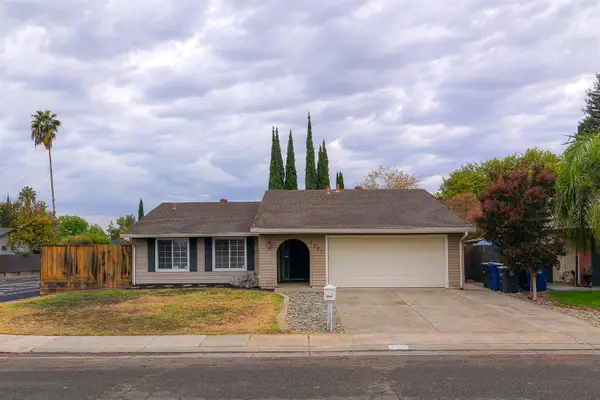 $455,000Active3 beds 2 baths1,497 sq. ft.
7301 Parkvale Way, Citrus Heights, CA 95621
MLS# 226130704Listed by: WINDERMERE SIGNATURE PROPERTIES FAIR OAKS - New
 $599,000Active3 beds 2 baths1,340 sq. ft.
6312 Chapel View Lane, Citrus Heights, CA 95621
MLS# 226129525Listed by: EPIQUE INC - New
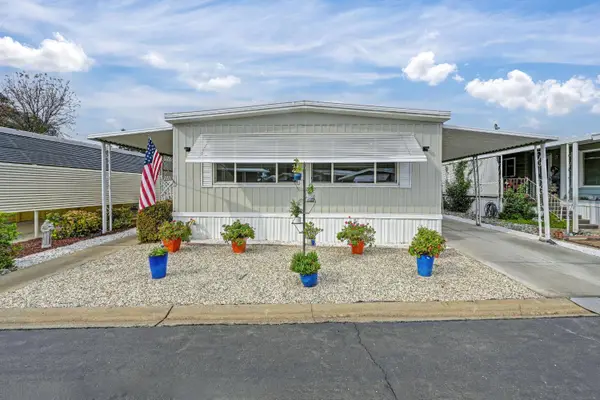 $155,000Active2 beds 2 baths1,248 sq. ft.
8303 Oak Front Lane, Citrus Heights, CA 95610
MLS# 226130172Listed by: WINDERMERE SIGNATURE PROPERTIES FAIR OAKS - New
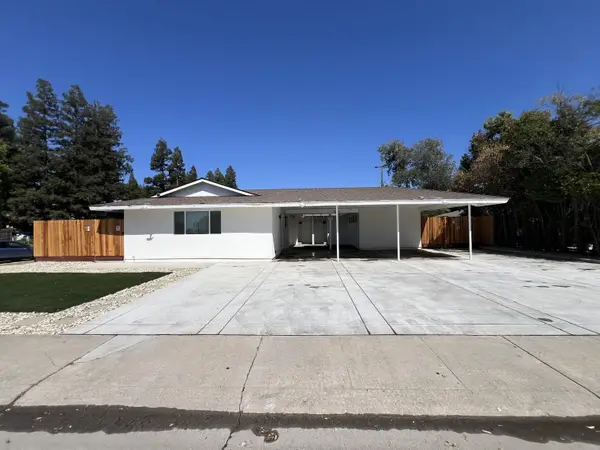 $975,000Active-- beds -- baths2,927 sq. ft.
6040 Rowan Way, Citrus Heights, CA 95621
MLS# 226129699Listed by: EXP REALTY OF CALIFORNIA INC - New
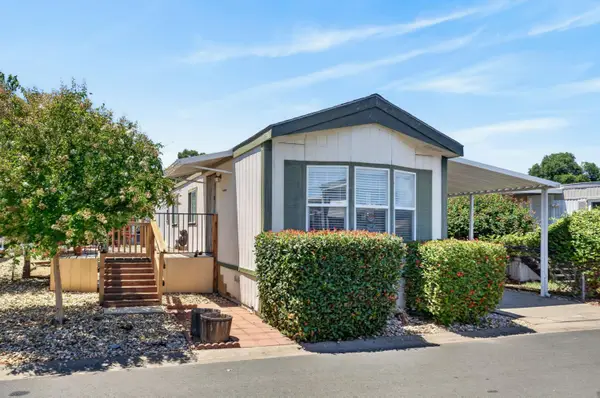 $79,900Active2 beds 1 baths785 sq. ft.
6209 Freedom Lane #67, Citrus Heights, CA 95621
MLS# 226130982Listed by: DIAMOND QUALITY REAL ESTATE - New
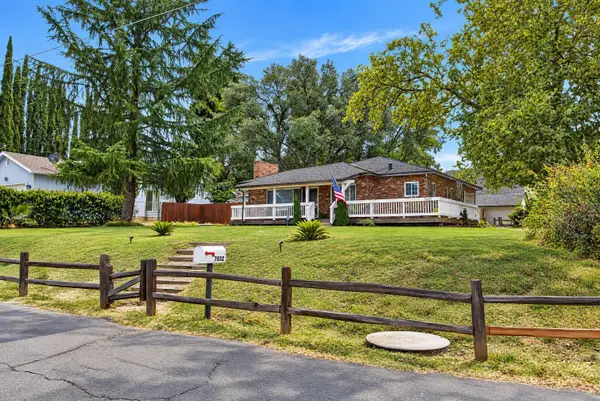 $469,900Active3 beds 2 baths1,392 sq. ft.
7632 Pratt Avenue, Citrus Heights, CA 95610
MLS# 226130794Listed by: REALTY ONE GROUP COMPLETE - New
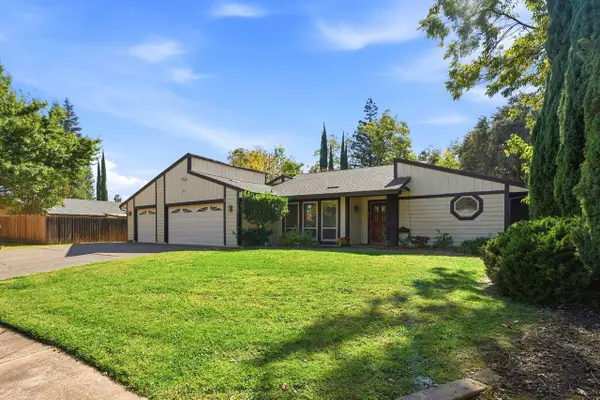 $615,000Active4 beds 2 baths2,017 sq. ft.
7830 Meadowriver Way, Citrus Heights, CA 95610
MLS# 226130851Listed by: COLDWELL BANKER REALTY - New
 $439,000Active3 beds 2 baths1,188 sq. ft.
7372 Black Oaks Way, Citrus Heights, CA 95621
MLS# 226129814Listed by: SECURITY PACIFIC REAL ESTATE


Protect your home and budget from life's surprises with an Assurant Home Warranty, backed by a partner that supports you through every step of homeownership. Explore Plans.
©2026 Century 21 Real Estate LLC. All rights reserved. CENTURY 21®, the CENTURY 21 Logo and C21® are service marks owned by Century 21 Real Estate LLC. Century 21 Real Estate LLC fully supports the principles of the Fair Housing Act and the Equal Opportunity Act. Each office is independently owned and operated. Listing information is deemed reliable but not guaranteed accurate.