
8335 Allene Creek Court, Citrus Heights, CA 95610
Local realty services provided by:CENTURY 21 Masters
8335 Allene Creek Court,Citrus Heights, CA 95610
$615,000
- 4 Beds
- 2 Baths
- 1,784 sq. ft.
- Single family
- Active
Listed by: christopher demartino
Office: demartino real estate
MLS#:226124936
Source:MetroList
Price summary
- Price:$615,000
- Price per sq. ft.:$344.73
About this home
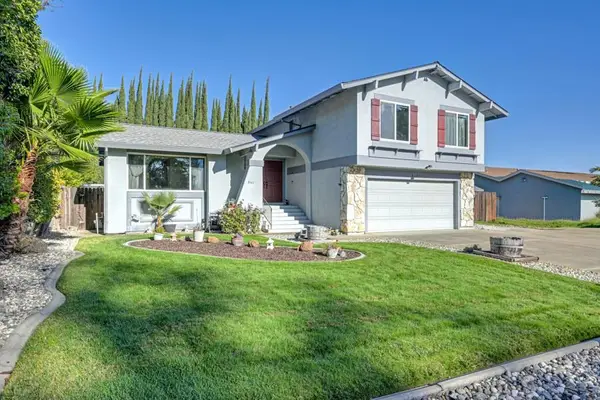
Welcome to this well-maintained 4-bedroom, 2-bath home tucked away on a quiet cul-de-sac. The inviting front elevation features attractive stacked-stone accents, mature landscaping, and low-maintenance artificial turf, creating a welcoming approach to the home. A charming koi pond greets you as you enter, adding a peaceful touch to the setting. Comfortable living space, the home features a practical floor plan with plenty of room to live, relax, and entertain. The kitchen opens to the dining area. An enclosed patio provides additional versatility and is currently enjoyed as a craft room, offering a great space for hobbies or projects. The quality-built detached workshop is another standout feature, providing generous space for a work area and storage. The rear yard is enhanced by mature trees, established landscaping, and artificial turf, creating an inviting outdoor setting while keeping maintenance to a minimum. With both front and rear yards thoughtfully designed for easy enjoyment, there is plenty of room to relax, garden, entertain, or simply enjoy the peaceful surroundings. Conveniently close to shopping, dining, parks, schools, and everyday amenities, this home offers a comfortable combination of location, versatility, and usable spaces both inside and out. Come see what this property has to offer....
Contact an agent
Home facts
- Year built:1979
- Listing ID #:226124936
- Added:1 day(s) ago
- Updated:October 09, 2026 at 05:06 PM
Rooms and interior
- Bedrooms:4
- Total bathrooms:2
- Full bathrooms:2
- Flooring:Carpet, Laminate, Tile Floor
- Living area:1,784 sq. ft.
Heating and cooling
- Cooling:Ceiling Fan(s), Central
- Heating:Central
Structure and exterior
- Roof:Composition Shingle
- Year built:1979
- Building area:1,784 sq. ft.
- Lot area:0.21 Acres
- Lot Features:Cul-De-Sac, Curb(s)/Gutter(s), Landscape Back, Landscape Front, Low Maintenance
- Construction Materials:Frame, Stucco, Wood
- Foundation Description:Slab
- Levels:1 Story
Utilities
- Sewer:Public Sewer
Finances and disclosures
- Price:$615,000
- Price per sq. ft.:$344.73
Features and amenities
- Laundry features:Electric, Inside Laundry Room
Parking
- Garage spaces:2
 MetroList MLS 2026. This information is being provided by MetroList MLS. All measurements and calculations of area are approximate. Information provided by Seller/Other sources, not verified by Broker. All interested persons should independently verify accuracy of information. Provided properties may or may not be listed by the office/agent presenting the information. Data Updated: October 9, 2026. Information being provided is for consumers' personal, non-commercial use and may not be used for any purpose other than to identify prospective properties consumers may be interested in purchasing. Information deemed reliable but not guaranteed. Any offer of compensation is made only to Participants of MLS where the subject listing is filed and in accordance with such MLS's regulations or rules. MFMLS Member Broker: Romeo Aurelio
New listings near 8335 Allene Creek Court
- Coming Soon
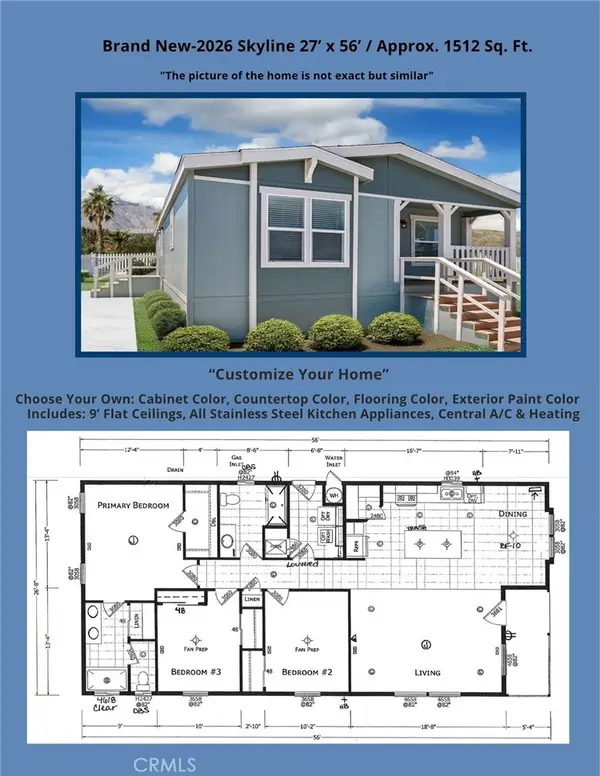 $279,900Coming Soon3 beds 2 baths1,512 sq. ft.
8006 Eucalyptus Lane #121, Citrus Heights, CA 95610
MLS# IG26218303Listed by: JANICE LYNN SHUMAKER- SWANSON, - Coming Soon
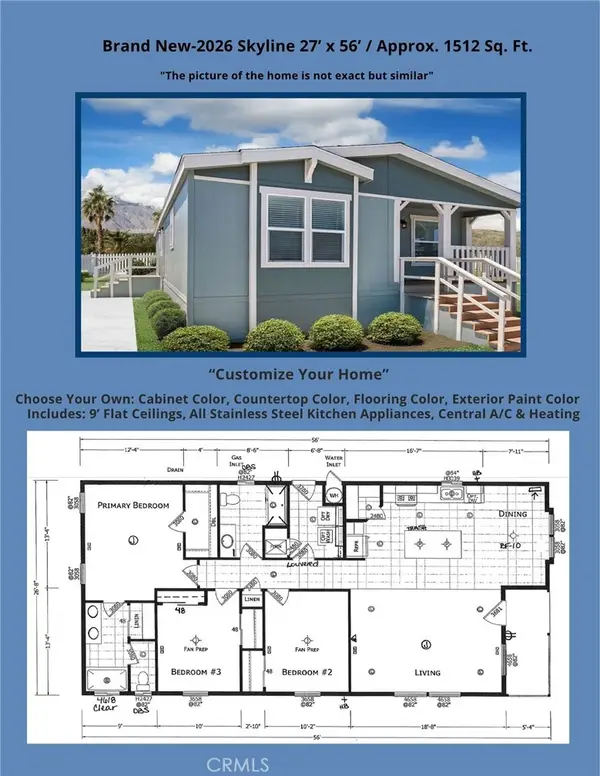 $279,900Coming Soon3 beds 2 baths1,512 sq. ft.
6012 Shovelers Lane #28, Citrus Heights, CA 95621
MLS# IG26218310Listed by: JANICE LYNN SHUMAKER- SWANSON, - New
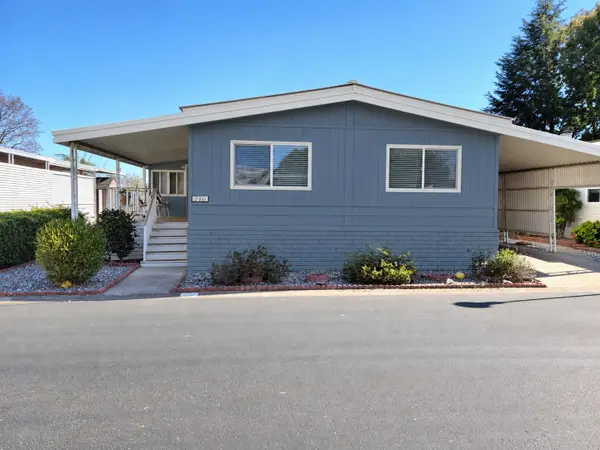 $115,000Active3 beds 2 baths1,344 sq. ft.
210 Pau Hanna Circle, Citrus Heights, CA 95621
MLS# 226125913Listed by: REALTY ONE GROUP COMPLETE - Open Sat, 1 to 2:30pmNew
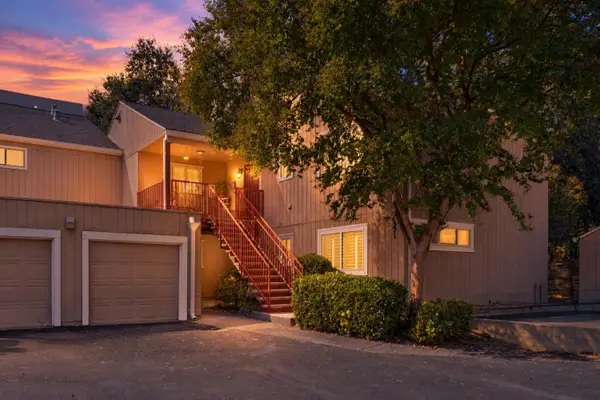 $329,000Active2 beds 2 baths1,364 sq. ft.
7951 Arcade Lake Lane, Citrus Heights, CA 95610
MLS# 226126037Listed by: MIMI NASSIF LUXURY ESTATES, INC. 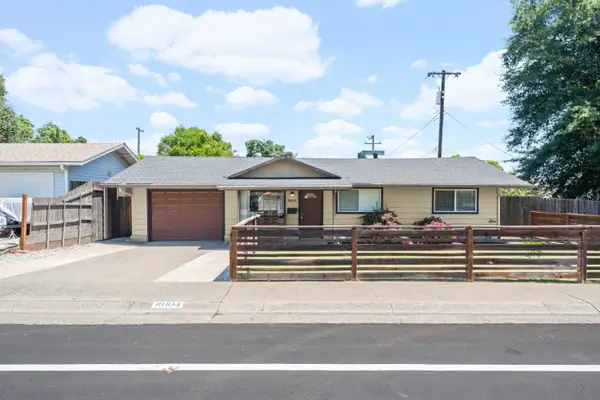 $475,000Pending3 beds 2 baths1,400 sq. ft.
8004 Lichen Drive, Citrus Heights, CA 95621
MLS# 226126076Listed by: DREAM REAL ESTATE GROUP- New
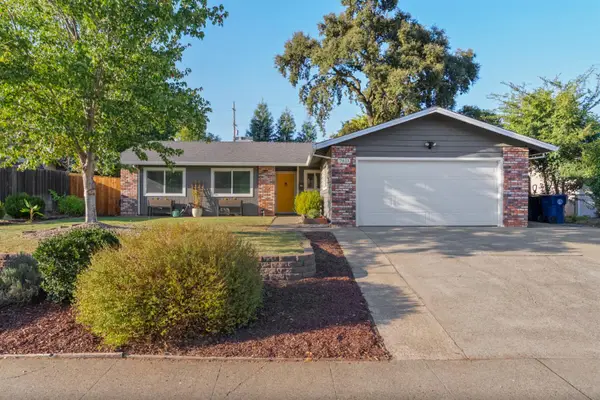 $459,000Active3 beds 2 baths1,138 sq. ft.
7813 Spring Valley Avenue, Citrus Heights, CA 95610
MLS# 226126053Listed by: EASTOK REALTY - New
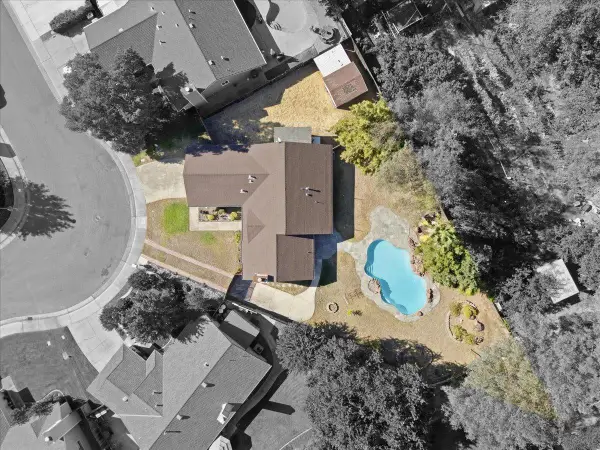 $475,000Active3 beds 2 baths1,474 sq. ft.
8230 Peregrine Way, Citrus Heights, CA 95610
MLS# 226125501Listed by: COMPASS - New
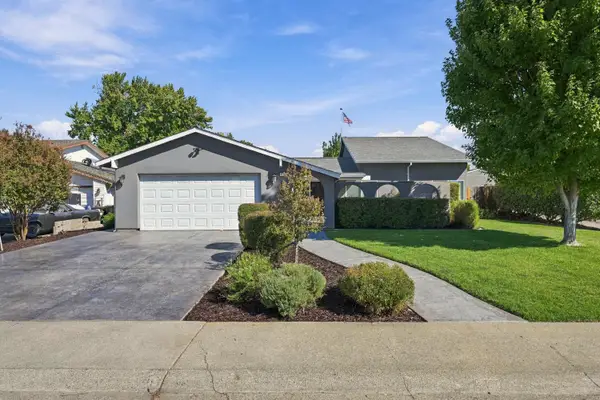 $629,900Active3 beds 2 baths1,851 sq. ft.
8300 Conover Drive, Citrus Heights, CA 95610
MLS# 226124184Listed by: KELLER WILLIAMS REALTY - Open Sat, 1 to 3pmNew
 $599,000Active4 beds 3 baths2,268 sq. ft.
8161 Holm Oak Way, Citrus Heights, CA 95610
MLS# 226125688Listed by: WINDERMERE SIGNATURE PROPERTIES FAIR OAKS


Protect your home and budget from life's surprises with an Assurant Home Warranty, backed by a partner that supports you through every step of homeownership. Explore Plans.
©2026 Century 21 Real Estate LLC. All rights reserved. CENTURY 21®, the CENTURY 21 Logo and C21® are service marks owned by Century 21 Real Estate LLC. Century 21 Real Estate LLC fully supports the principles of the Fair Housing Act and the Equal Opportunity Act. Each office is independently owned and operated. Listing information is deemed reliable but not guaranteed accurate.