
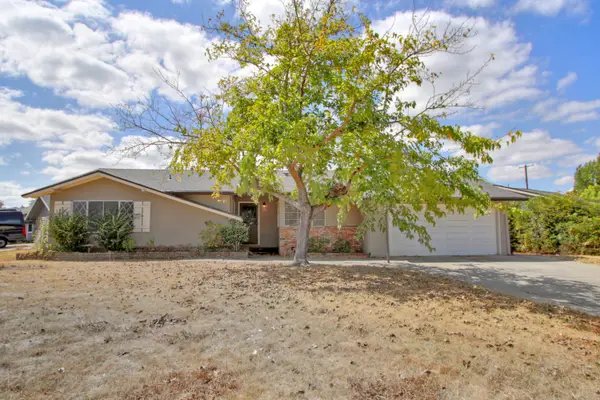
8449 Butternut Drive, Citrus Heights, CA 95621
Local realty services provided by:CENTURY 21 Masters
Listed by: john leles, diana leles
Office: coldwell banker realty
MLS#:226118930
Source:MFMLS
Price summary
- Price:$449,000
- Price per sq. ft.:$392.48
About this home
Welcome to this charming 3-bedroom, 2 bath home in an established Citrus Heights neighborhood! Pride of ownership is evident throughout. The open floor plan offers a spacious living area with large tile flooring and an updated kitchen with granite counters, newer appliances and an included refrigerator. Step through the patio door to a covered patio overlooking the beautifully maintained, low maintenance backyard. All three bedrooms have new luxury vinyl flooring. The primary bedroom features new mirrored closet doors, baseboards and a ceiling fan, while the primary bathroom has been remodeled. A new water heater and front yard sprinkler system add to the home's appeal. Conveniently located near shopping, schools and freeway access, this home is ready for you to enjoy!
Contact an agent
Home facts
- Year built:1976
- Subdivision & Development:Grand Oaks Terrace 02
- Listing ID #:226118930
- Added:1 day(s) ago
- Updated:September 24, 2026 at 03:13 PM
Rooms and interior
- Bedrooms:3
- Total bathrooms:2
- Full bathrooms:2
- Kitchen Description:Dishwasher, Disposal, Free Standing Electric Range, Microwave, Plumbed For Ice Maker
- Living area:1,144 sq. ft.
Heating and cooling
- Cooling:Ceiling Fan(s), Central
- Heating:Central
Structure and exterior
- Roof:Composition Shingle
- Year built:1976
- Building area:1,144 sq. ft.
- Lot area:0.14 Acres
- Lot Features:Landscape Back
- Construction Materials:Frame, Stucco, Wood
- Exterior Features:Covered Patio
- Foundation Description:Slab
- Levels:1 Story
Utilities
- Sewer:Public Sewer
Finances and disclosures
- Price:$449,000
- Price per sq. ft.:$392.48
Features and amenities
- Appliances:Dishwasher, Disposal, Free Standing Electric Range, Microwave, Plumbed For Ice Maker
- Laundry features:Gas Hook-up, Laundry In Garage
Parking
- Garage spaces:2
 MetroList MLS 2026. This information is being provided by MetroList MLS. All measurements and calculations of area are approximate. Information provided by Seller/Other sources, not verified by Broker. All interested persons should independently verify accuracy of information. Provided properties may or may not be listed by the office/agent presenting the information. Data Updated: September 24, 2026. Information being provided is for consumers' personal, non-commercial use and may not be used for any purpose other than to identify prospective properties consumers may be interested in purchasing. Information deemed reliable but not guaranteed. Any offer of compensation is made only to Participants of MLS where the subject listing is filed and in accordance with such MLS's regulations or rules. MFMLS Member Broker: Romeo Aurelio
New listings near 8449 Butternut Drive
- New
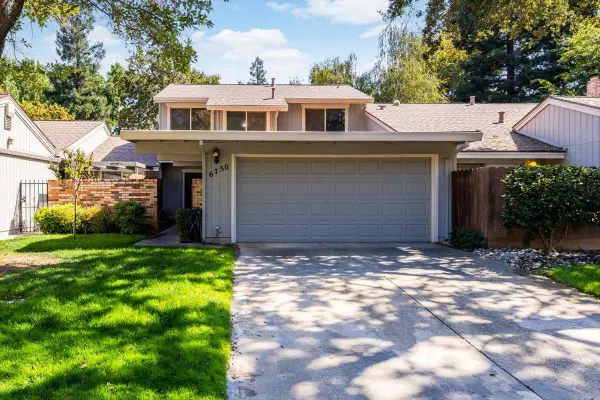 $359,000Active3 beds 2 baths1,428 sq. ft.
6750 Bertran Court, Citrus Heights, CA 95621
MLS# 226092702Listed by: VISTA SOTHEBY'S INTERNATIONAL REALTY - New
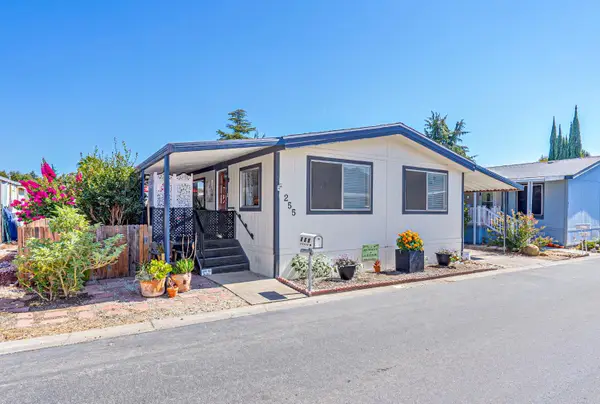 $99,800Active2 beds 2 baths1,248 sq. ft.
255 Corto Lane #255, Citrus Heights, CA 95621
MLS# 226119768Listed by: FATHOM REALTY GROUP, INC. - Open Sat, 12 to 2pmNew
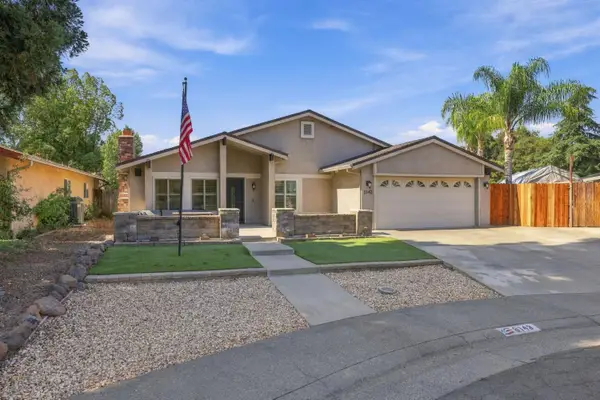 $589,000Active3 beds 2 baths1,600 sq. ft.
8143 Orelle Creek Court, Citrus Heights, CA 95610
MLS# 226119139Listed by: THE MCGILL TEAM - New
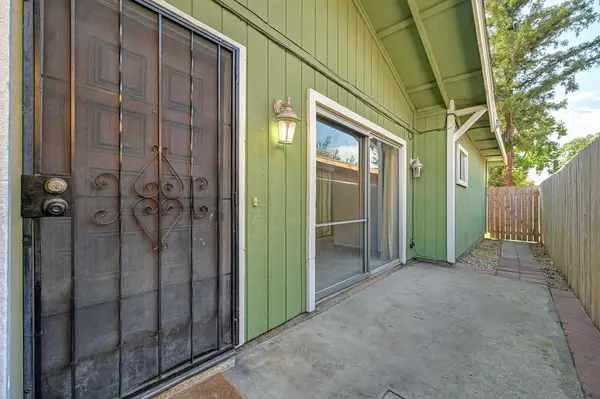 $280,000Active2 beds 1 baths895 sq. ft.
7703 Las Lilas Court, Citrus Heights, CA 95621
MLS# 226119363Listed by: EXP REALTY OF NORTHERN CALIFORNIA, INC. - New
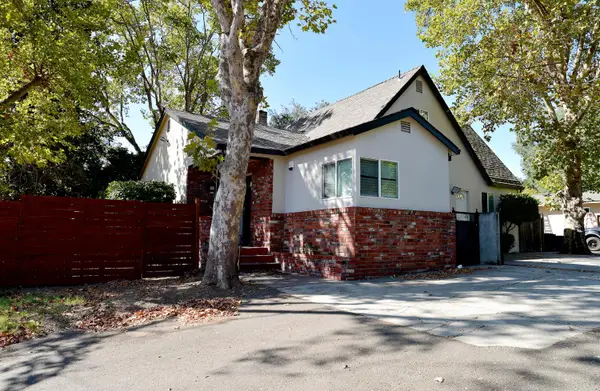 $1,280,000Active4 beds 4 baths2,455 sq. ft.
8039 Sunrise Boulevard, Citrus Heights, CA 95610
MLS# 226118975Listed by: KLASSEN & ASSOCIATES - New
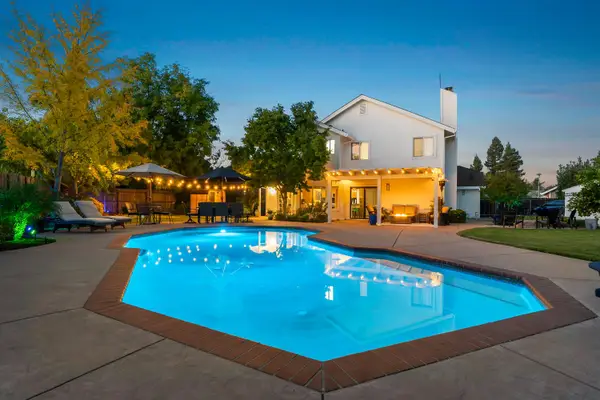 $700,000Active4 beds 3 baths2,161 sq. ft.
7920 Joshua Court, Citrus Heights, CA 95610
MLS# 226118768Listed by: EXP REALTY OF NORTHERN CALIFORNIA, INC. - New
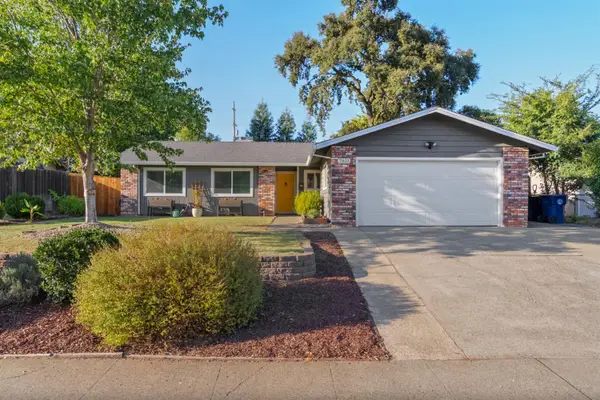 $469,000Active3 beds 2 baths1,138 sq. ft.
7813 Spring Valley Avenue, Citrus Heights, CA 95610
MLS# 226118601Listed by: EASTOK REALTY - New
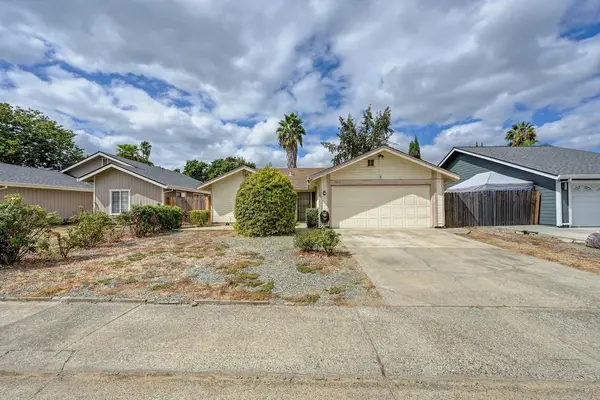 $430,000Active4 beds 2 baths1,385 sq. ft.
7917 Daffodil Way, Citrus Heights, CA 95610
MLS# 226118606Listed by: COLDWELL BANKER REALTY - New
 $479,000Active3 beds 2 baths1,640 sq. ft.
7241 Raintree Drive, Citrus Heights, CA 95621
MLS# 226116618Listed by: DUNNIGAN, REALTORS


Protect your home and budget from life's surprises with an Assurant Home Warranty, backed by a partner that supports you through every step of homeownership. Explore Plans.
©2026 Century 21 Real Estate LLC. All rights reserved. CENTURY 21®, the CENTURY 21 Logo and C21® are service marks owned by Century 21 Real Estate LLC. Century 21 Real Estate LLC fully supports the principles of the Fair Housing Act and the Equal Opportunity Act. Each office is independently owned and operated. Listing information is deemed reliable but not guaranteed accurate.