
1067 Trevecca, Claremont, CA 91711
Local realty services provided by:CENTURY 21 Century Real Estate
1067 Trevecca,Claremont, CA 91711
$3,450,000
- 6 Beds
- 5 Baths
- 6,334 sq. ft.
- Single family
- Active
Listed by: michelle esparza
Office: coldwell banker realty909-861-0011
MLS#:CV26161937
Source:CRMLS
Price summary
- Price:$3,450,000
- Price per sq. ft.:$544.68
About this home

This extraordinary Claremont estate offers approximately 6,334 square feet of living space, six bedrooms, five bathrooms, and nearly one acre of beautifully landscaped grounds. Privately situated on a cul-de-sac, this residence combines grand-scale living, extensive upgrades, and resort-style amenities. A circular driveway, mature landscaping, and dramatic double-door entry set the tone. Inside, a two-story foyer opens to living spaces enhanced by Carrara marble finishes, natural light, and thoughtful design throughout. The remodeled kitchen features custom cabinetry, GE Café Series appliances, a large center island, and opens seamlessly to the dining and living areas. Additional highlights include a custom bar, multiple fireplaces, dedicated upstairs and downstairs offices with built-ins, and a fully equipped home theater with tiered seating. The home offers two primary suites, each with private en suite bathrooms. The main-level retreat features custom cabinets, a walk-in closet, dual vanities, and a freestanding soaking tub. Upstairs, the second primary suite includes a private sitting area with two-way fireplace, luxurious bath, and his and her walk-in closet. Four upstairs bedrooms, including a large playroom, and two remodeled bathrooms complete the second floor. A detached casita offers its own bedroom, bathroom, living room, dining area, kitchen, laundry room, and updated flooring. The resort-inspired backyard showcases mountain views, expansive lawns, mature trees, winding pathways, and a pool that was recently replastered and retiled, along with a refinished pool deck. A covered outdoor living area is perfect for year-round entertaining. Other amenities include a koi pond with waterfall and stone bridge, sauna, spa, firepit, playground area, garden structures, and multiple seating areas. Recent improvements include a newer roof, solar system, two 5kW Enphase batteries, a newer two-car garage, and ample parking, completing this truly exceptional Claremont Estate....
Contact an agent
Home facts
- Year built:1999
- Listing ID #:CV26161937
- Added:1 day(s) ago
- Updated:July 26, 2026 at 10:37 AM
Rooms and interior
- Bedrooms:6
- Total bathrooms:5
- Full bathrooms:3
- Half bathrooms:1
- Flooring:Laminate, Tile
- Kitchen Description:Built In Range, Convection Oven, Dishwasher, Disposal, Double Oven, Freezer, Gas Cooktop, Gas Oven, Gas Range, Ice Maker, Microwave, Pantry, Range Hood, Refrigerator, Self Cleaning Oven, Trash Compactor, Vented Exhaust Fan, Warming Drawer, Water To Refrigerator
- Living area:6,334 sq. ft.
Heating and cooling
- Cooling:Central Air
- Heating:Forced Air, Solar
- Central air:Yes
Structure and exterior
- Roof:Spanish Tile
- Year built:1999
- Building area:6,334 sq. ft.
- Lot area:1 Acres
- Lot Features:Back Yard, Cul De Sac, Front Yard, Garden, Landscaped, Lawn, Lot Over 40000 Sqft
- Exterior Features:Concrete, KoiPond, Open, Patio, RearPorch
- Levels:2 Story
Schools
- High school:Claremont
- Middle school:El Roble
- Elementary school:Chaparral
Utilities
- Water:Public, Water Connected
- Sewer:Public Sewer, Sewer Connected
Finances and disclosures
- Price:$3,450,000
- Price per sq. ft.:$544.68
Features and amenities
- Appliances:Built In Range, Convection Oven, Dishwasher, Disposal, Freezer
- Laundry features:Inside
- Amenities:Bar, Carbon Monoxide (CO2) Detector, Crown Molding, Drapes, Foyer Entrance, High Ceilings, In Law Floor Plan, Koi Pond, Open Floor Plan, Quartz Counters, Recessed Lighting, Tankless Water Heater, Tile Counters, Trash Compactor, Two Story Ceilings, Water Softner
- Pool features:Gunite, In Ground, Private
Parking
- Total parking spaces:2
- Parking description:Circular Driveway, Concrete, Direct Access, Door-Multi, Driveway, Garage, Garage Door Opener, Garage Faces Side
- Garage:Yes
- Garage spaces:2
New listings near 1067 Trevecca
- Coming Soon
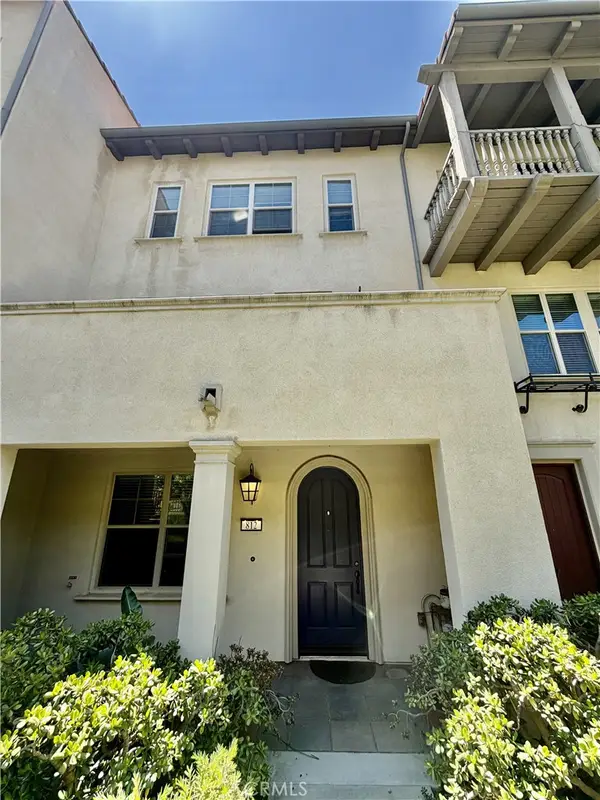 $695,000Coming Soon3 beds 4 baths
812 Citrus Court, Claremont, CA 91711
MLS# CV26155174Listed by: RE/MAX CHAMPIONS - New
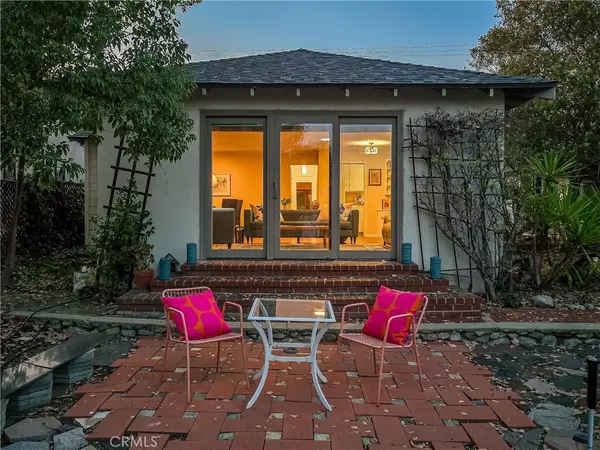 $775,000Active1 beds 1 baths792 sq. ft.
649 Marylind, Claremont, CA 91711
MLS# CV26161025Listed by: VISTA SOTHEBY'S INTERNATIONAL - New
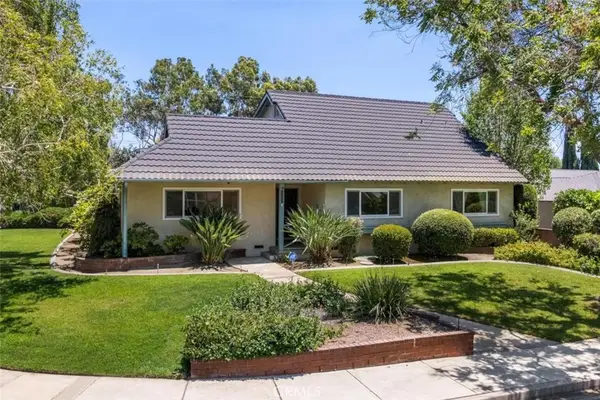 $1,199,000Active4 beds 3 baths2,160 sq. ft.
1152 Northwestern Drive, Claremont, CA 91711
MLS# SR26155481Listed by: RODEO REALTY - New
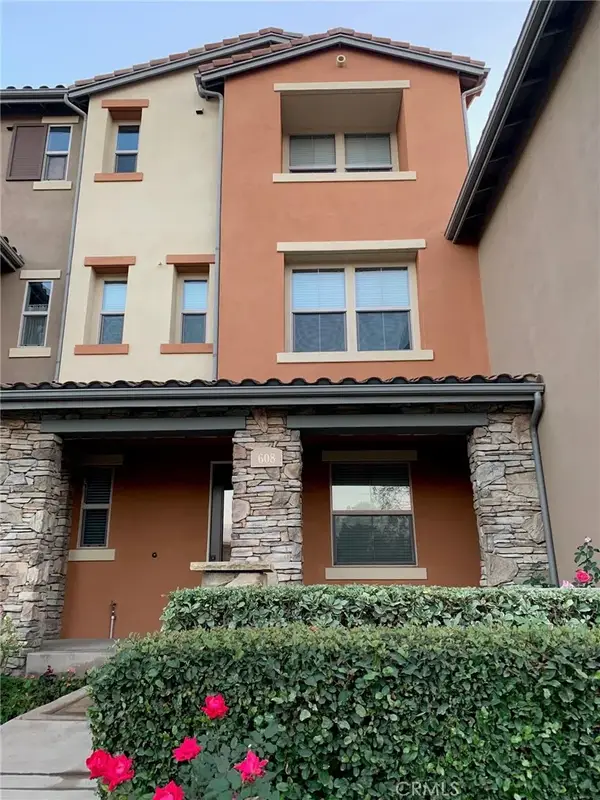 $785,000Active3 beds 3 baths1,430 sq. ft.
608 Asbury Drive, Claremont, CA 91711
MLS# CV26160835Listed by: RENKEN COMPANY - New
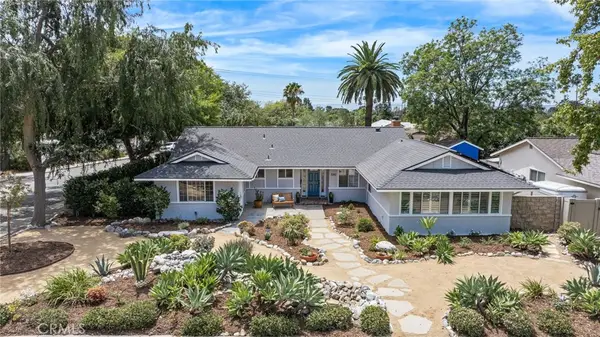 $1,249,000Active5 beds 3 baths1,938 sq. ft.
580 Black Hills Drive, Claremont, CA 91711
MLS# CV26160206Listed by: RE/MAX MASTERS REALTY - Open Sun, 2 to 4pmNew
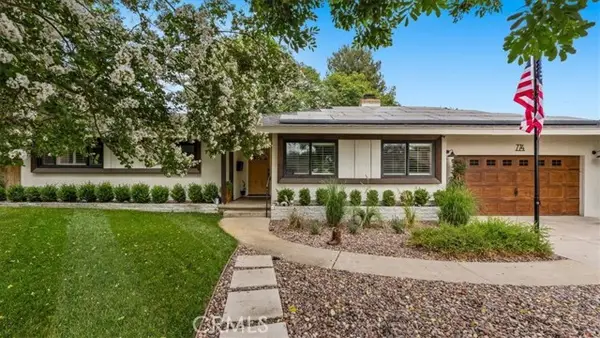 $1,098,000Active4 beds 2 baths1,871 sq. ft.
774 California Drive, Claremont, CA 91711
MLS# CV26157841Listed by: THE REAL ESTATE RESOURCE GROUP
- New
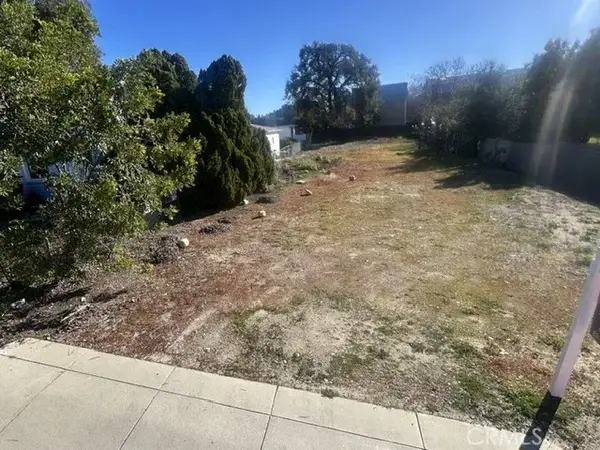 $1,595,000Active0 Acres
150 Cornell, Claremont, CA 91711
MLS# PW26158797Listed by: CALIFORNIA LWF INC - New
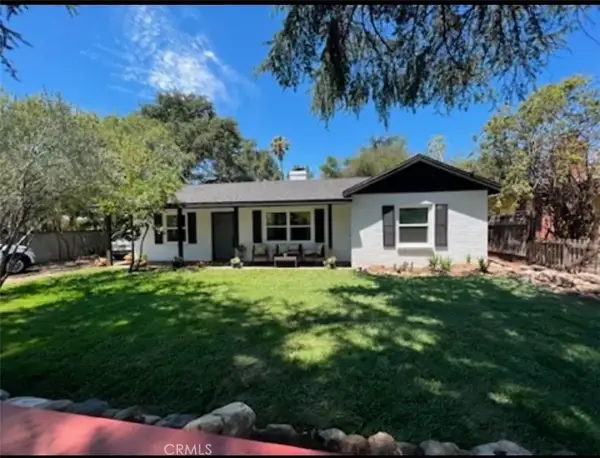 $1,175,000Active3 beds 2 baths1,461 sq. ft.
3517 N Mills Avenue, Claremont, CA 91711
MLS# IV26157199Listed by: DAY REALTY GROUP - New
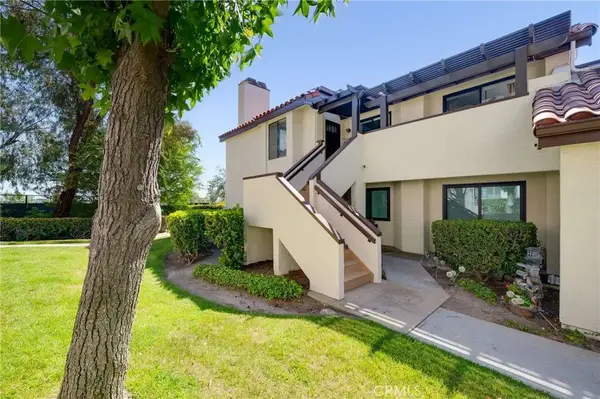 $650,000Active2 beds 2 baths1,306 sq. ft.
836 Trinity, Claremont, CA 91711
MLS# OC26154211Listed by: REALTY ONE GROUP WEST


Protect your home and budget from life's surprises with an Assurant Home Warranty, backed by a partner that supports you through every step of homeownership. Explore Plans.
©2026 Century 21 Real Estate LLC. All rights reserved. CENTURY 21®, the CENTURY 21 Logo and C21® are service marks owned by Century 21 Real Estate LLC. Century 21 Real Estate LLC fully supports the principles of the Fair Housing Act and the Equal Opportunity Act. Each office is independently owned and operated. Listing information is deemed reliable but not guaranteed accurate.