2129 N San Marcos Place, Claremont, CA 91711
Local realty services provided by:CENTURY 21 Masters
2129 N San Marcos Place,Claremont, CA 91711
$1,248,000
- 4 Beds
- 3 Baths
- 2,284 sq. ft.
- Single family
- Active
Listed by: ryan zimmerman, mason prophet
Office: concierge realty group909-333-7472
MLS#:CV26119823
Source:CRMLS
Price summary
- Price:$1,248,000
- Price per sq. ft.:$546.41
About this home
Set at the end of a custom home cul-de-sac, this home blends mid-century modern design with an updated contemporary layout that maximizes the light from the surrounding outdoors. Tasteful drought-tolerant landscaping frames a long driveway as one winds to the front of the home where the modern architecture is revealed. Built by locally renowned builder D.W. Henderson. Inside, hardwood flooring runs throughout the house, while natural light carries through the main living spaces from the numerous expansive windows. The living room is centered around a stacked stone fireplace framed by windows on both sides. This is a perfect space to entertain guests, or have a second distinct living space. Adjacent to the living room is the dining room, where sliding glass doors open to the front yard and bring a sense of openness to the space. The kitchen has been remodeled with a modern approach and offers generous cabinet and counter space. Quartz countertops extend across the kitchen and continue on the waterfall island with overhangs for seating. Additional features include stainless steel appliances, a built-in gas stovetop, range hood, and a corner dining nook with built-in bench seating for casual meals. The kitchen looks out to one of the several back patios and provides direct access outside, creating an easy setup for outdoor dining. Open to the kitchen, the family room serves as another central gathering space with direct backyard access and plenty of room for large comfy furniture for lounging. The home includes four bedrooms and two remodeled bathrooms, both featuring dual sinks and updated finishes. The primary suite offers a spacious layout along with a beautiful ensuite bathroom that includes a large walk-in shower. The backyard is designed to take advantage of the property’s expansive size, with multiple seating areas spread throughout the space. A covered patio with ceiling fans provides shade during warmer months, while a nearby dining area connects easily to the kitchen. An expansive pool and above-ground spa serve as focal points of the yard. Wood decking, a gazebo with shelving, and open lawn areas provide flexibility for fun activities, or future customization. The oversized 2.5 car garage also features an additional office or storage room that can also be accessed from the back yard, and a TESLA wall charger. A property this feature rich rarely becomes available in such a desirable custom-home neighborhood....
Contact an agent
Home facts
- Year built:1965
- Listing ID #:CV26119823
- Added:105 day(s) ago
- Updated:September 17, 2026 at 03:38 AM
Rooms and interior
- Bedrooms:4
- Total bathrooms:3
- Full bathrooms:2
- Half bathrooms:1
- Flooring:Tile, Wood
- Kitchen Description:Dishwasher, Gas Oven, Gas Range
- Living area:2,284 sq. ft.
Heating and cooling
- Cooling:Central Air
- Heating:Central
- Central air:Yes
Structure and exterior
- Roof:Flat
- Year built:1965
- Building area:2,284 sq. ft.
- Lot area:0.34 Acres
- Lot Features:Back Yard, Drip Irrigation/Bubblers, Front Yard, Landscaped
- Architectural Style:Mid Century Modern
- Construction Materials:Stucco
- Exterior Features:Covered, Patio
- Foundation Description:Slab
- Levels:1 Story
Schools
- High school:Claremont
- Middle school:El Roble
- Elementary school:Condit
Utilities
- Water:Private
- Sewer:Public Sewer, Sewer Connected
Finances and disclosures
- Price:$1,248,000
- Price per sq. ft.:$546.41
Features and amenities
- Appliances:Dishwasher
- Laundry features:Inside
- Amenities:All Bedrooms Down, Carbon Monoxide (CO2) Detector, Ceiling Fans, Open Floor Plan, Quartz Counters, Recessed Lighting
- Pool features:In Ground, Private
Parking
- Total parking spaces:3
- Parking description:Driveway, Garage
- Garage:Yes
- Garage spaces:3
New listings near 2129 N San Marcos Place
- Coming Soon
 $959,999Coming Soon3 beds 2 baths1,741 sq. ft.
419 Greensboro Court, Claremont, CA 91711
MLS# IV26201938Listed by: CHRIS ARMEN - Coming Soon
 $899,000Coming Soon3 beds 2 baths1,699 sq. ft.
504 Ridgefield Drive, Claremont, CA 91711
MLS# 26875197Listed by: LPT REALTY, INC - Open Sun, 12 to 2pmNew
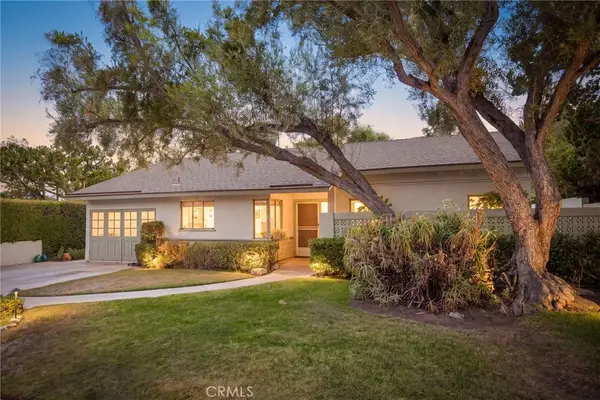 $1,150,000Active2 beds 2 baths2,381 sq. ft.
1143 Oxford Avenue, Claremont, CA 91711
MLS# CV26201128Listed by: CONCIERGE REALTY GROUP - Open Sat, 12 to 2pmNew
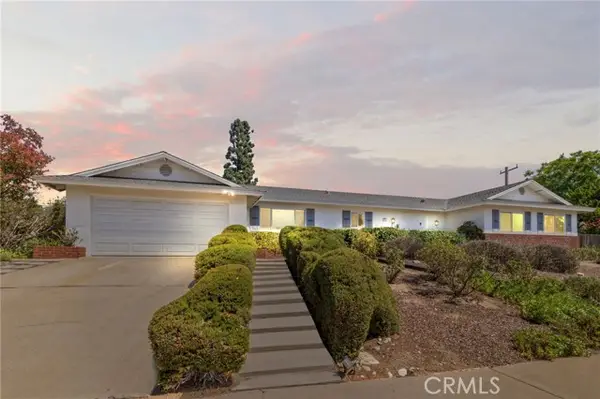 $1,249,000Active5 beds 3 baths2,334 sq. ft.
2306 La Sierra Way, Claremont, CA 91711
MLS# CV26187012Listed by: ELEMENT RE INC
- Open Sat, 12 to 2pmNew
 $1,249,000Active5 beds 3 baths2,334 sq. ft.
2306 La Sierra Way, Claremont, CA 91711
MLS# CV26187012Listed by: ELEMENT RE INC - New
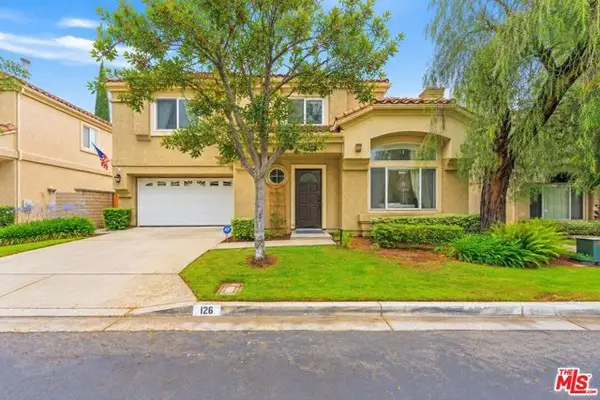 $839,000Active3 beds 3 baths1,648 sq. ft.
126 Bloom Drive, Claremont, CA 91711
MLS# CL26986631Listed by: KHORR REALTY  $3,550,000Pending7 beds 7 baths6,202 sq. ft.
462 Pomello, Claremont, CA 91711
MLS# CV26201426Listed by: MARKET MAGNATE REALTY- Open Sat, 1 to 4pmNew

 $1,500,000Active3 beds 2 baths2,296 sq. ft.
2621 N Mountain, Claremont, CA 91711
MLS# CV26201024Listed by: CENTURY 21 MASTERS - Open Sat, 10am to 1pmNew
 $975,000Active3 beds 2 baths1,795 sq. ft.
610 Ridgefield Drive, Claremont, CA 91711
MLS# CV26200133Listed by: SOUTHLAND PROPERTIES - New
 $799,800Active4 beds 2 baths2,310 sq. ft.
190 E Arrow, Claremont, CA 91711
MLS# CV26156720Listed by: LEGACY REALTY PARTNERS, INC


Protect your home and budget from life's surprises with an Assurant Home Warranty, backed by a partner that supports you through every step of homeownership. Explore Plans.
©2026 Century 21 Real Estate LLC. All rights reserved. CENTURY 21®, the CENTURY 21 Logo and C21® are service marks owned by Century 21 Real Estate LLC. Century 21 Real Estate LLC fully supports the principles of the Fair Housing Act and the Equal Opportunity Act. Each office is independently owned and operated. Listing information is deemed reliable but not guaranteed accurate.