436 Oakdale Drive, Claremont, CA 91711
Local realty services provided by:CENTURY 21 Century Real Estate
436 Oakdale Drive,Claremont, CA 91711
$1,185,000
- 4 Beds
- 3 Baths
- 3,222 sq. ft.
- Single family
- Pending
Listed by: geoffrey hamill
Office: vista sotheby's international909-624-1617
MLS#:CV26114858
Source:CRMLS
Price summary
- Price:$1,185,000
- Price per sq. ft.:$367.78
About this home

TIMELESS CLAREMONT LIVING WITH EXTRAORDINARY APPEAL. Nestled on a peaceful cul-de-sac in Claremont’s coveted Oakmont neighborhood, this remarkable single-level estate offers an exceptional blend of classic character, expansive living spaces, and endless possibilities. Ideally located near the Claremont Village and Colleges, the property is set on an impressive 10,920-square-foot lot surrounded by mature landscaping and tranquil oak-lined streets. Spanning approximately 3,222 square feet, the residence features four spacious bedrooms and two-and-a-half bathrooms with a versatile floor plan designed for comfortable living, entertaining, remote work, or multi-generational needs. Large-scale living areas are filled with natural light and timeless mid-century charm, creating a warm and inviting atmosphere throughout. Adding to the property’s rare versatility is a dedicated workshop space within the garage, presenting an exceptional opportunity for contractors, business owners, craftsmen, hobbyists, or entrepreneurs seeking functional workspace, storage, or the potential for a home-based operation. The expansive grounds further enhance the property’s appeal, offering ample room for additional parking, recreation, entertaining, gardens, a future pool, or potential ADU possibilities (buyer to verify). Combining premier location, generous proportions, unique utility, and outstanding potential, this is a rare opportunity to reimagine and personalize a truly special property in one of Claremont’s most desirable neighborhoods. Don't miss the 3D Virtual Video Tour!...
Contact an agent
Home facts
- Year built:1947
- Listing ID #:CV26114858
- Added:50 day(s) ago
- Updated:July 17, 2026 at 07:55 AM
Rooms and interior
- Bedrooms:4
- Total bathrooms:3
- Full bathrooms:2
- Half bathrooms:1
- Flooring:Brick, Carpet, Stone, Tile, Wood
- Kitchen Description:Barbecue, Built In Range, Dishwasher, Disposal, Double Oven, Electric Oven, Gas Cooktop, Gas Range, Ice Maker, Microwave, Range Hood, Refrigerator, Self Cleaning Oven, Vented Exhaust Fan, Water To Refrigerator
- Living area:3,222 sq. ft.
Heating and cooling
- Cooling:Attic Fan, Central Air, Dual, Electric, Gas, Whole House Fan
- Heating:Central, Fireplaces, Forced Air
- Central air:Yes
Structure and exterior
- Roof:Asphalt
- Year built:1947
- Building area:3,222 sq. ft.
- Lot area:0.25 Acres
- Lot Features:Back Yard, Cul De Sac, Front Yard, Garden, Landscaped, Paved, Rectangular Lot, Rocks, Yard
- Architectural Style:Mid Century Modern, Traditional
- Construction Materials:Brick, Cedar, Copper Plumbing, Drywall, Stucco, Wood Siding
- Exterior Features:Brick Patio, Concrete, Covered, FrontPorch, Lighting, Patio, Porch, RearPorch, Stone
- Foundation Description:Block, Concrete Perimenter, Pillar Post Pier, Raised
- Levels:1 Story
Schools
- High school:Claremont
- Middle school:El Roble
- Elementary school:Oakmont
Utilities
- Water:Public, Water Available, Water Connected
- Sewer:Public Sewer, Sewer Available, Sewer Connected
Finances and disclosures
- Price:$1,185,000
- Price per sq. ft.:$367.78
Features and amenities
- Appliances:Barbecue, Built In Range, Dishwasher, Disposal, Electric Oven
- Laundry features:Inside
- Amenities:Attic, Block Walls, Brick Walls, Carbon Monoxide (CO2) Detector, Ceiling Fans, Crown Molding, Gas Water Heater, High Ceilings, Instant Hot Water, Koi Pond, Recessed Lighting, Storage, Tile Counters, Walk In Closets, Water Heater, Water Purifier, Workshop
Parking
- Total parking spaces:6
- Parking description:Concrete, Door-Multi, Driveway, Driveway Level, Electric Vehicle Charging Stations, Garage, Garage Faces Rear, Gated, One Space, Oversized, Paved
- Garage:Yes
- Garage spaces:2
New listings near 436 Oakdale Drive
- New
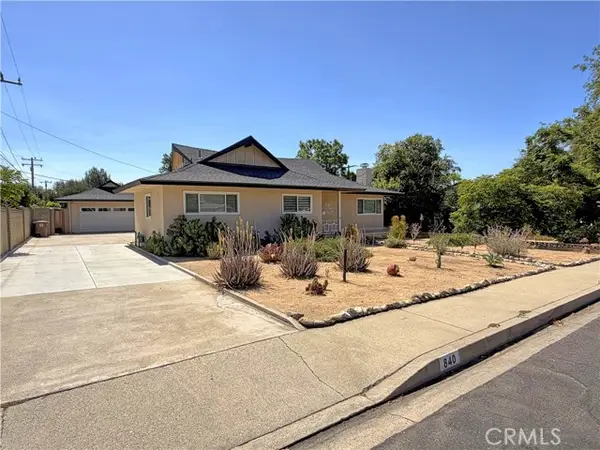 $1,175,000Active3 beds 2 baths1,611 sq. ft.
840 Northwestern, Claremont, CA 91711
MLS# IG26151136Listed by: STANDING STONE REAL ESTATE INC
- New
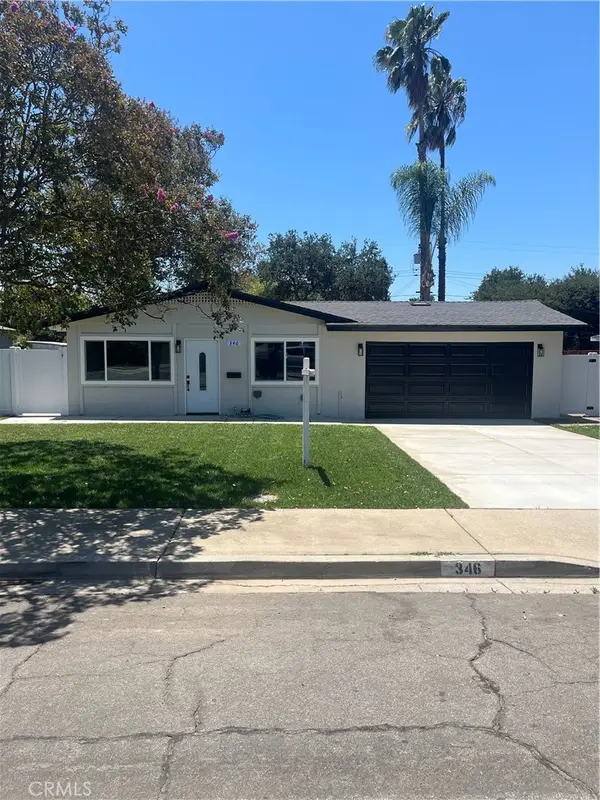 $867,900Active4 beds 2 baths1,170 sq. ft.
346 Victoria, Claremont, CA 91711
MLS# IV26154846Listed by: GREENVIEW REALTY - Open Sun, 2 to 4pmNew
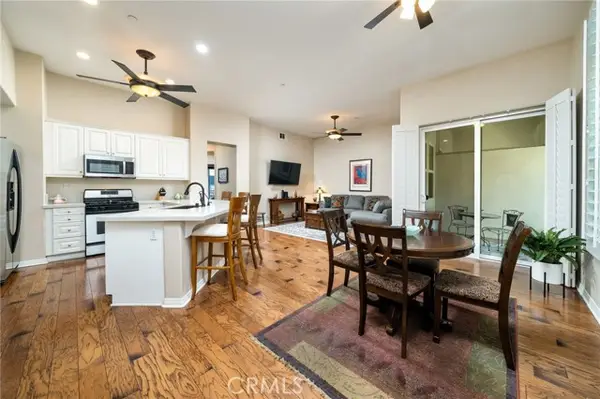 $750,000Active2 beds 2 baths1,605 sq. ft.
704 1st Street, Claremont, CA 91711
MLS# CV26153485Listed by: CONCIERGE REALTY GROUP - Coming Soon
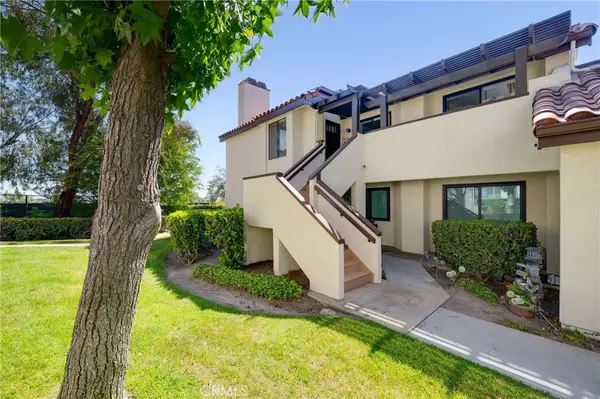 $650,000Coming Soon2 beds 2 baths
836 Trinity, Claremont, CA 91711
MLS# OC26154211Listed by: REALTY ONE GROUP WEST - Coming Soon
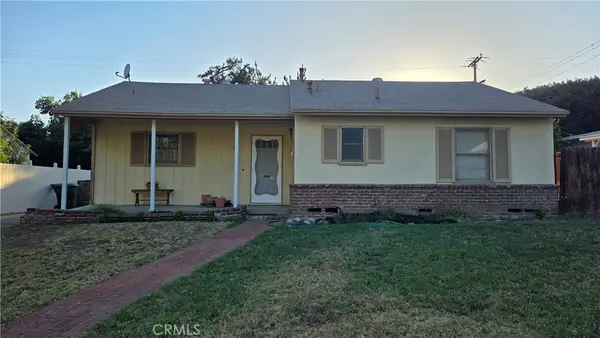
 $689,800Coming Soon3 beds 1 baths
311 Saint Bonaventure St, Claremont, CA 91711
MLS# DW26142174Listed by: CENTURY 21 ALLSTARS - New
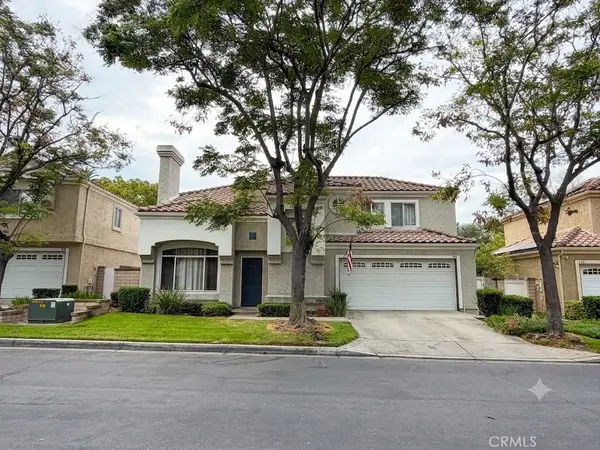 $899,900Active4 beds 3 baths2,034 sq. ft.
126 Ball Drive, Claremont, CA 91711
MLS# CV26149426Listed by: RE/MAX TOP PRODUCERS - Open Sat, 1 to 3pmNew
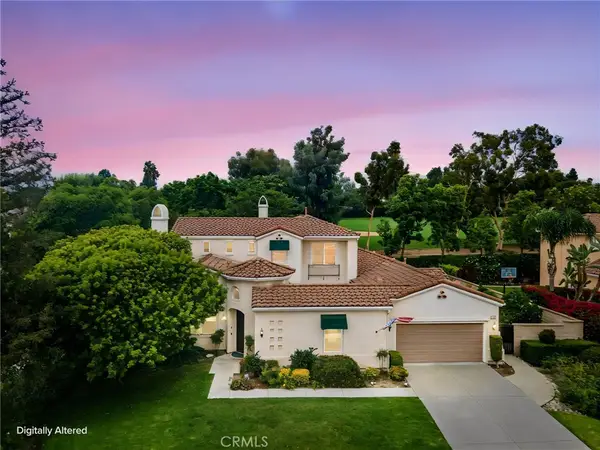 $1,499,999Active3 beds 4 baths3,723 sq. ft.
709 Livingston Court, Claremont, CA 91711
MLS# TR26152264Listed by: KW COLLEGE PARK - New
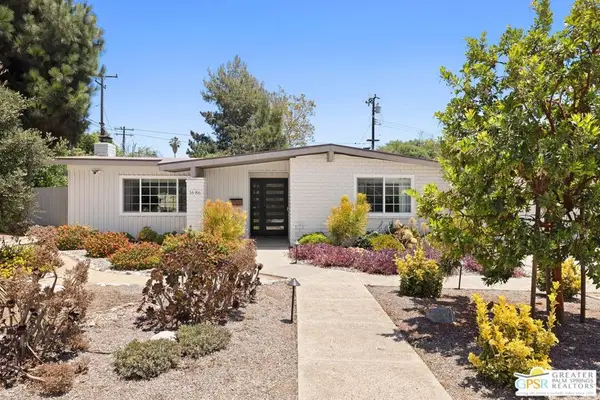 $1,499,000Active5 beds 3 baths2,168 sq. ft.
1686 Longwood Avenue, Claremont, CA 91711
MLS# 26858991PSListed by: THE AGENCY - Open Sat, 12 to 2pmNew
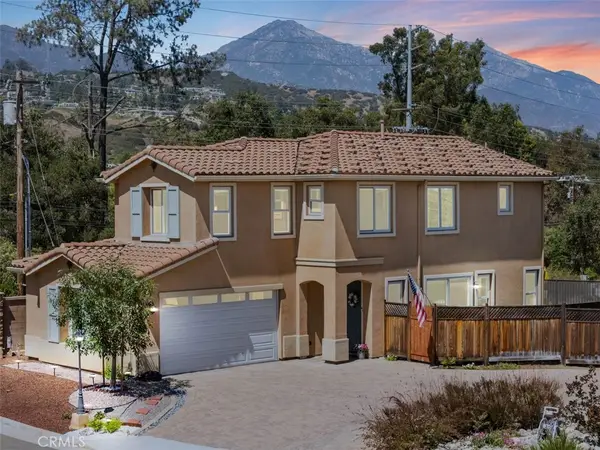 $1,099,000Active4 beds 3 baths2,020 sq. ft.
2010 Brentwood Place, Claremont, CA 91711
MLS# IV26146234Listed by: REALTY MASTERS & ASSOCIATES - New
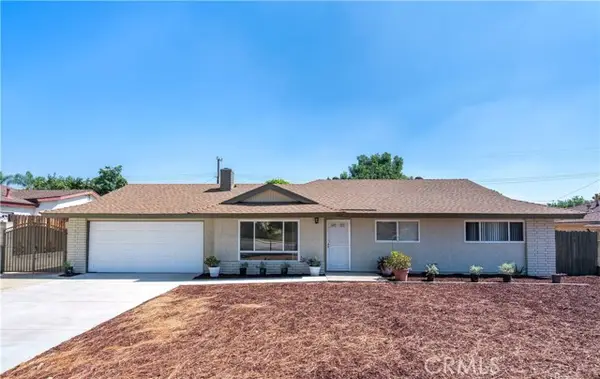 $855,000Active3 beds 2 baths1,475 sq. ft.
1460 Towne, Claremont, CA 91711
MLS# WS26149315Listed by: NEU REALTY


Protect your home and budget from life's surprises with an Assurant Home Warranty, backed by a partner that supports you through every step of homeownership. Explore Plans.
©2026 Century 21 Real Estate LLC. All rights reserved. CENTURY 21®, the CENTURY 21 Logo and C21® are service marks owned by Century 21 Real Estate LLC. Century 21 Real Estate LLC fully supports the principles of the Fair Housing Act and the Equal Opportunity Act. Each office is independently owned and operated. Listing information is deemed reliable but not guaranteed accurate.