4394 Hiwassee, Claremont, CA 91711
Local realty services provided by:CENTURY 21 Affiliated
4394 Hiwassee,Claremont, CA 91711
$2,650,000
- 5 Beds
- 6 Baths
- 5,890 sq. ft.
- Single family
- Active
Listed by: ryan zimmerman, mason prophet
Office: concierge realty group
MLS#:CV26144059
Source:San Diego MLS via CRMLS
Price summary
- Price:$2,650,000
- Price per sq. ft.:$449.92
- Monthly HOA dues:$255
About this home
Positioned on a prominent corner lot in North Claremonts prestigious Stone Canyon Estates, this Spanish-inspired residence offers exceptional scale, thoughtful design & a backyard that rivals a private resort. Lush landscaping, a tiered fountain & a classic tile walkway create an impressive arrival. Inside, soaring cathedral ceilings & abundant natural light define the homes grand interior. A formal living room & a flexible piano room or executive office welcome guests, while a double-sided fireplace connects the living room to the formal dining room. Designed for entertaining, the dining room includes a dedicated wine pantry with dual wine refrigerators. The chefs kitchen serves as the centerpiece of the home, featuring premium Wolf stainless steel appliances, Sub-Zero refrigerator, custom cabinetry, granite countertops & 2 expansive islands that provide generous workspace for everything from everyday cooking to preparing elaborate meals. A breakfast nook & informal dining area overlook the backyard while remaining connected to the surrounding living spaces. Just beyond, the family room features soaring ceilings, a fireplace, built-in media cabinetry & an open overlook from the second level that reinforces the homes impressive scale. The residence offers 5 bedrooms, a loft, & five-and-a-half bathrooms. Every bedroom includes its own private bathroom, while 3 also feature private balconies. The primary suite is a true retreat, complete with a double-sided fireplace, private balcony, built-ins, dual walk-in closets with storage & a spa-like ensuite featuring dual vanities, a...
Contact an agent
Home facts
- Year built:2006
- Listing ID #:CV26144059
- Added:8 day(s) ago
- Updated:July 17, 2026 at 02:23 PM
Rooms and interior
- Bedrooms:5
- Total bathrooms:6
- Full bathrooms:5
- Half bathrooms:1
- Flooring:Carpet, Tile
- Kitchen Description:6 Burner Stove, Dishwasher, Double Oven, Gas Range, Microwave, Pantry
- Living area:5,890 sq. ft.
Heating and cooling
- Cooling:Central Forced Air
- Heating:Forced Air Unit
Structure and exterior
- Roof:Tile/Clay
- Year built:2006
- Building area:5,890 sq. ft.
- Construction Materials:Stucco
- Exterior Features:Covered, Patio
- Levels:2 Story
Utilities
- Water:Private
- Sewer:Public Sewer
Finances and disclosures
- Price:$2,650,000
- Price per sq. ft.:$449.92
Features and amenities
- Appliances:6 Burner Stove, Dishwasher, Double Oven, Gas Range, Microwave
- Pool features:Below Ground, Private
Parking
- Total parking spaces:3
- Parking description:Direct Garage Access
- Garage spaces:3
 This information is deemed reliable but not guaranteed. You should rely on this information only to decide whether or not to further investigate a particular property. BEFORE MAKING ANY OTHER DECISION, YOU SHOULD PERSONALLY INVESTIGATE THE FACTS (e.g. square footage and lot size) with the assistance of an appropriate professional. You may use this information only to identify properties you may be interested in investigating further. All uses except for personal, non-commercial use in accordance with the foregoing purpose are prohibited. Redistribution or copying of this information, any photographs or video tours is strictly prohibited. This information is derived from the Internet Data Exchange (IDX) service provided by San Diego MLS®. Displayed property listings may be held by a brokerage firm other than the broker and/or agent responsible for this display. The information and any photographs and video tours and the compilation from which they are derived is protected by copyright. Compilation © 2020 San Diego MLS®, Inc. SANDICOR Member Broker: Nikki Coppa
New listings near 4394 Hiwassee
- Open Sun, 2 to 4pmNew
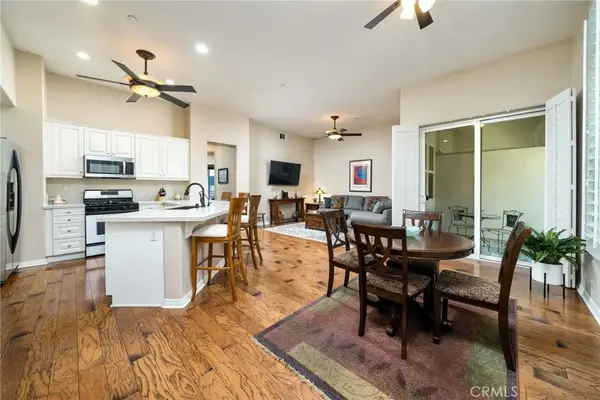 $750,000Active2 beds 2 baths1,605 sq. ft.
704 W 1st Street, Claremont, CA 91711
MLS# CV26153485Listed by: CONCIERGE REALTY GROUP - New
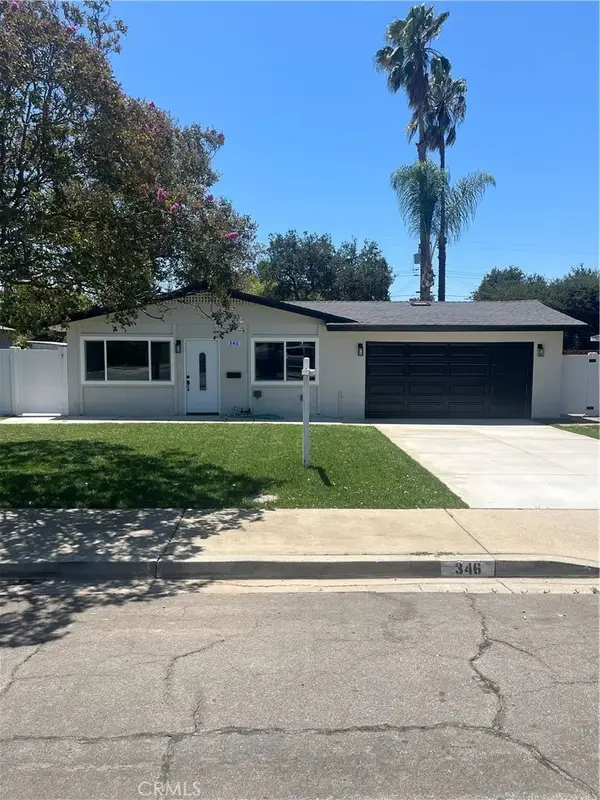 $867,900Active4 beds 2 baths1,170 sq. ft.
346 Victoria, Claremont, CA 91711
MLS# IV26154846Listed by: GREENVIEW REALTY - Coming Soon
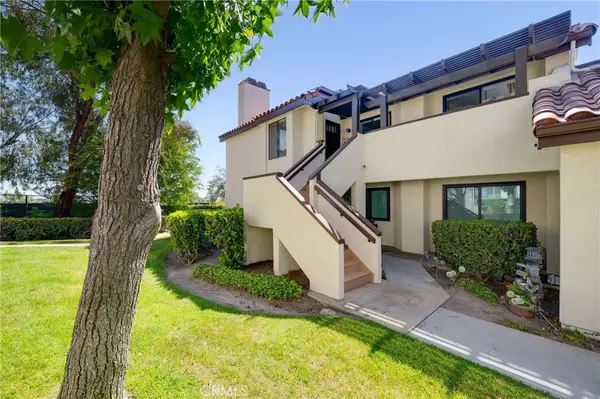 $650,000Coming Soon2 beds 2 baths
836 Trinity, Claremont, CA 91711
MLS# OC26154211Listed by: REALTY ONE GROUP WEST 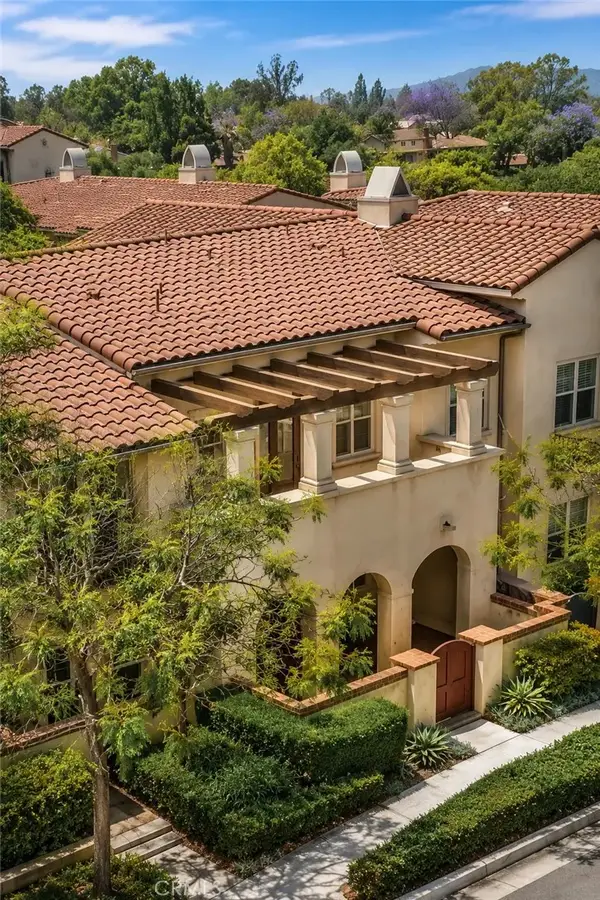 $675,000Active3 beds 3 baths1,384 sq. ft.
862 E Baseline, Claremont, CA 91711
MLS# OC26111232Listed by: KELLER WILLIAMS REALTY IRVINE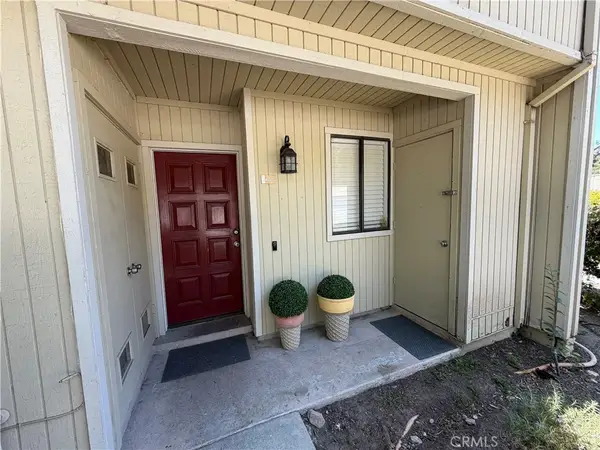 $505,000Active2 beds 2 baths986 sq. ft.
630 Sycamore, Claremont, CA 91711
MLS# PW26129823Listed by: TOP PRODUCERS REALTY PARTNERS- Coming Soon
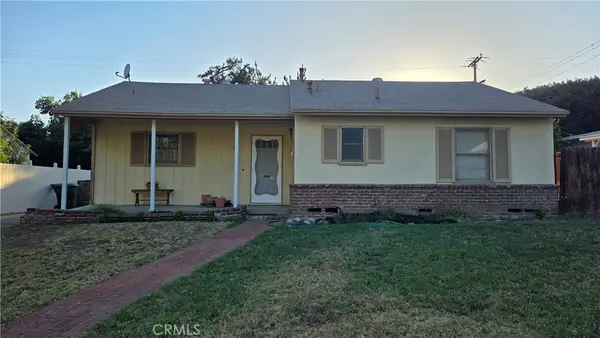
 $689,800Coming Soon3 beds 1 baths
311 Saint Bonaventure St, Claremont, CA 91711
MLS# DW26142174Listed by: CENTURY 21 ALLSTARS - Open Sat, 1 to 3pmNew
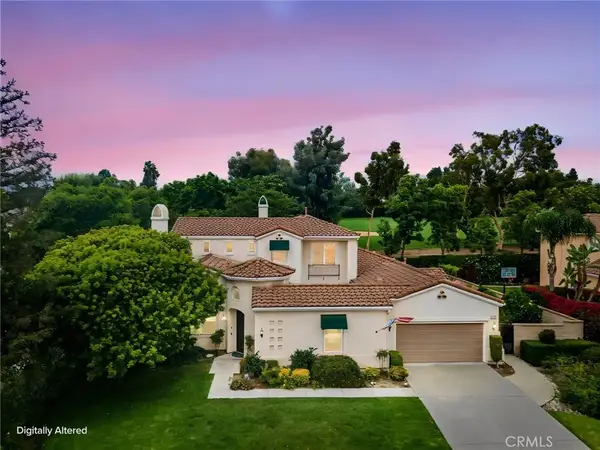 $1,499,999Active3 beds 4 baths3,723 sq. ft.
709 Livingston Court, Claremont, CA 91711
MLS# TR26152264Listed by: KW COLLEGE PARK - New
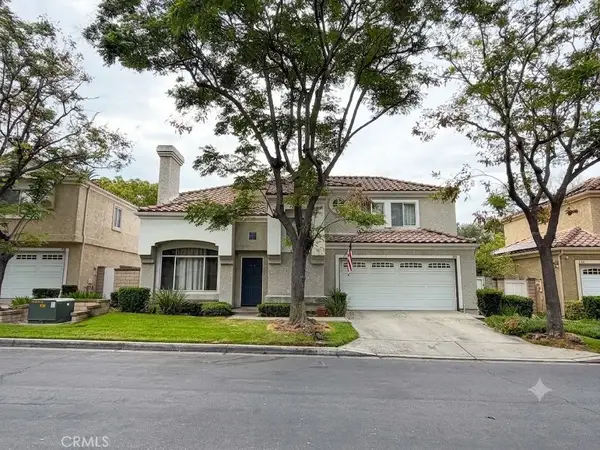 $899,900Active4 beds 3 baths2,034 sq. ft.
126 Ball Drive, Claremont, CA 91711
MLS# CV26149426Listed by: RE/MAX TOP PRODUCERS - New
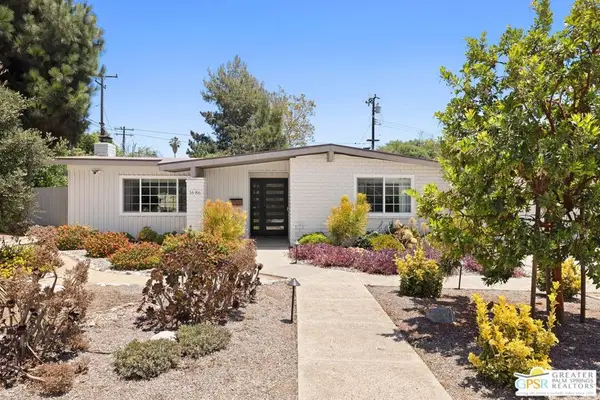 $1,499,000Active5 beds 3 baths2,168 sq. ft.
1686 Longwood Avenue, Claremont, CA 91711
MLS# 26858991PSListed by: THE AGENCY - Open Sat, 12 to 2pmNew
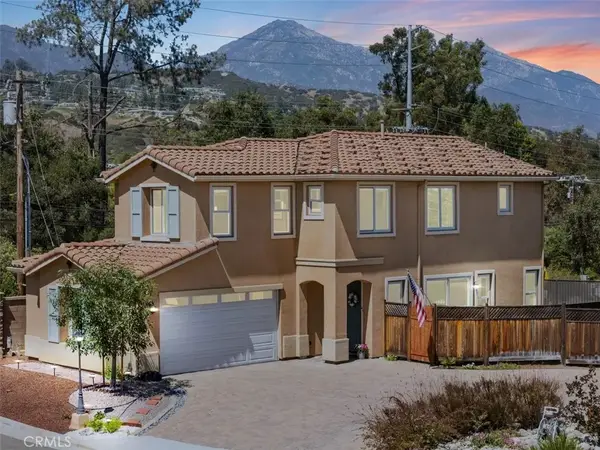 $1,099,000Active4 beds 3 baths2,020 sq. ft.
2010 Brentwood Place, Claremont, CA 91711
MLS# IV26146234Listed by: REALTY MASTERS & ASSOCIATES


Protect your home and budget from life's surprises with an Assurant Home Warranty, backed by a partner that supports you through every step of homeownership. Explore Plans.
©2026 Century 21 Real Estate LLC. All rights reserved. CENTURY 21®, the CENTURY 21 Logo and C21® are service marks owned by Century 21 Real Estate LLC. Century 21 Real Estate LLC fully supports the principles of the Fair Housing Act and the Equal Opportunity Act. Each office is independently owned and operated. Listing information is deemed reliable but not guaranteed accurate.