
640 Valparaiso Drive, Claremont, CA 91711
Local realty services provided by:CENTURY 21 Adams & Barnes
640 Valparaiso Drive,Claremont, CA 91711
$1,950,000
- 4 Beds
- 3 Baths
- 2,901 sq. ft.
- Single family
- Active
Upcoming open houses
- Thu, Nov 1205:00 pm - 06:00 pm
- Sun, Nov 1502:00 pm - 04:00 pm
Listed by: geoffrey hamill
Office: vista sotheby's international909-624-1617
MLS#:CV26237624
Source:CRMLS
Price summary
- Price:$1,950,000
- Price per sq. ft.:$672.18
- Monthly HOA dues:$9
About this home
RARE CLARABOYA HILLSIDE RETREAT WITH BREATHTAKING PANORAMIC VIEWS. Nestled at the end of a peaceful cul-de-sac in Claremont’s prestigious Claraboya neighborhood, this exceptional single-story custom residence showcases timeless architecture, refined craftsmanship, and the finest in Southern California living. Designed by architect Patrick Stout and newly built by Hartman Baldwin in 2005, the home features an inviting open floor plan with 4 potential bedrooms, abundant natural light, and walls of glass framing spectacular unobstructed mountain, valley, sunset, and twinkling city-light views. Beautifully appointed interiors feature Bouquet Canyon natural stone accents, travertine and hardwood flooring, custom cabinetry, solid wood doors, and elegant alabaster lighting. The gourmet kitchen offers premium Wolf and Sub-Zero appliances, stone countertops, a center island with prep sink, built-in wine refrigerator, and adjoining butler’s pantry. Additional highlights include three bedrooms, a private office, formal living and dining rooms, and Pella triple-pane windows and doors with integrated blinds. An expansive private patio creates an idyllic setting for al fresco dining and entertaining against a breathtaking panoramic backdrop. A truly remarkable residence offering exceptional quality, privacy, and sophisticated hillside living. Drive by today to enjoy the picturesque setting & Don't miss the 3D Virtual Video Tour!!...
Contact an agent
Home facts
- Year built:2005
- Listing ID #:CV26237624
- Added:1 day(s) ago
- Updated:November 06, 2026 at 01:17 PM
Rooms and interior
- Bedrooms:4
- Total bathrooms:3
- Full bathrooms:3
- Flooring:Tile, Wood
- Kitchen Description:Built In Range, Convection Oven, Dishwasher, Disposal, Double Oven, Gas Oven, Gas Range, Microwave, Pantry, Range Hood, Refrigerator
- Living area:2,901 sq. ft.
Heating and cooling
- Cooling:Central Air
- Heating:Central, Fireplaces, Forced Air
- Central air:Yes
Structure and exterior
- Roof:Tile
- Year built:2005
- Building area:2,901 sq. ft.
- Lot area:0.45 Acres
- Lot Features:Back Yard, Cul De Sac, Front Yard, Garden, Greenbelt, Landscaped, Lawn, Paved, Rocks, Yard
- Architectural Style:Ranch, Traditional
- Construction Materials:Stucco
- Exterior Features:Brick Patio, Concrete, Lighting, Stone, Terrace
- Foundation Description:Slab
- Levels:1 Story
Schools
- High school:Claremont
- Middle school:El Roble
- Elementary school:Chaparral
Utilities
- Water:Private, Water Available, Water Connected
- Sewer:Public Sewer, Sewer Available, Sewer Connected
Finances and disclosures
- Price:$1,950,000
- Price per sq. ft.:$672.18
Features and amenities
- Appliances:Built In Range, Convection Oven, Dishwasher, Disposal
- Laundry features:Inside
- Amenities:Beamed Ceilings, Carbon Monoxide (CO2) Detector, Crown Molding, Foyer Entrance, Granite Counters, High Ceilings, Koi Pond, Open Floor Plan, Recessed Lighting, Stone Counters, Storage, Walk In Closets, Water Heater
Parking
- Total parking spaces:5
- Parking description:Concrete, Direct Access, Door-Single, Driveway, Garage, Garage Door Opener, Garage Faces Front, On Site, Paved, Private
- Garage:Yes
- Garage spaces:2
New listings near 640 Valparaiso Drive
- Coming Soon
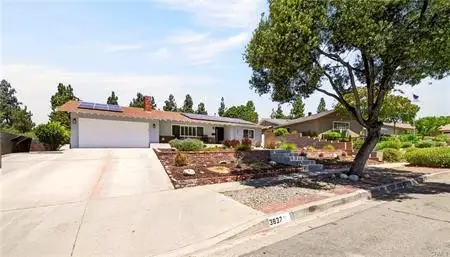 $1,099,999Coming Soon3 beds 2 baths1,904 sq. ft.
3837 Shelter Grove, Claremont, CA 91711
MLS# PW26232084Listed by: SEVEN GABLES REAL ESTATE - Open Sun, 12 to 2pmNew
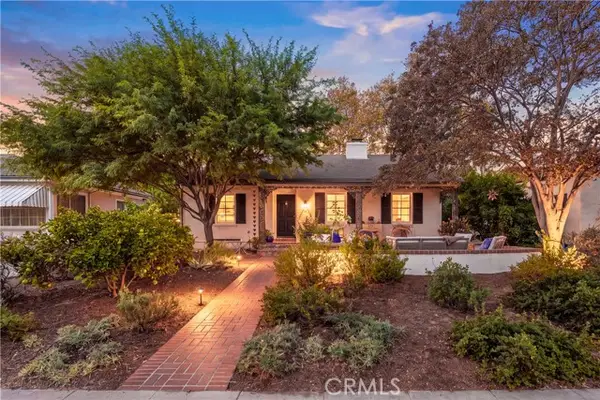 $1,195,000Active3 beds 2 baths1,720 sq. ft.
433 Baughman Avenue, Claremont, CA 91711
MLS# CV26236784Listed by: CONCIERGE REALTY GROUP
- Open Sat, 12 to 3pmNew
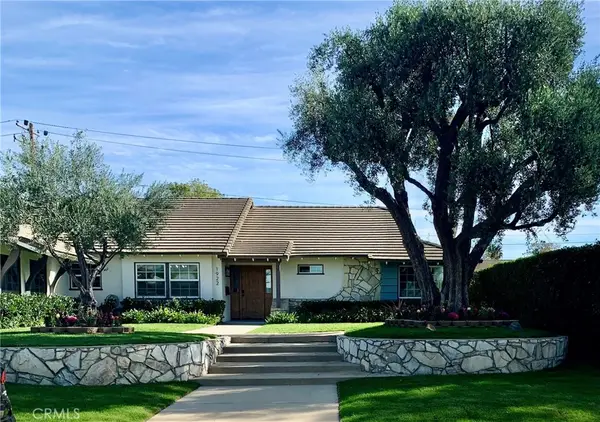 $1,329,000Active4 beds 3 baths2,499 sq. ft.
1922 Wheaton Avenue, Claremont, CA 91711
MLS# DW26206521Listed by: FIRST TEAM REAL ESTATE - Open Sat, 2 to 4pmNew
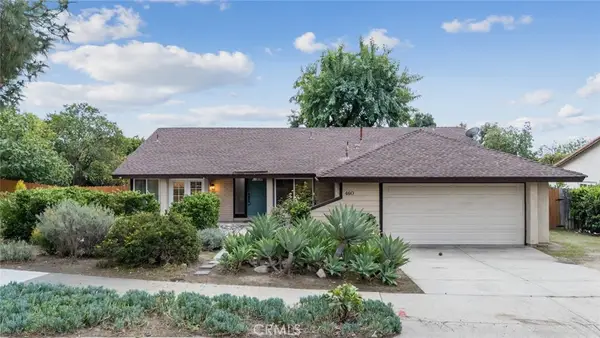 $1,095,000Active3 beds 2 baths1,675 sq. ft.
460 Charleston, Claremont, CA 91711
MLS# CV26232861Listed by: RE/MAX INNOVATIONS - Open Sat, 2 to 4pmNew
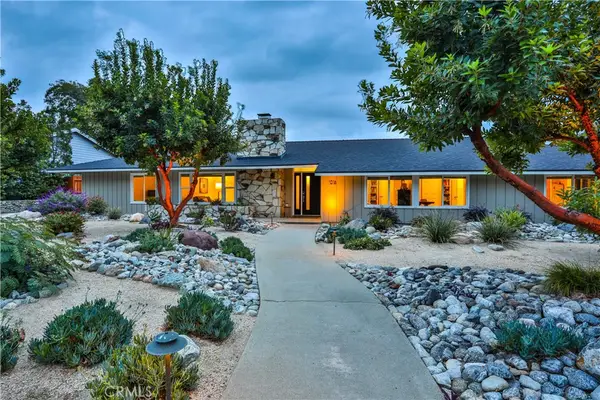 $1,350,000Active4 beds 3 baths2,678 sq. ft.
1016 Moab Drive, Claremont, CA 91711
MLS# CV26235411Listed by: VISTA SOTHEBY'S INTERNATIONAL - New
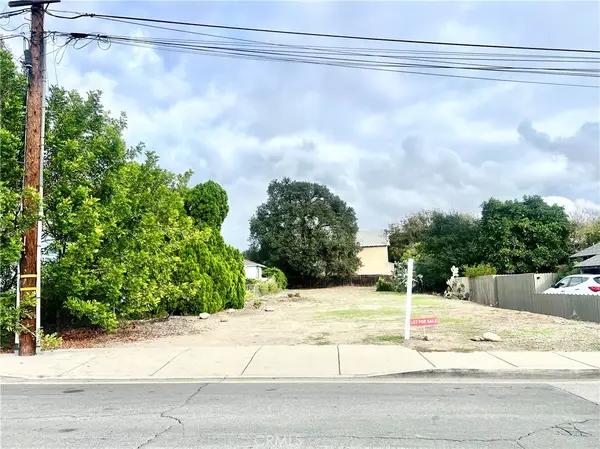 $1,595,000Active0.21 Acres
150 Cornell, Claremont, CA 91711
MLS# CV26233672Listed by: ELEVATE REAL ESTATE - New
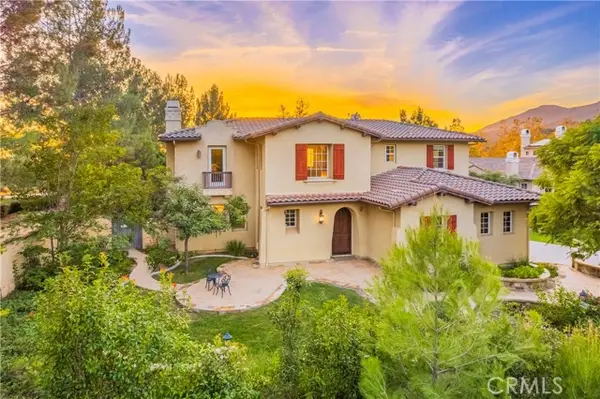 $2,400,000Active5 beds 6 baths5,315 sq. ft.
4457 Amundsen, Claremont, CA 91711
MLS# CV26229845Listed by: RE/MAX MASTERS REALTY - New
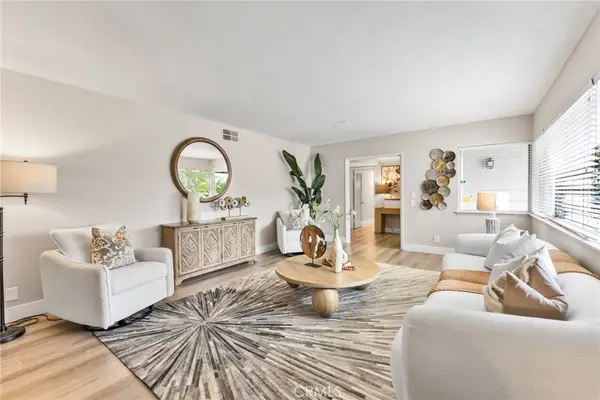 $1,280,000Active4 beds 3 baths2,252 sq. ft.
888 Syracuse, Claremont, CA 91711
MLS# TR26233364Listed by: 168 REALTY INC.  $1,250,000Active4 beds 2 baths2,424 sq. ft.
688 Charleston Drive, Claremont, CA 91711
MLS# CV26227053Listed by: CONCIERGE REALTY GROUP


Protect your home and budget from life's surprises with an Assurant Home Warranty, backed by a partner that supports you through every step of homeownership. Explore Plans.
©2026 Century 21 Real Estate LLC. All rights reserved. CENTURY 21®, the CENTURY 21 Logo and C21® are service marks owned by Century 21 Real Estate LLC. Century 21 Real Estate LLC fully supports the principles of the Fair Housing Act and the Equal Opportunity Act. Each office is independently owned and operated. Listing information is deemed reliable but not guaranteed accurate.