846 W 10th Street, Claremont, CA 91711
Local realty services provided by:CENTURY 21 Affiliated
846 W 10th Street,Claremont, CA 91711
$1,295,000
- 5 Beds
- 3 Baths
- 3,075 sq. ft.
- Single family
- Active
Upcoming open houses
- Sun, Sep 2002:00 pm - 04:00 pm
Listed by: geoffrey hamill, zachary hall
Office: vista sotheby's international909-624-1617
MLS#:CV26164567
Source:CRMLS
Price summary
- Price:$1,295,000
- Price per sq. ft.:$421.14
About this home
TIMELESS FIVE-BEDROOM RESIDENCE ON EXPANSIVE LOT NEAR THE CLAREMONT VILLAGE. Ideally located adjacent to Claremont Village, this distinctive residence is set on an expansive nearly 1/3 acre lot and offers an approx. 3,100 sqft. of thoughtfully designed living space. Featuring 5 bedrooms, 3 bathrooms, and a versatile downstairs den, the home combines timeless architectural character with exceptional space and flexibility. The inviting living room is anchored by a handsome brick fireplace and flows seamlessly into the formal dining area, creating a warm setting for everyday living and gracious entertaining. Hardwood flooring, abundant natural light, dual paned windows. and thoughtfully integrated built-in cabinetry enhance the home’s distinctive character. The updated kitchen features generous cabinetry, stone countertops, a subway tile backsplash, gas cooking, and a convenient breakfast counter. A private office filled with natural light provides an inspiring setting for working from home, studying, or creative pursuits. Outside, the expansive grounds unfold beneath a canopy of mature trees, offering privacy, tranquility, and remarkable potential. Brick-accented patios and pathways, established gardens, covered entertaining areas, multiple seating spaces, and newly added water features create a captivating outdoor setting. The generously sized backyard offers abundant potential to design a personalized retreat with a swimming pool, spa, outdoor kitchen, additional gardens, or other resort-inspired amenities. Offering generous proportions, timeless character, and exceptional versatility within moments of the shops, dining, and community atmosphere of Claremont Village, this special residence presents a rare opportunity to create a truly distinctive Southern California lifestyle. Drive by Today and Don't miss the 3D Virtual Video Tour!!...
Contact an agent
Home facts
- Year built:1958
- Listing ID #:CV26164567
- Added:47 day(s) ago
- Updated:September 17, 2026 at 03:38 AM
Rooms and interior
- Bedrooms:5
- Total bathrooms:3
- Full bathrooms:3
- Flooring:Tile, Wood
- Kitchen Description:Dishwasher, Gas Oven, Gas Range, Ice Maker, Microwave, Pantry, Range Hood, Refrigerator
- Living area:3,075 sq. ft.
Heating and cooling
- Cooling:Central Air, Wall Window Units
- Heating:Central, Fireplaces, Forced Air
- Central air:Yes
Structure and exterior
- Roof:Composition, Shingle
- Year built:1958
- Building area:3,075 sq. ft.
- Lot area:0.29 Acres
- Lot Features:Back Yard, Drip Irrigation/Bubblers, Front Yard, Garden, Landscaped, Lawn, Level with Street, Rectangular Lot, Street Level, Yard
- Architectural Style:Traditional
- Construction Materials:Brick, Drywall, Stucco, Wood Siding
- Exterior Features:Brick Patio, Concrete, Covered, FrontPorch, Open, Patio, Porch, Stone
- Foundation Description:Raised, Slab
- Levels:2 Story
Schools
- High school:Claremont
- Middle school:El Roble
- Elementary school:Mountain View
Utilities
- Water:Private, Water Available, Water Connected
- Sewer:Public Sewer, Sewer Available, Sewer Connected
Finances and disclosures
- Price:$1,295,000
- Price per sq. ft.:$421.14
Features and amenities
- Appliances:Dishwasher
- Laundry features:Inside, Stacked
- Amenities:Carbon Monoxide (CO2) Detector, Ceiling Fans, Drapes, Foyer Entrance, Gallery Kitchen, Multiple Staircases, Recessed Lighting, Skylights, Storage, Tile Counters, Walk In Pantry, Water Heater
Parking
- Total parking spaces:4
- Parking description:Concrete, Direct Access, Door-Single, Driveway, Driveway Up Slope From Street, Garage, Garage Faces Front, Paved, Private
- Garage:Yes
- Garage spaces:2
New listings near 846 W 10th Street
- Coming Soon
 $959,999Coming Soon3 beds 2 baths1,741 sq. ft.
419 Greensboro Court, Claremont, CA 91711
MLS# IV26201938Listed by: CHRIS ARMEN - Coming Soon
 $899,000Coming Soon3 beds 2 baths1,699 sq. ft.
504 Ridgefield Drive, Claremont, CA 91711
MLS# 26875197Listed by: LPT REALTY, INC - Open Sun, 12 to 2pmNew
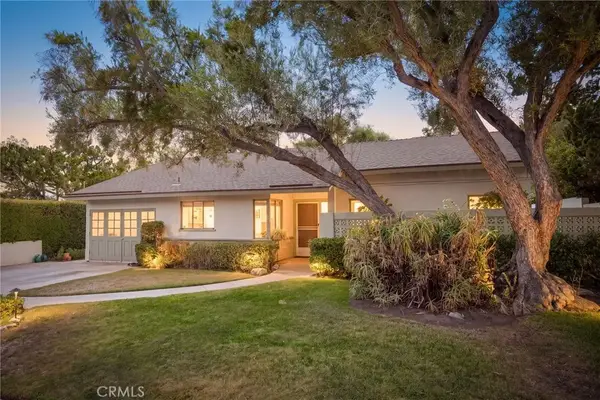 $1,150,000Active2 beds 2 baths2,381 sq. ft.
1143 Oxford Avenue, Claremont, CA 91711
MLS# CV26201128Listed by: CONCIERGE REALTY GROUP - Open Sat, 12 to 2pmNew
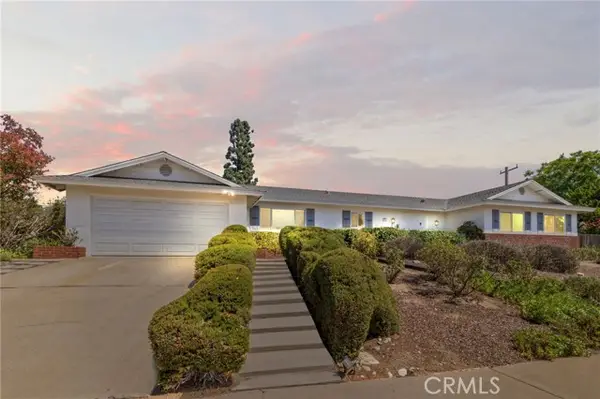 $1,249,000Active5 beds 3 baths2,334 sq. ft.
2306 La Sierra Way, Claremont, CA 91711
MLS# CV26187012Listed by: ELEMENT RE INC
- Open Sat, 12 to 2pmNew
 $1,249,000Active5 beds 3 baths2,334 sq. ft.
2306 La Sierra Way, Claremont, CA 91711
MLS# CV26187012Listed by: ELEMENT RE INC - New
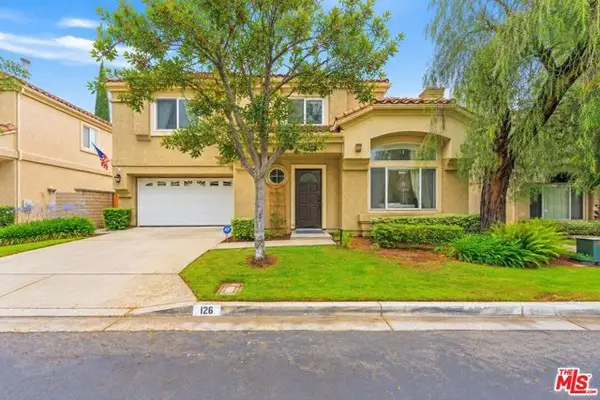 $839,000Active3 beds 3 baths1,648 sq. ft.
126 Bloom Drive, Claremont, CA 91711
MLS# CL26986631Listed by: KHORR REALTY  $3,550,000Pending7 beds 7 baths6,202 sq. ft.
462 Pomello, Claremont, CA 91711
MLS# CV26201426Listed by: MARKET MAGNATE REALTY- Open Sat, 1 to 4pmNew

 $1,500,000Active3 beds 2 baths2,296 sq. ft.
2621 N Mountain, Claremont, CA 91711
MLS# CV26201024Listed by: CENTURY 21 MASTERS - Open Sat, 10am to 1pmNew
 $975,000Active3 beds 2 baths1,795 sq. ft.
610 Ridgefield Drive, Claremont, CA 91711
MLS# CV26200133Listed by: SOUTHLAND PROPERTIES - New
 $799,800Active4 beds 2 baths2,310 sq. ft.
190 E Arrow, Claremont, CA 91711
MLS# CV26156720Listed by: LEGACY REALTY PARTNERS, INC


Protect your home and budget from life's surprises with an Assurant Home Warranty, backed by a partner that supports you through every step of homeownership. Explore Plans.
©2026 Century 21 Real Estate LLC. All rights reserved. CENTURY 21®, the CENTURY 21 Logo and C21® are service marks owned by Century 21 Real Estate LLC. Century 21 Real Estate LLC fully supports the principles of the Fair Housing Act and the Equal Opportunity Act. Each office is independently owned and operated. Listing information is deemed reliable but not guaranteed accurate.