
1725 Indian Wells Way, Clayton, CA 94517
Local realty services provided by:CENTURY 21 Epic
1725 Indian Wells Way,Clayton, CA 94517
$749,000
- 2 Beds
- 2 Baths
- 1,235 sq. ft.
- Single family
- Coming Soon
Listed by: heather donovan
Office: compass
MLS#:41148714
Source:Bay East, CCAR, bridgeMLS
Price summary
- Price:$749,000
- Price per sq. ft.:$606.48
- Monthly HOA dues:$606
About this home
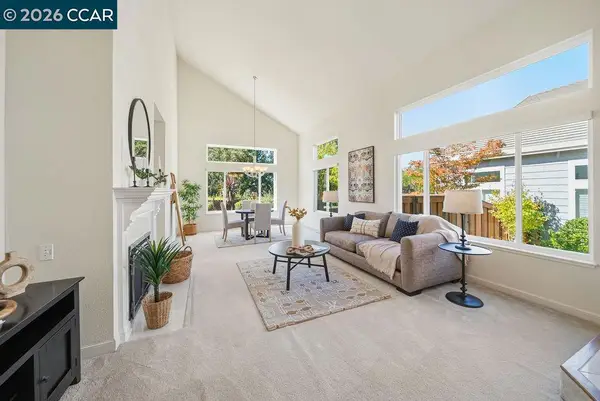
Tucked away in the rolling hills of Clayton, 1725 Indian Wells Way offers a perfect blend of understated elegance and the relaxed, outdoor-centric lifestyle this area is known for. Step inside to find a bright, airy layout where vaulted ceilings and large windows invite an abundance of natural light. The outdoor space is a true sanctuary. Imagine summer evenings spent on the patio, surrounded by lush landscaping and the peaceful backdrop of the nearby hills. It’s the kind of yard that invites you to slow down and enjoy the California sunshine. Back inside, the primary suite serves as a private retreat, complete with a spa-like ensuite bathroom and generous closet space. Living in Clayton means having the best of Northern California right at your doorstep. You’re just moments away from the charming downtown center with its local eateries, as well as an extensive network of hiking and biking trails that wind through the base of Mount Diablo. 1725 Indian Wells Way isn’t just a house; it’s an opportunity to plant roots in one of the region's most picturesque communities....
Contact an agent
Home facts
- Year built:1993
- Subdivision & Development:Black Diamond
- Listing ID #:41148714
- Updated:September 19, 2026 at 09:44 PM
Rooms and interior
- Bedrooms:2
- Total bathrooms:2
- Full bathrooms:2
- Rooms Total:6
- Flooring:Vinyl
- Kitchen Description:Breakfast Nook, Dishwasher, Solid Surface Counter
- Living area:1,235 sq. ft.
Heating and cooling
- Cooling:Central Air
- Heating:Forced Air
- Central air:Yes
Structure and exterior
- Year built:1993
- Building area:1,235 sq. ft.
- Lot area:0.16 Acres
- Lot Features:Landscaped
- Architectural Style:Contemporary
Utilities
- Water:Public
Finances and disclosures
- Price:$749,000
- Price per sq. ft.:$606.48
Features and amenities
- Appliances:Dishwasher
- Laundry features:In Unit
- Amenities:Greenbelt, Playground, Pool
- Pool features:Community
Parking
- Parking description:Attached, Garage Door Opener, On Street
- Garage:Yes
- Garage spaces:2
 Bay East 2026. CCAR 2026 bridgeMLS 2026. Information Deemed Reliable But Not Guaranteed. This information is being provided by the Bay East MLS, or CCAR MLS, or bridgeMLS. The listings presented here may or may not be listed by the Broker/Agent operating this website. This information is intended for the personal use of consumers and may not be used for any purpose other than to identify prospective properties consumers may be interested in purchasing. Data last updated at September 19, 2026 CAMAXMLS Member Broker: Mike Southwick
New listings near 1725 Indian Wells Way
- Coming Soon
 $1,550,000Coming Soon4 beds 4 baths3,294 sq. ft.
8106 Marsh Creek Rd, Clayton, CA 94517
MLS# 41148277Listed by: COMPASS - Open Sun, 2 to 4pmNew
 $948,000Active3 beds 3 baths1,899 sq. ft.
1001 Feather Circle, Clayton, CA 94517
MLS# 426155537Listed by: HELM REAL ESTATE - Open Sun, 2 to 4pmNew
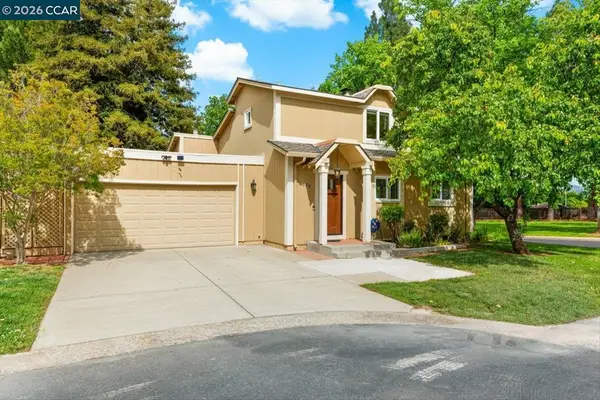
 $799,000Active3 beds 3 baths1,958 sq. ft.
334 Saclan Ter, Clayton, CA 94517
MLS# 41148458Listed by: KELLER WILLIAMS REALTY - Open Sun, 1 to 4pmNew
 $699,000Active3 beds 2 baths1,310 sq. ft.
599 Mt Dell Dr, Clayton, CA 94517
MLS# 41148410Listed by: CHRISTIE'S INTL RE SERENO - Open Sun, 1 to 4pmNew
 $1,099,999Active4 beds 3 baths2,534 sq. ft.
5849 Mitchell Canyon Ct, Clayton, CA 94517
MLS# 41147956Listed by: BETTER HOMES REALTY - Open Sun, 1 to 4pmNew
 $849,000Active3 beds 3 baths1,904 sq. ft.
718 Anizumne Ct, Clayton, CA 94517
MLS# 41148290Listed by: BETTER HOMES REALTY - Open Sun, 1 to 4pm
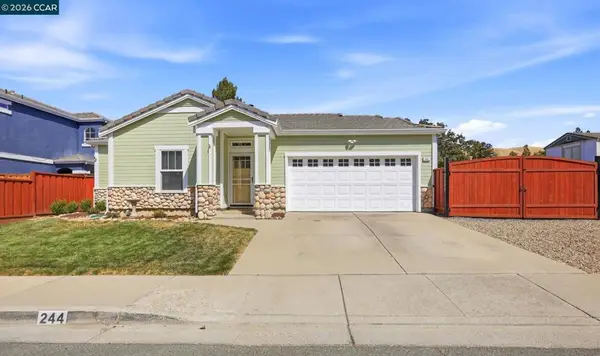 $775,000Pending3 beds 2 baths1,389 sq. ft.
244 Stranahan Cir, Clayton, CA 94517
MLS# 41148050Listed by: RE/MAX ACCORD - New
 $235,000Active3 beds 2 baths1,120 sq. ft.
16711 Marsh Creek Rd. #99, Clayton, CA 94517
MLS# 41147786Listed by: BHG ROYAL & ASSOCIATES 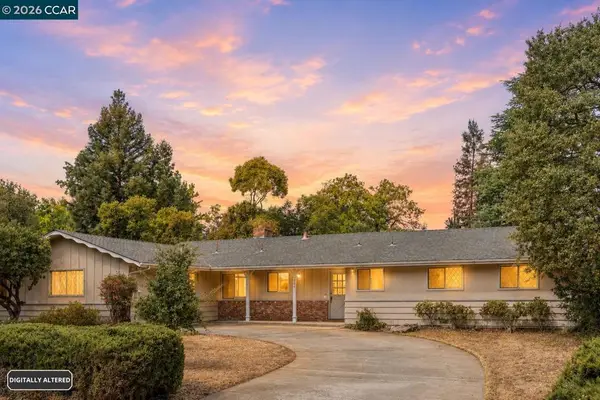 $749,000Pending4 beds 2 baths1,578 sq. ft.
1013 Panadero Way, Clayton, CA 94517
MLS# 41146560Listed by: COMPASS


Protect your home and budget from life's surprises with an Assurant Home Warranty, backed by a partner that supports you through every step of homeownership. Explore Plans.
©2026 Century 21 Real Estate LLC. All rights reserved. CENTURY 21®, the CENTURY 21 Logo and C21® are service marks owned by Century 21 Real Estate LLC. Century 21 Real Estate LLC fully supports the principles of the Fair Housing Act and the Equal Opportunity Act. Each office is independently owned and operated. Listing information is deemed reliable but not guaranteed accurate.